Save
Ask
Tour
Hide
Share
$430,000
New Listing

11728 Trailwood Street
Victorville, CA 92392

For Sale|Single Family Residence|Active
4
Beds
2
Total Baths
2
Full Baths
2,156
SqFt
$199
/SqFt
2003
Built
County:
San Bernardino
Listed by Ann Sison of HomeSmart Realty West [email protected]

Due to the health concerns created by Coronavirus we are offering personal 1-1 online video walkthough tours where possible.
11728 Trailwood Street11728 Trailwood Street11728 Trailwood Street11728 Trailwood Street
Save
Ask
Tour
Hide
Share

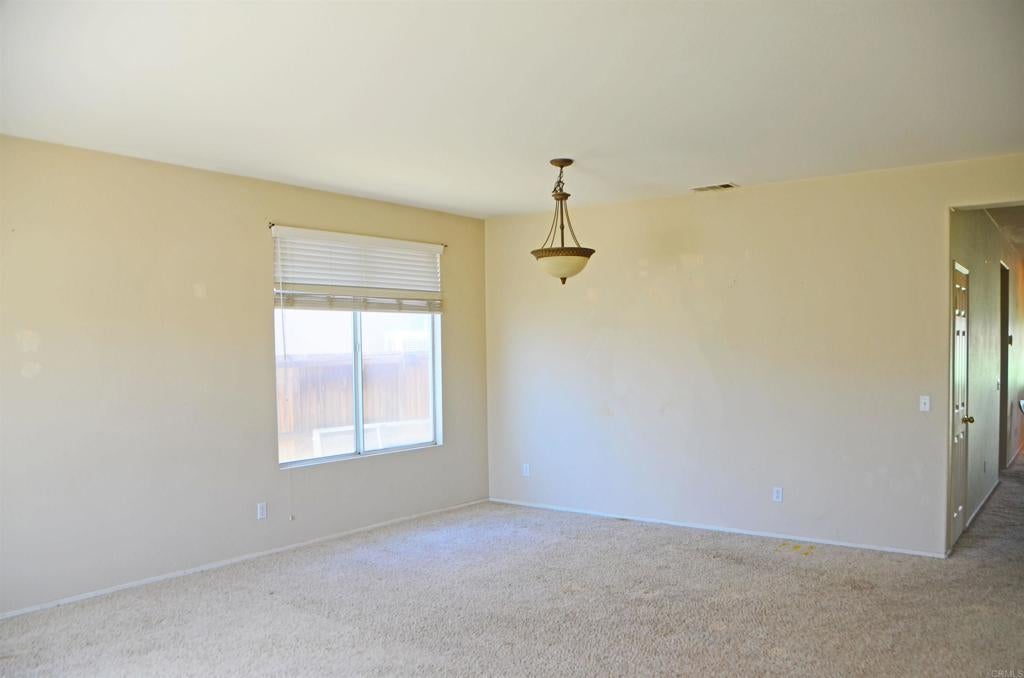
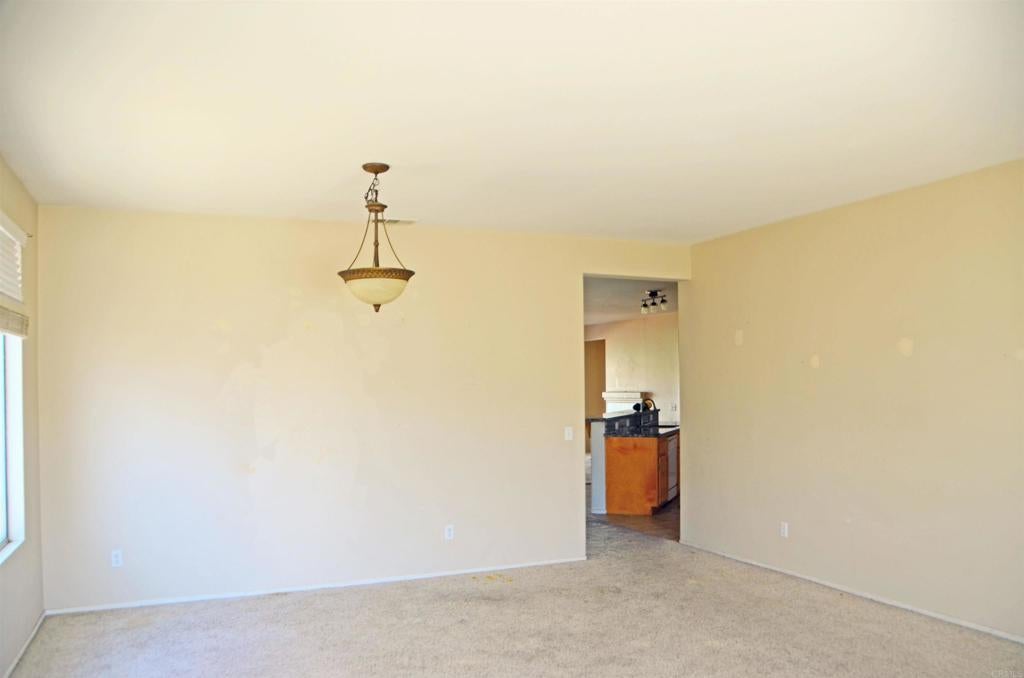
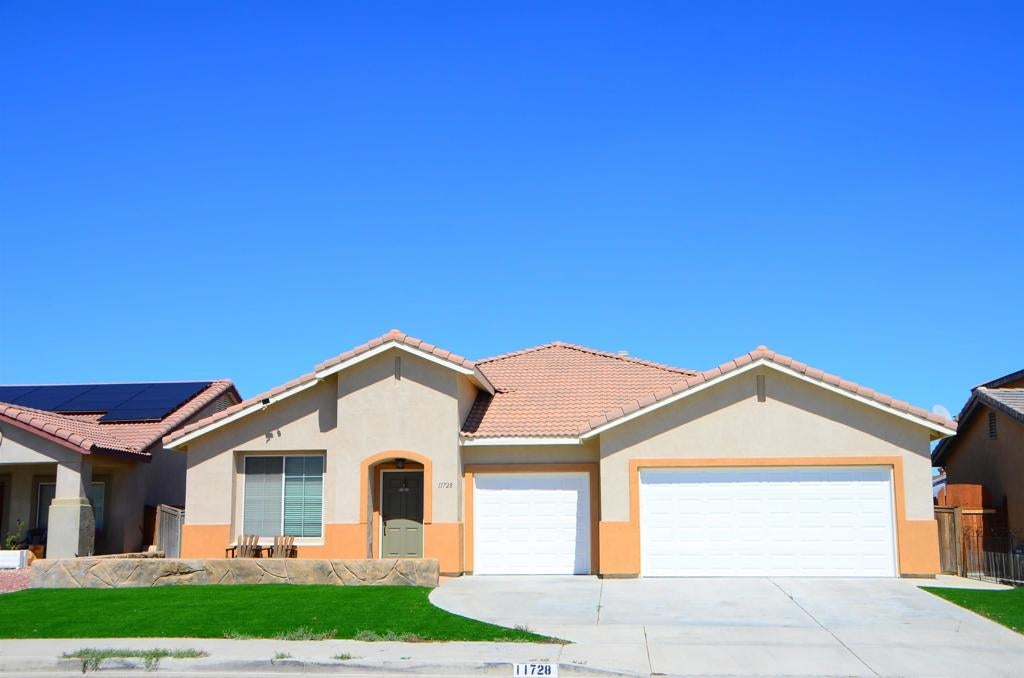
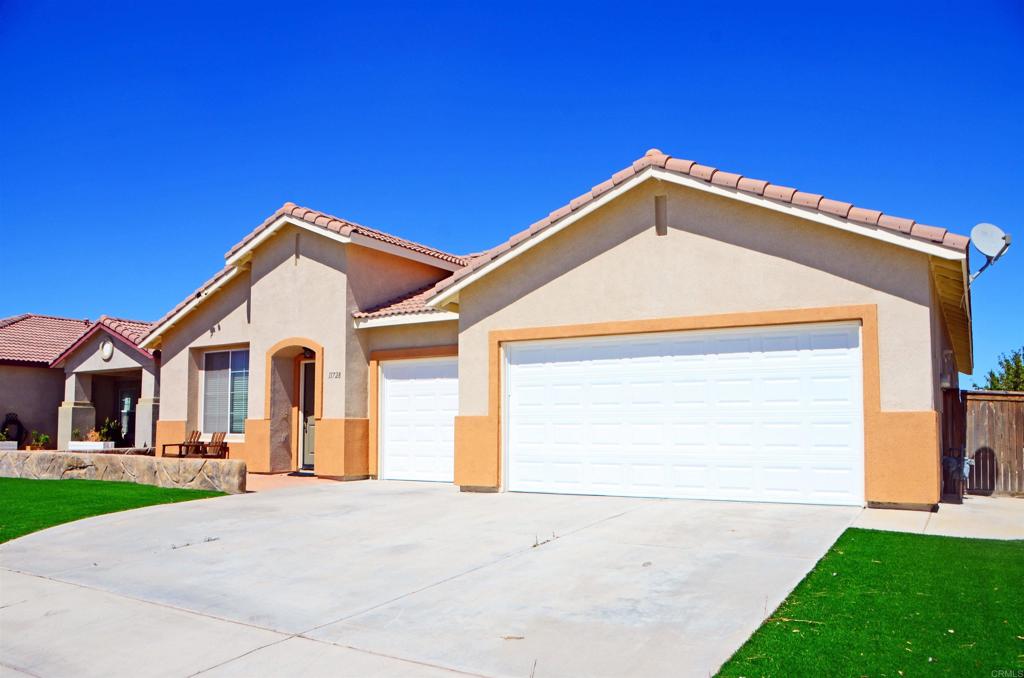
Welcome to this inviting, move-in-ready single-story home offering 2,156 sq. ft. of comfortable living space, featuring 4 bedrooms and 2 full bathrooms. The open-concept floor plan creates a seamless flow between living areas, making it perfect for everyday living, entertaining guests, and creating lasting memories. The inviting front yard adds to the home's curb appeal, while the spacious backyard offers a blank canvas ready for your personal touch. Dream of a beautiful garden, an outdoor entertaining area, or your own private retreat? The possibilities are endless! With its spacious layout, convenient single-story design, and move-in-ready appeal, this home offers the perfect opportunity to settle in and make it your own. Ready to find your next home? Don't miss this opportunity! Contact us today to schedule your private showing and see all that this wonderful property has to offer. Your next chapter starts here! Note: Jacuzzi will not convey with the property.

Save
Ask
Tour
Hide
Share
Listing Snapshot
Price 
$430,000
Days On Site 
0 Days
Bedrooms 
4
Inside Area (SqFt) 
2,156 sqft
Total Baths 
2
Full Baths 
2
Partial Baths 
N/A
Lot Size 
0.147 Acres
Year Built 
2003
MLS Number 
NDP2609683
Status 
Active
Property Tax 
N/A
HOA/Condo/Coop Fees 
N/A
Sq Ft Source 
Public Records
Friends & Family
Recent Activity
2 hours agoListing updated with changes from the MLS
10 hours agoListing first seen on site
General Features
Acres 
0.147
Attached Garage 
Yes
Garage 
Yes
Garage Spaces 
3
Land Lease 
No
Levels 
One
Number Of Stories 
1
Parking 
AttachedConcreteDrivewayGarage Faces FrontGarageOn SitePrivateOn Street
Parking Spaces 
6
Property Sub Type 
Single Family Residence
Security 
Carbon Monoxide Detector(s)Smoke Detector(s)
Sewer 
Public Sewer
Special Circumstances 
Standard
Utilities 
Cable AvailableElectricity ConnectedSee Remarks
Zoning 
R1
Interior Features
Appliances 
DishwasherDisposalGas OvenGas RangeGas Water HeaterVented Exhaust Fan
Cooling 
Central Air
Fireplace 
Yes
Fireplace Features 
Family RoomGasGas Starter
Flooring 
CarpetTile
Heating 
CentralForced AirFireplace(s)
Interior 
Breakfast BarCeiling Fan(s)Granite CountersOpen FloorplanRecessed LightingWalk-In Closet(s)Master Downstairs
Laundry Features 
Washer HookupGas Dryer HookupInside
Bathroom 
Bedroom 
Dining Room 
EntryFoyer 
Family Room 
Kitchen 
Laundry 
Living Room 
Master Bedroom 
Other 
Features - Walk-In Closet(s)
Save
Ask
Tour
Hide
Share
Exterior Features
Construction Details 
Stucco
Fencing 
Wood
Lot Features 
Back YardFront Yard
Patio And Porch 
CoveredPatio
Pool Features 
None
Road Frontage 
City Street
Roof 
Tile
View 
City Lights
Waterview 
City Lights
Community Features
Community Features 
CurbsStreet LightsSidewalks
MLS Area 
VIC - Victorville
School District 
Victor Valley Unified
Financing Terms Available 
CashConventionalFHAVA Loan
Building Access 
Door
Roads 
Paved
Schools
School District
Victor Valley Unified
Elementary School
Unknown
Middle School
Unknown
High School
Unknown


This information is for your personal, non-commercial use and may not be used for any purpose other than to identify prospective properties you may be interested in purchasing. The display of MLS data is usually deemed reliable but is NOT guaranteed accurate by the MLS. Buyers are responsible for verifying the accuracy of all information and should investigate the data themselves or retain appropriate professionals. Information from sources other than the Listing Agent may have been included in the MLS data. Unless otherwise specified in writing, the Broker/Agent has not and will not verify any information obtained from other sources. The Broker/Agent providing the information contained herein may or may not have been the Listing and/or Selling Agent.

Neighborhood & Commute
Source: Walkscore
Disclosure: Community information and market data powered by Constellation Data Labs. Information is deemed reliable but not guaranteed.
Save
Ask
Tour
Hide
Share