
525 W El Norte Parkway 131Escondido, CA 92026
Due to the health concerns created by Coronavirus we are offering personal 1-1 online video walkthough tours where possible.
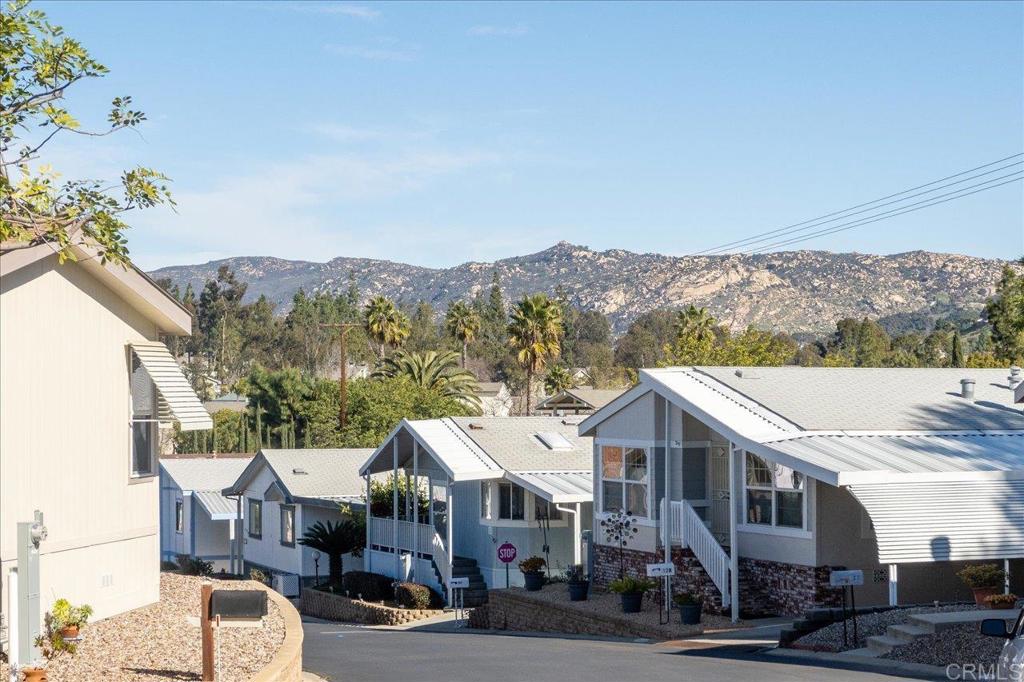
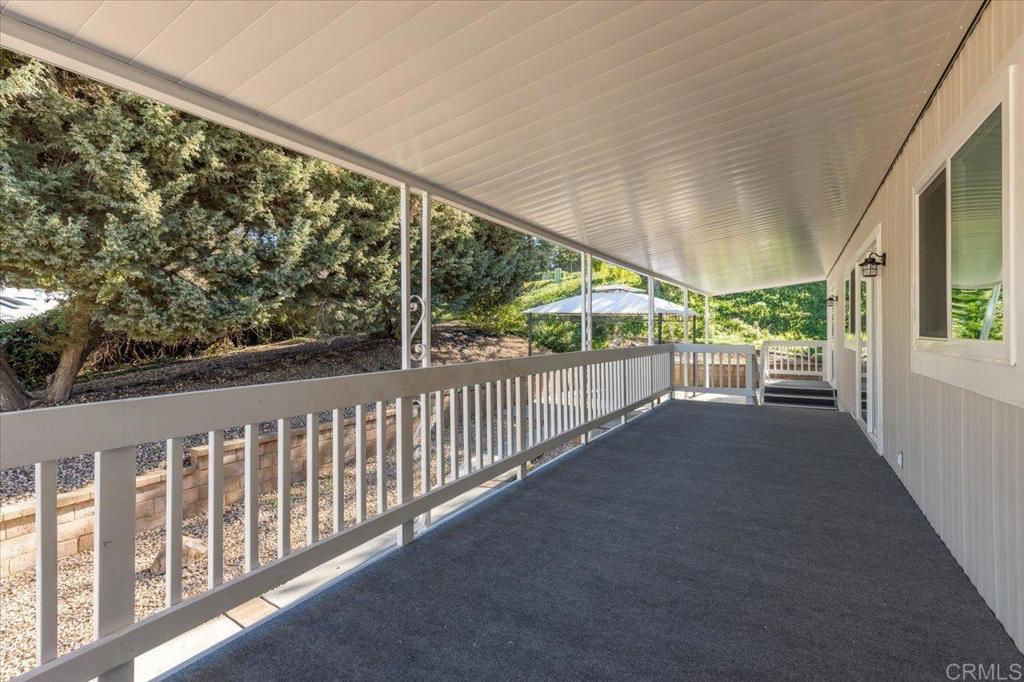
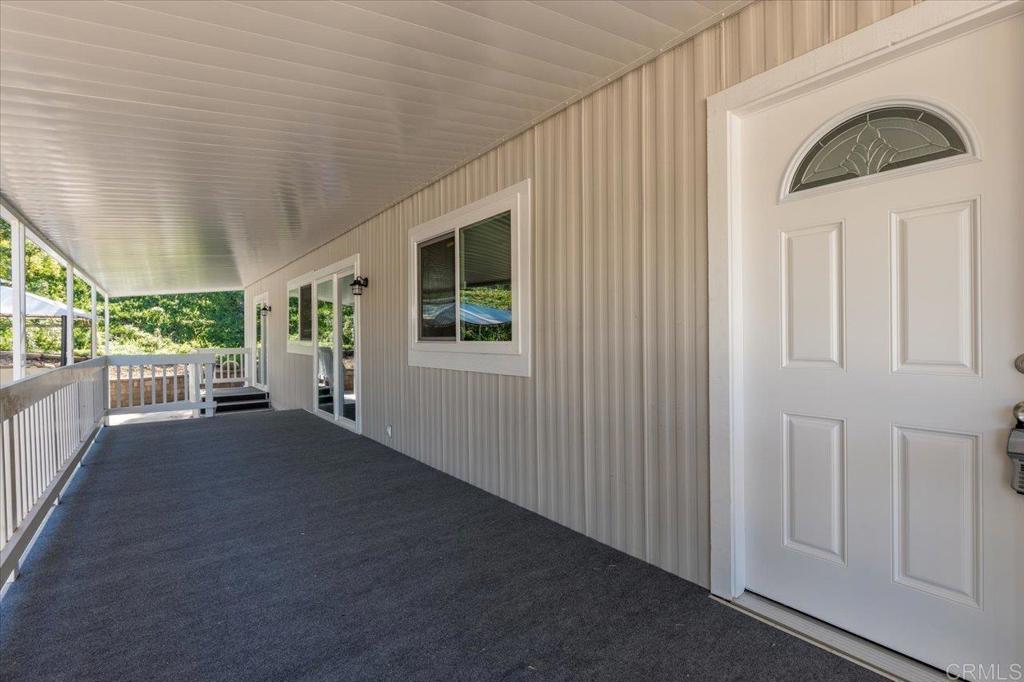
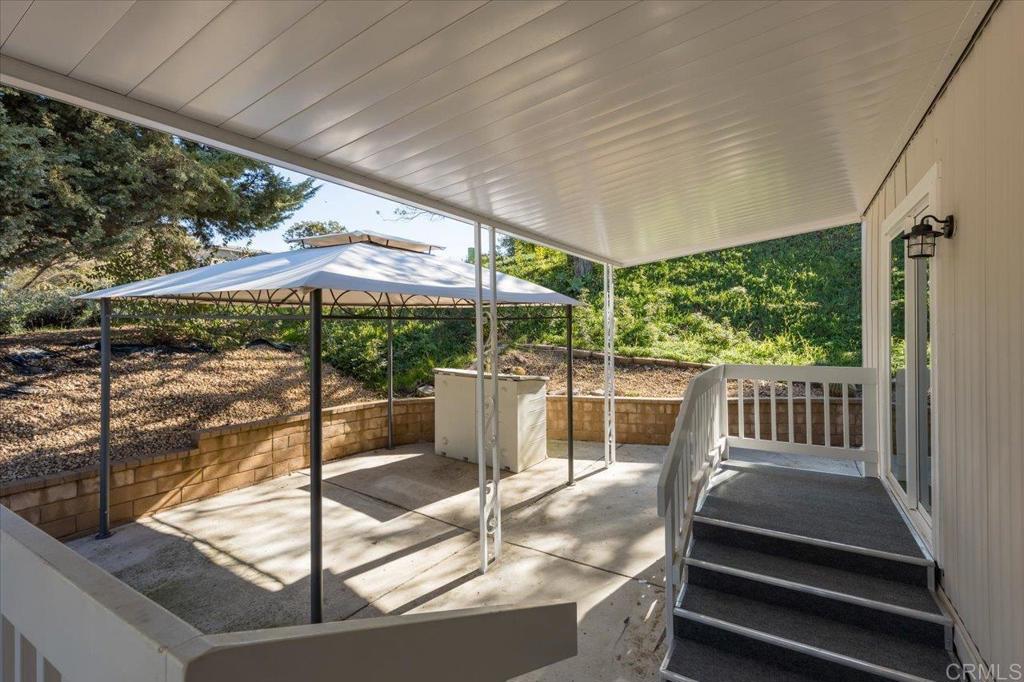
STUNNING FULLY REMODELED HOME WITH MOUNTAIN VIEWS, EXCEPTIONAL PRIVACY, AND LAND OWNERSHIP! Welcome to Rancho Escondido, a desirable 55+ gated, resident-owned community where you OWN THE LAND and enjoy resort-style amenities with a low monthly HOA fee! Situated on a spacious, private pie-shaped lot with very few neighboring homes in view, this beautifully remodeled property offers a rare combination of privacy, picturesque mountain views, and thoughtfully designed indoor and outdoor living spaces. Enjoy the scenic views through the large picture windows in the Living room or relax on the expansive covered porch surrounded by peaceful, private surroundings. Extensively remodeled in 2022, this home showcases a stunning transformation, including a completely redesigned Kitchen and Bathrooms, dual-pane windows throughout, new interior and exterior doors, drywall, molding, fixtures, and fresh interior and exterior paint. Additional improvements include recent releveling and foundation upgrades. The current owner has further enhanced the home with beautiful window shutters and thoughtfully placed fencing and gates to accommodate a small pet. At the heart of the home is a gorgeous, spacious Island Kitchen featuring quartz countertops, solid wood cabinetry with soft-close drawers, updated appliances and fixtures, and generous counter space. The beautifully remodeled Primary Bathroom features an oversized custom step-in shower, dual vanities, and dual sinks. Outdoor living is equally impressive! The oversized covered porch offers a wonderful place to unwind and take in the mountain views, while a separate concrete patio with gazebo and custom brickwork provides another inviting space for entertaining or relaxing. The exceptionally spacious, customized carport accommodates approximately 3–4 vehicles and features convenient low-rise steps leading to the back entrance. A large storage shed and multiple additional outdoor storage units provide plenty of room for tools, hobbies, and seasonal belongings. Rancho Escondido is a 5-star, gated, resident-owned community for residents 55+, with a second resident permitted to be 45+. Enjoy an active social atmosphere and an impressive array of amenities, including two clubhouses, two swimming pools and spas, a fitness center, billiards room, library, organized community events, and RV parking for an additional fee, subject to availability. The remarkably affordable HOA fee of just $350 per month includes water, sewer, trash, and basic cable! One small pet is permitted, and homes may be rented with prior HOA approval. Buyer and Buyer’s Agent to verify community rules, restrictions, fees, and amenities with the HOA/park office. Conveniently located within walking distance of shopping, dining, banking, and public transportation, with easy freeway access, this exceptional property offers the perfect blend of comfort, privacy, convenience, and an active lifestyle. Beautifully remodeled, wonderfully private, and situated on land you own — this is a home you truly must see to appreciate!
| yesterday | Listing updated with changes from the MLS | |
| yesterday | Listing first seen on site |

This information is for your personal, non-commercial use and may not be used for any purpose other than to identify prospective properties you may be interested in purchasing. The display of MLS data is usually deemed reliable but is NOT guaranteed accurate by the MLS. Buyers are responsible for verifying the accuracy of all information and should investigate the data themselves or retain appropriate professionals. Information from sources other than the Listing Agent may have been included in the MLS data. Unless otherwise specified in writing, the Broker/Agent has not and will not verify any information obtained from other sources. The Broker/Agent providing the information contained herein may or may not have been the Listing and/or Selling Agent.