
32612 Manhattan AvenueWinchester, CA 92596
Due to the health concerns created by Coronavirus we are offering personal 1-1 online video walkthough tours where possible.
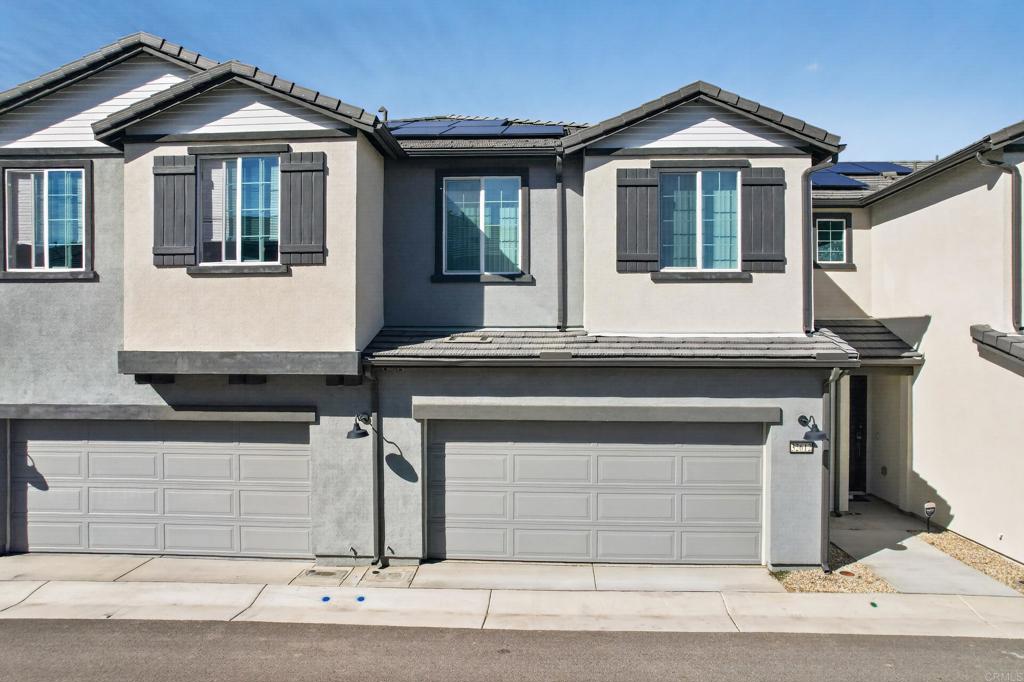
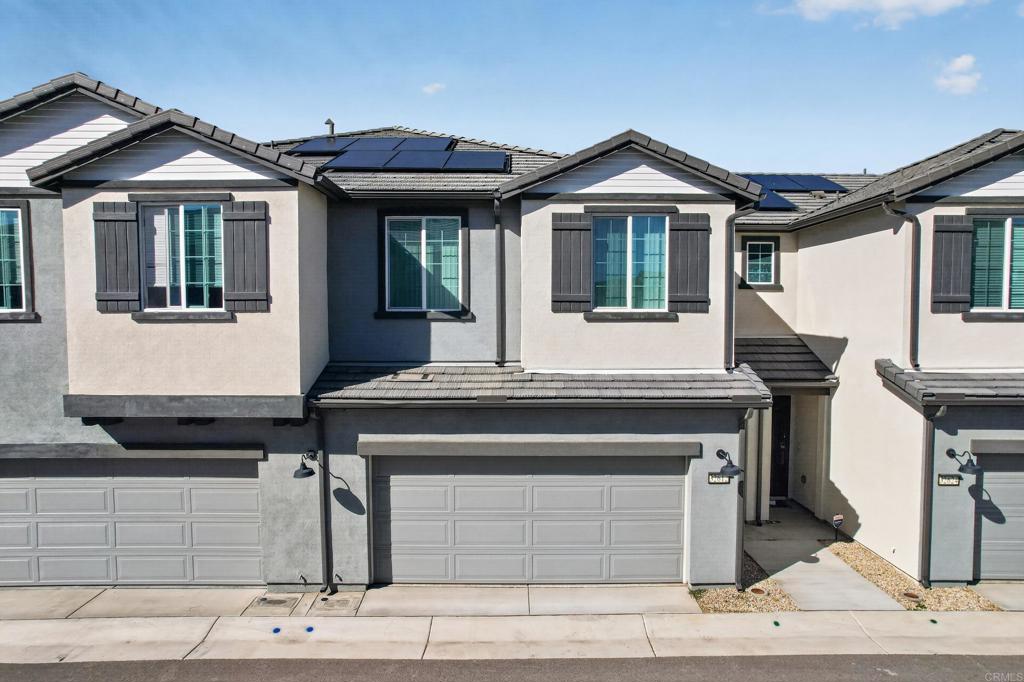
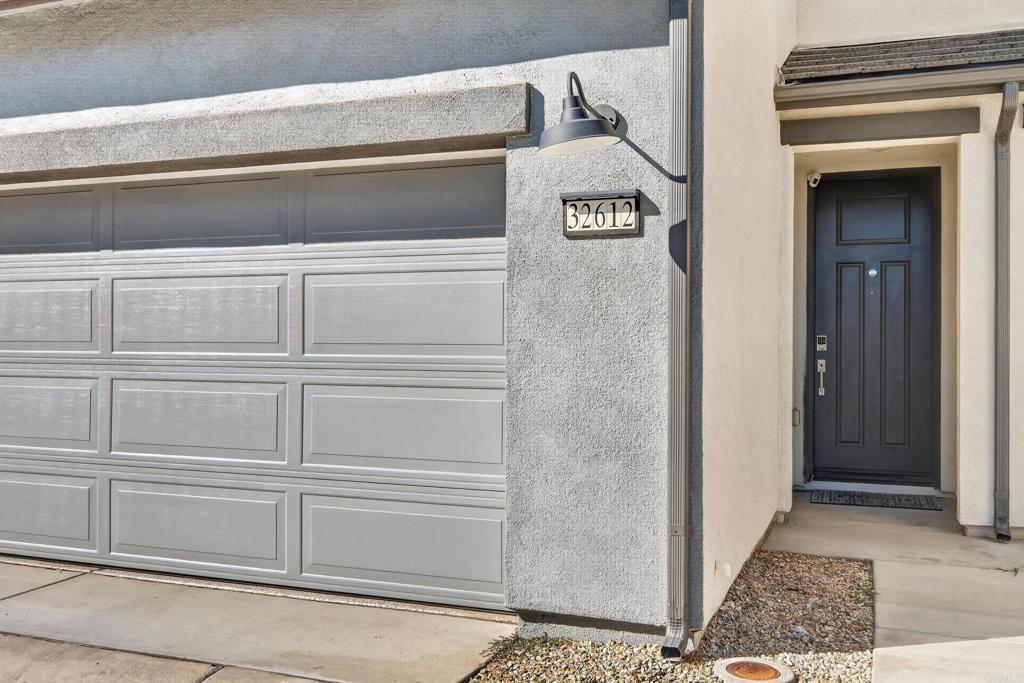
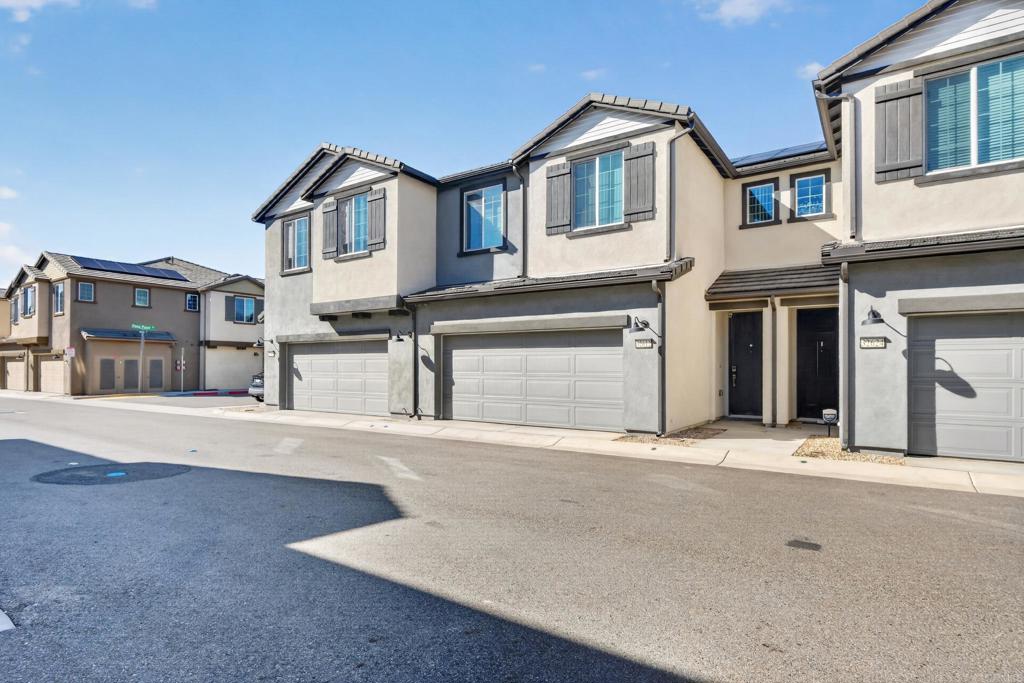
Own your life. Own your solar. Modern design, energy-saving features, and a convenient Winchester location come together at 32612 Manhattan Avenue. Built in 2024, this two-story townhome offers 3 bedrooms, 2.5 bathrooms, and approximately 1,650 square feet of thoughtfully designed living space. A light and airy interior welcomes you with a bright, open-concept layout that seamlessly connects the kitchen, dining, and living areas—ideal for everyday living and entertaining. The flooring complements the home’s clean, contemporary aesthetic, while quartz countertops and white shaker cabinetry give the kitchen a stylish finish. Upstairs, the spacious primary bedroom features a large walk-in closet, while conveniently located upstairs laundry adds everyday practicality. Owned solar with battery storage offers the potential to significantly offset electricity costs, with no solar lease payment. Additional highlights include a tankless water heater and epoxy-coated garage flooring. An enclosed backyard provides a welcoming space to relax, dine, or entertain outdoors, while a nearby park offers additional opportunities for recreation. Enjoy convenient access to Temecula’s shopping, dining, and wine country, along with the amenities of the popular Menifee area. With newer construction and desirable upgrades already in place, this home brings together comfort, style, and everyday convenience.
| 8 hours ago | Listing updated with changes from the MLS | |
| 18 hours ago | Listing first seen on site |

This information is for your personal, non-commercial use and may not be used for any purpose other than to identify prospective properties you may be interested in purchasing. The display of MLS data is usually deemed reliable but is NOT guaranteed accurate by the MLS. Buyers are responsible for verifying the accuracy of all information and should investigate the data themselves or retain appropriate professionals. Information from sources other than the Listing Agent may have been included in the MLS data. Unless otherwise specified in writing, the Broker/Agent has not and will not verify any information obtained from other sources. The Broker/Agent providing the information contained herein may or may not have been the Listing and/or Selling Agent.