Save
Ask
Tour
Hide
Share
$820,000
New Listing

11911 Callado Road
San Diego, CA 92128

For Sale|Single Family Residence|Active
2
Beds
2
Total Baths
2
Full Baths
1,510
SqFt
$543
/SqFt
1965
Built
County:
San Diego
Listed by Daniela Marshall of Daniela Marshall Real Estate [email protected]

Due to the health concerns created by Coronavirus we are offering personal 1-1 online video walkthough tours where possible.
11911 Callado Road11911 Callado Road11911 Callado Road11911 Callado Road
Save
Ask
Tour
Hide
Share

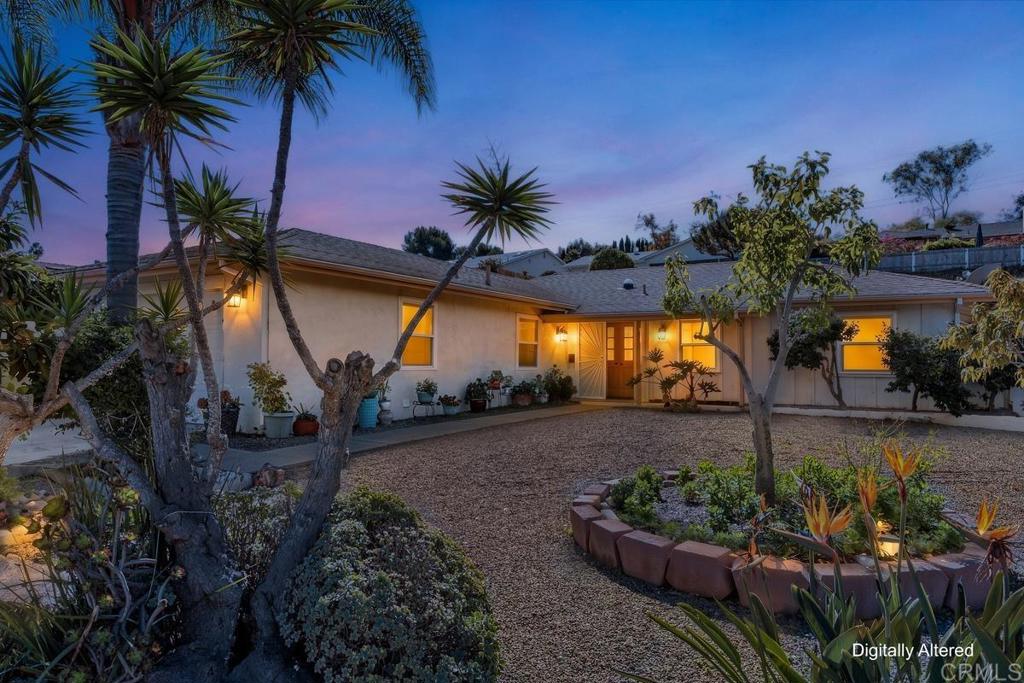
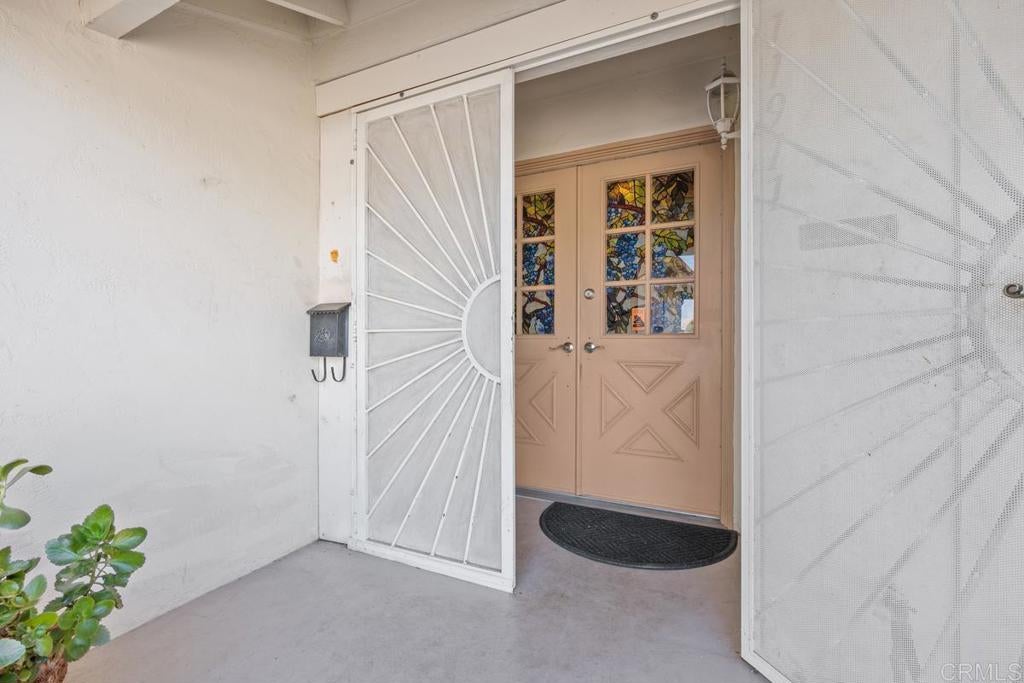
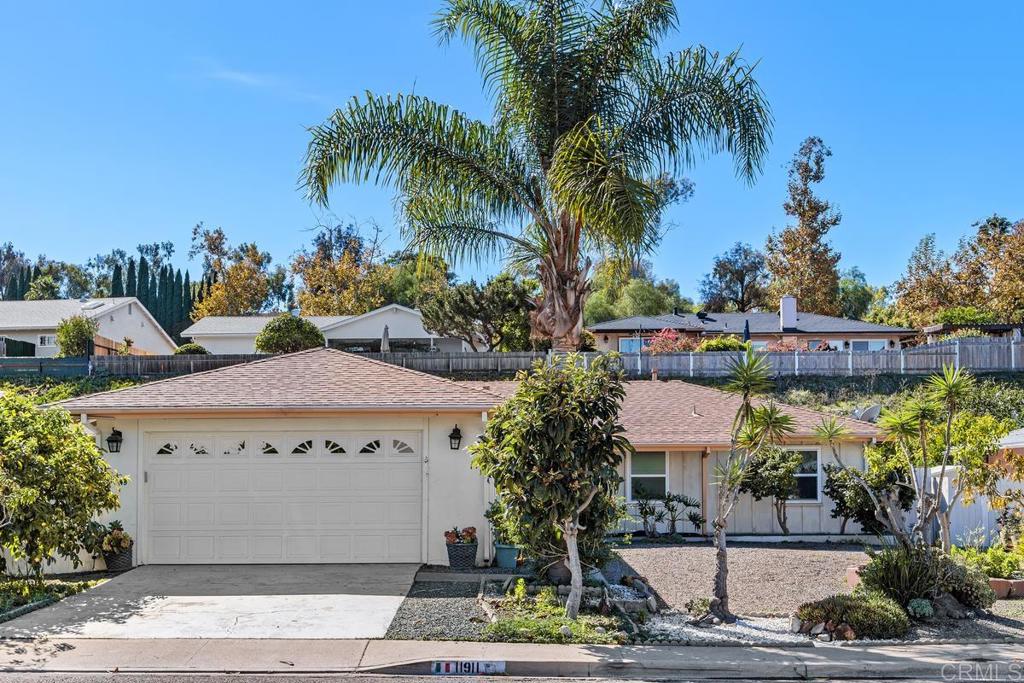
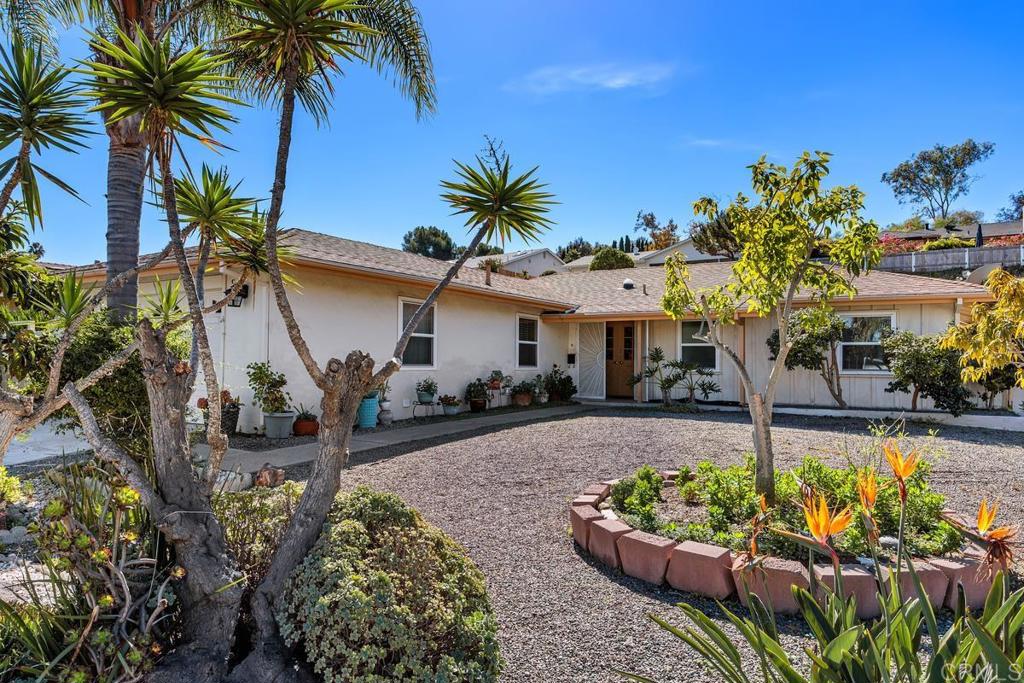
Experience the perfect blend of mid-century architectural charm and modern comfort in the heart of Seven Oaks. a highly desirable 55+ community. Located a very short distance from shopping, this beautiful single-story home features an ample living space with living room, dining room, family room, breakfast nook and a large, covered outdoor patio. The spacious kitchen boasts timeless granite counter tops and white cabinets. Upgraded with energy-efficient windows and sliding doors, gorgeous wood flooring, two fully updated bathrooms with walk-in shower. Savor fresh fruits from the lovely trees in the front and back yards. Enjoy the amenities offered at the Community Center: pool, spa, pickle-ball courts, social clubs and more.

Save
Ask
Tour
Hide
Share
Listing Snapshot
Price 
$820,000
Days On Site 
0 Days
Bedrooms 
2
Inside Area (SqFt) 
1,510 sqft
Total Baths 
2
Full Baths 
2
Partial Baths 
N/A
Lot Size 
0.1882 Acres
Year Built 
1965
MLS Number 
NDP2610177
Status 
Active
Property Tax 
N/A
HOA/Condo/Coop Fees 
$55.33 monthly
Sq Ft Source 
Public Records
Friends & Family
Recent Activity
12 hours agoListing updated with changes from the MLS
20 hours agoListing first seen on site
General Features
Acres 
0.1882
Attached Garage 
Yes
Disclosures 
CovenantsRestrictionsDisclosureHoaDisclosureTrustConservatorship
Garage 
Yes
Garage Spaces 
2
Land Lease 
No
Levels 
One
Number Of Stories 
1
Parking 
AttachedDirect AccessDrivewayGarage Faces FrontGarageGarage Door Opener
Parking Spaces 
4
Property Sub Type 
Single Family Residence
Sewer 
Public Sewer
Utilities 
Cable AvailableElectricity Connected
Zoning 
R-1:SINGLE FAM-RES
Interior Features
Appliances 
Double OvenDishwasherElectric CooktopDisposalGas Water HeaterRefrigeratorDryerWasher
Cooling 
Central Air
Electric 
220 Volts in Garage
Fireplace Features 
None
Flooring 
TileWood
Furnished 
Unfurnished
Heating 
CentralForced AirNatural Gas
Interior 
Granite Counters
Laundry Features 
Washer HookupElectric Dryer HookupIn Garage
Main Level Bedrooms 
2
Bedroom 
Dining Room 
EntryFoyer 
Family Room 
Kitchen 
Features - Granite Counters
Laundry 
Living Room 
Master Bathroom 
Master Bedroom 
Save
Ask
Tour
Hide
Share
Exterior Features
Exterior 
Awning(s)
Lot Features 
Back YardFront YardSprinklers In RearLandscapedRectangular Lot
Patio And Porch 
Patio
Pool Features 
CommunityAssociation
Road Frontage 
City Street
Roof 
CompositionShingle
View 
Neighborhood
Waterview 
Neighborhood
Windows/Doors 
Sliding Doors
Community Features
Association Amenities 
ClubhouseFitness CenterPool
Association Fee 
$664.0
Association Fee Frequency 
Annually
Community Features 
SuburbanSidewalksPool
MLS Area 
92128 - Rancho Bernardo
School District 
Poway Unified
Senior Community 
Yes
Financing Terms Available 
CashTrust Conveyance
Building Access 
Front
Roads 
Paved
Schools
School District
Poway Unified
Elementary School
Unknown
Middle School
Unknown
High School
Unknown


This information is for your personal, non-commercial use and may not be used for any purpose other than to identify prospective properties you may be interested in purchasing. The display of MLS data is usually deemed reliable but is NOT guaranteed accurate by the MLS. Buyers are responsible for verifying the accuracy of all information and should investigate the data themselves or retain appropriate professionals. Information from sources other than the Listing Agent may have been included in the MLS data. Unless otherwise specified in writing, the Broker/Agent has not and will not verify any information obtained from other sources. The Broker/Agent providing the information contained herein may or may not have been the Listing and/or Selling Agent.

Neighborhood & Commute
Source: Walkscore
Disclosure: Community information and market data powered by Constellation Data Labs. Information is deemed reliable but not guaranteed.
Save
Ask
Tour
Hide
Share