
26419 Doveweed WaySaugus, CA 91350
Due to the health concerns created by Coronavirus we are offering personal 1-1 online video walkthough tours where possible.
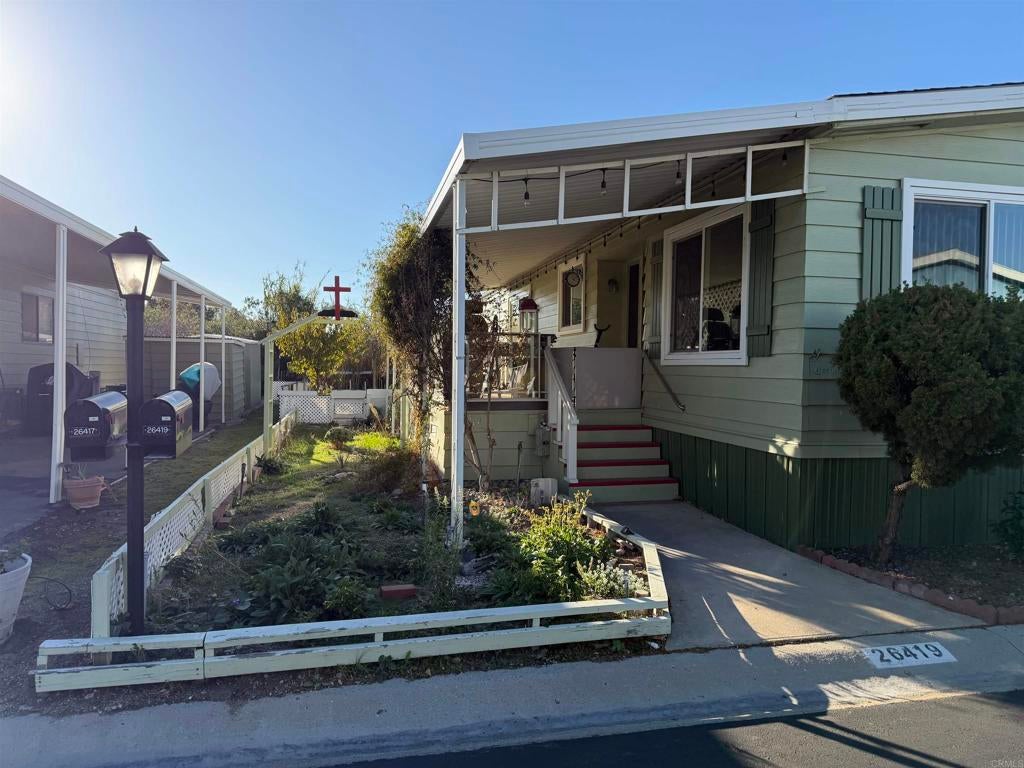
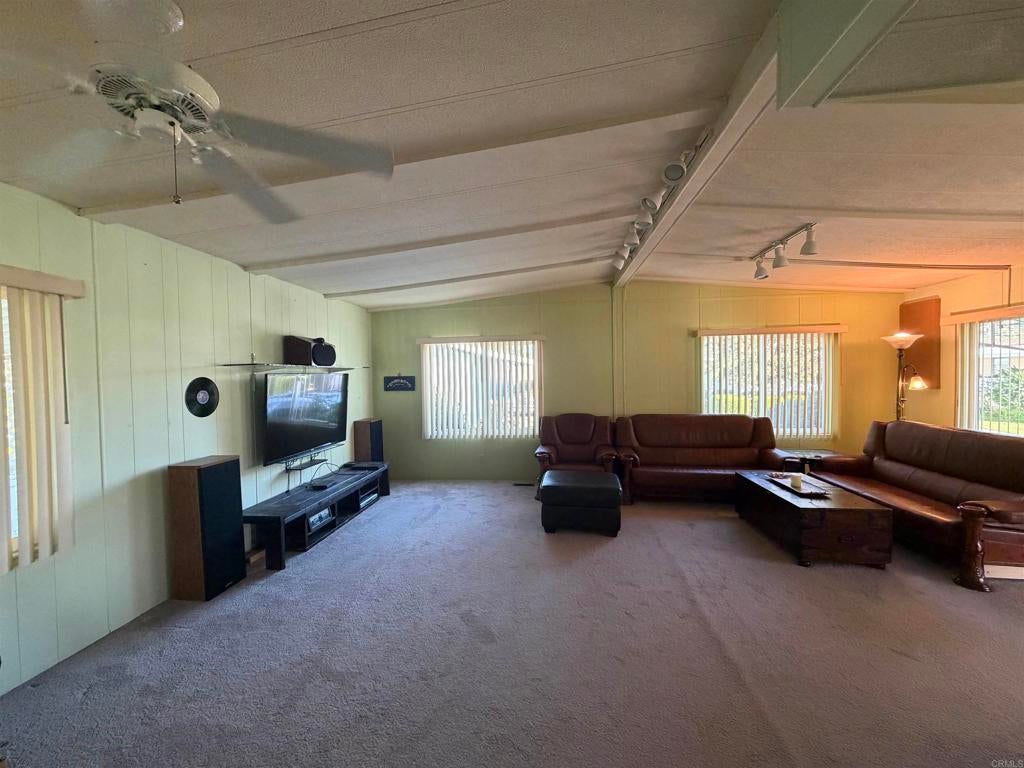
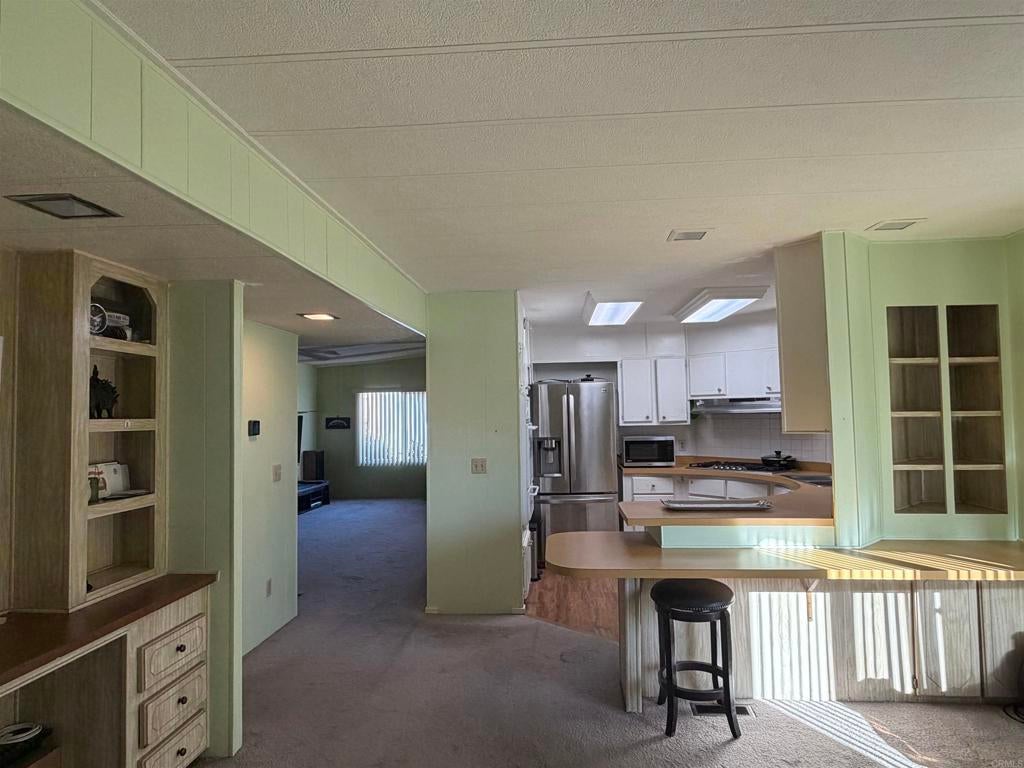
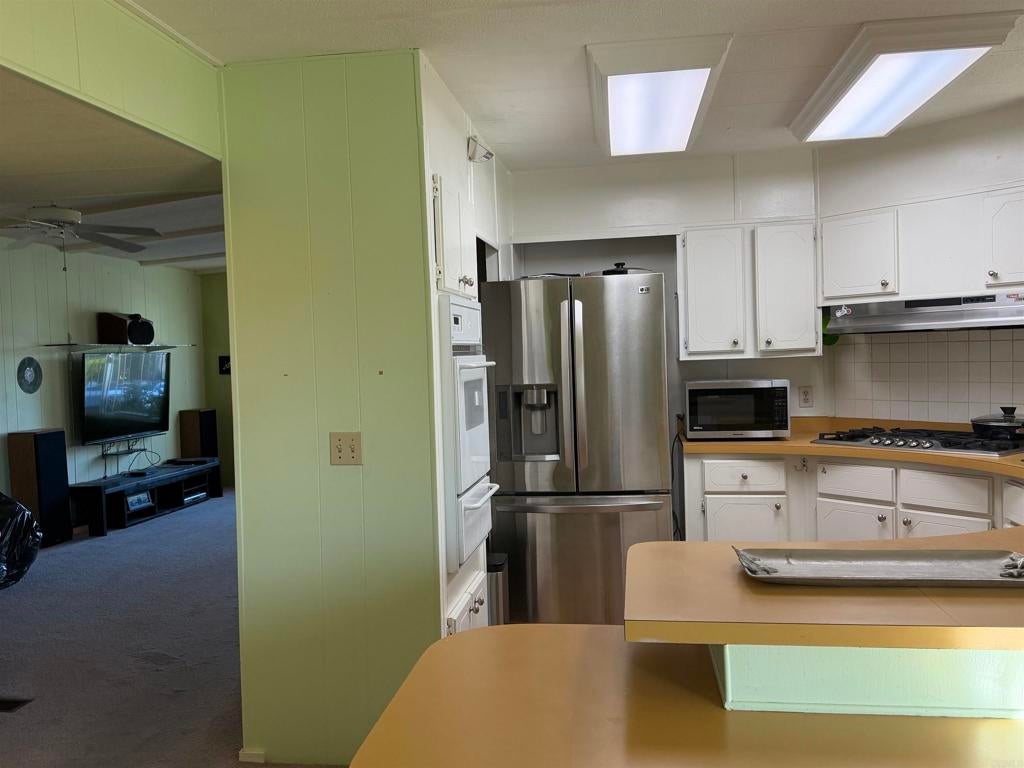
Best price in the community! This spacious 2 bedroom 2 bath home has over 1,500 square feet of living area and features a large living room with vaulted ceilings, dining room and a separate family room with a built in computer nook. There is a pantry in the kitchen and a large pantry off of the laundry room. The master bedroom has a walk in closet with double racks and another closet providing lots of storage. The master bathroom features double sinks and a separate tub and shower. Large backyard and an extra large shed providing lots of storage. Take an evening walk on the desirable Greenbelt located nearby. Washer, dryer and refrigerator included. Conveniently located close to all shopping and dining. Located in a beautiful gated senior community with many amenities for residents including clubhouse, dining hall, card room, billiard room, library, R.V. parking, pool and indoor spa. Includes washer, dryer and refrigerator.
| 4 hours ago | Listing updated with changes from the MLS | |
| 13 hours ago | Listing first seen on site |

This information is for your personal, non-commercial use and may not be used for any purpose other than to identify prospective properties you may be interested in purchasing. The display of MLS data is usually deemed reliable but is NOT guaranteed accurate by the MLS. Buyers are responsible for verifying the accuracy of all information and should investigate the data themselves or retain appropriate professionals. Information from sources other than the Listing Agent may have been included in the MLS data. Unless otherwise specified in writing, the Broker/Agent has not and will not verify any information obtained from other sources. The Broker/Agent providing the information contained herein may or may not have been the Listing and/or Selling Agent.
Did you know? You can invite friends and family to your search. They can join your search, rate and discuss listings with you.