Save
Ask
Tour
Hide
Share
$7,995,000
New Listing

2771 Bayshore
Newport Beach, CA 92663

Single Family Residence|Coming Soon
4
Beds
3
Total Baths
3
Full Baths
2,605
SqFt
$3,069
/SqFt
1946
Built
Subdivision:
Bayshores (BSHR)
County:
Orange
Listed by AJ Olson Whitfield of Pacific Sotheby's Int'l Realty [email protected]

Due to the health concerns created by Coronavirus we are offering personal 1-1 online video walkthough tours where possible.
2771 Bayshore2771 Bayshore2771 Bayshore2771 Bayshore
Save
Ask
Tour
Hide
Share

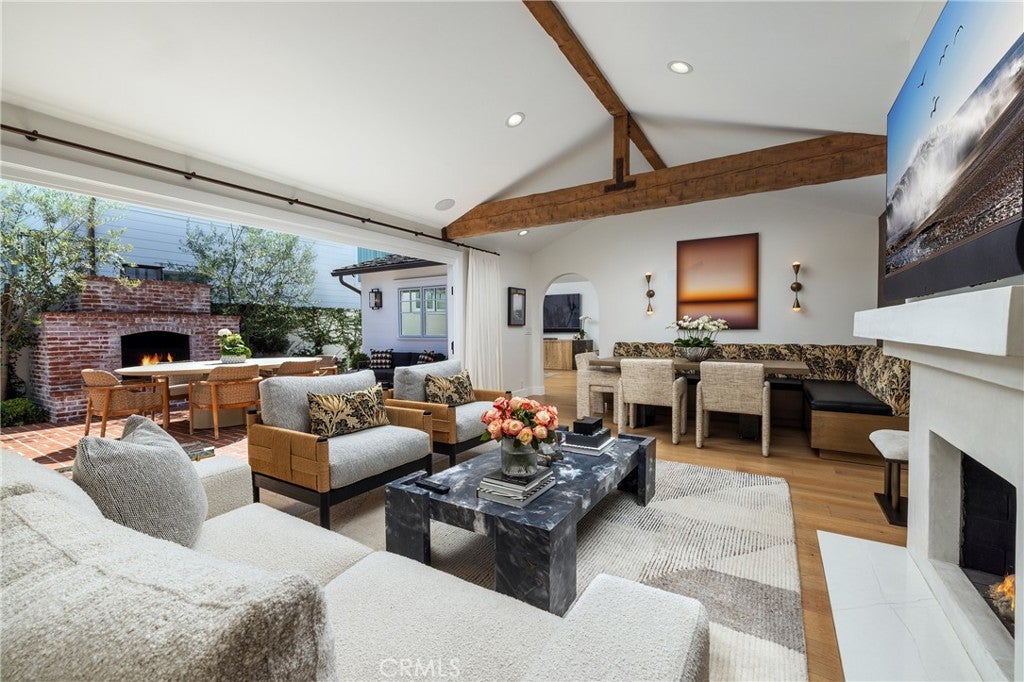
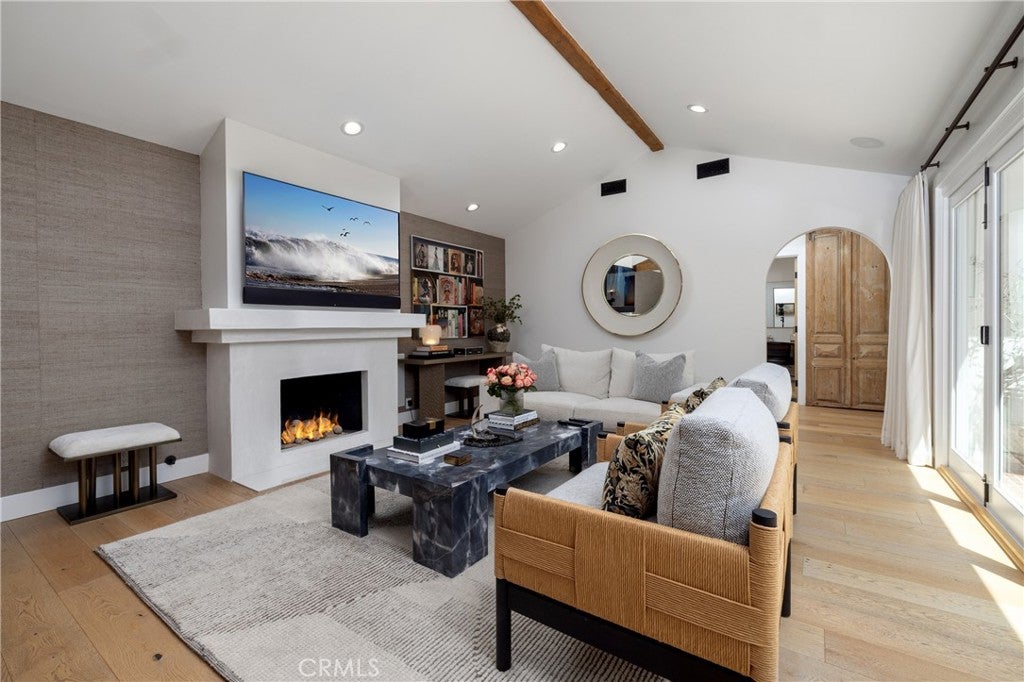
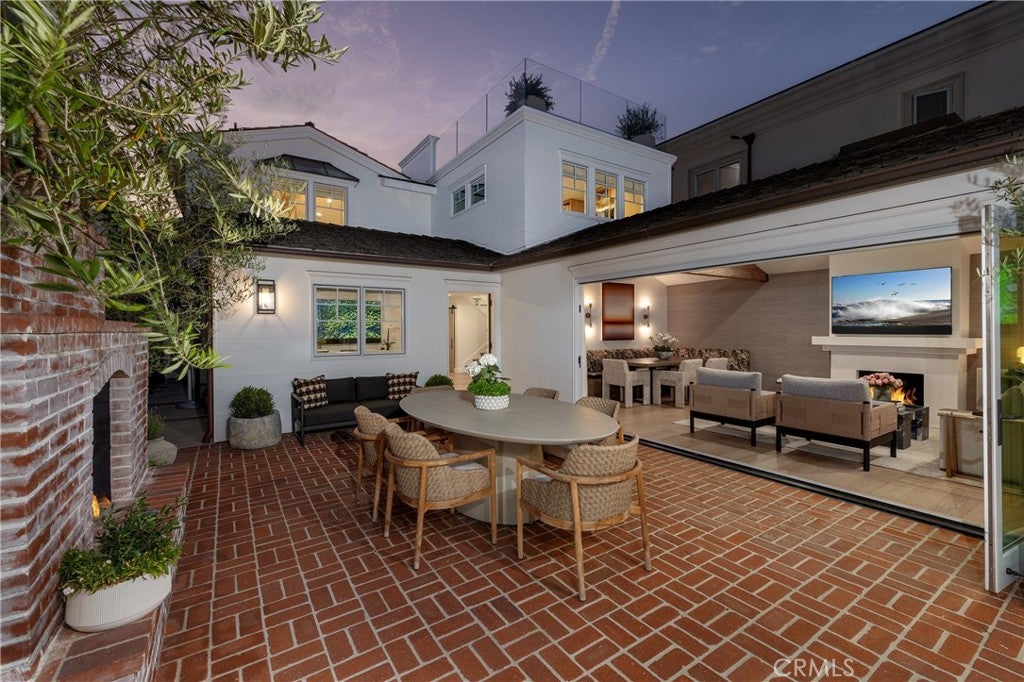
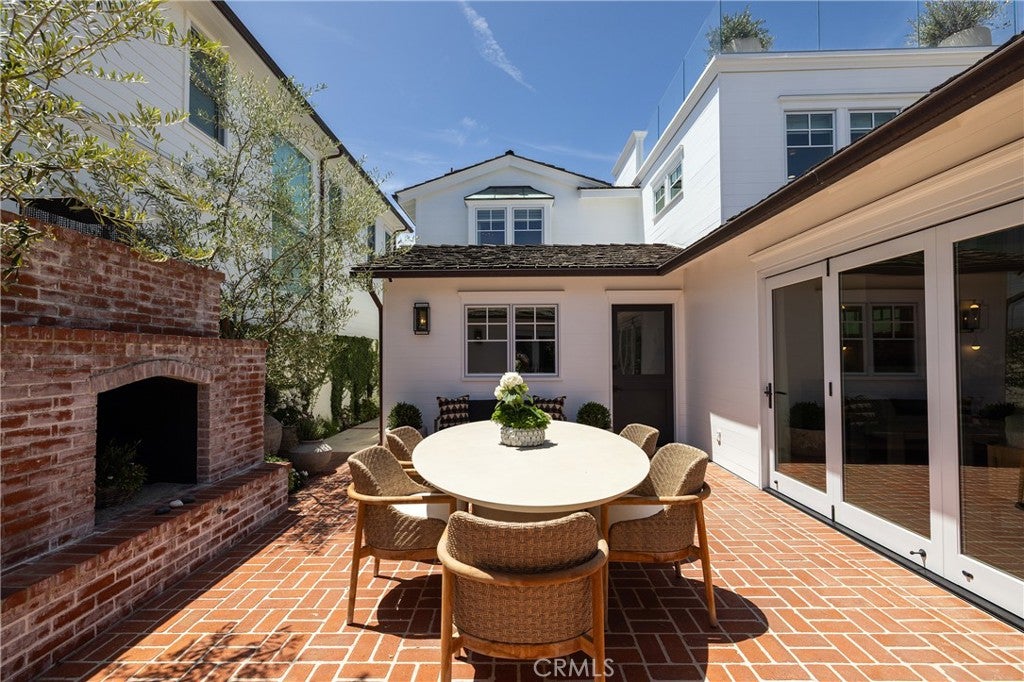
Timeless architecture meets effortless coastal living. Within the exclusive guard-gated community of Bayshores, this impeccable residence blends warm architectural character with sophisticated contemporary finishes. Filled with natural light, the thoughtfully designed floor plan offers three bedrooms on the main level and a private second-floor primary retreat complete with a fireplace, spa-inspired bath, stunning walk-in closet with a built-in office, and a rooftop deck. Soaring vaulted ceilings with exposed wood beams frame the expansive living spaces, while accordion doors disappear to create a seamless connection to the oversized entertaining patio, complete with a statement brick fireplace for year-round enjoyment. Every room reflects quality craftsmanship, understated elegance, and meticulous attention to detail. An extraordinary opportunity to own a turnkey home in Bayshores, where private waterfront amenities, 24-hour guard-gated security, and a true sense of community create one of Newport Beach's most coveted coastal lifestyles.

Save
Ask
Tour
Hide
Share
Listing Snapshot
Price 
$7,995,000
Days On Site 
0 Days
Bedrooms 
4
Inside Area (SqFt) 
2,605 sqft
Total Baths 
3
Full Baths 
3
Partial Baths 
N/A
Lot Size 
0.0918 Acres
Year Built 
1946
MLS® Number 
NP26166099
Status 
Coming Soon
Property Tax 
N/A
HOA/Condo/Coop Fees 
$258.33 monthly
Sq Ft Source 
Assessor
Friends & Family
Recent Activity
7 hours agoListing first seen on site
14 hours agoListing updated with changes from the MLS®
General Features
Acres 
0.0918
Attached Garage 
Yes
Foundation 
Slab
Garage 
Yes
Garage Spaces 
2
Land Lease 
No
Levels 
Two
Number Of Stories 
2
Parking 
AttachedGarage
Parking Spaces 
2
Property Condition 
Updated/Remodeled
Property Sub Type 
Single Family Residence
Security 
Security SystemCarbon Monoxide Detector(s)Smoke Detector(s)24 Hour SecurityGated with Guard
Sewer 
Public Sewer
Special Circumstances 
Standard
Utilities 
Cable AvailableElectricity ConnectedNatural Gas ConnectedSewer ConnectedWater Connected
Water Source 
Public
Interior Features
Appliances 
DishwasherElectric OvenGas Range
Cooling 
Central Air
Fireplace 
Yes
Fireplace Features 
Living RoomOutsideMaster Bedroom
Flooring 
Wood
Heating 
Central
Interior 
Beamed CeilingsBuilt-in FeaturesHigh CeilingsOpen FloorplanPantryRecessed LightingWalk-In Closet(s)
Laundry Features 
Laundry Room
Main Level Bedrooms 
3
Bathroom 
Bedroom 
Family Room 
Kitchen 
Laundry 
Living Room 
Other 
Features - Walk-In Closet(s)
Pantry 
Save
Ask
Tour
Hide
Share
Exterior Features
Exterior 
Dock
Lot Features 
Front YardLandscapedLevelRectangular Lot
Pool Features 
None
Road Frontage 
Private Road
Roof 
Shingle
Spa Features 
None
View 
Bay
Waterview 
Bay
Community Features
Association Amenities 
BarbecueOtherPicnic AreaPlaygroundBoat Dock
Association Dues 
775
Building Access 
ground
Community Features 
Curbs
Financing Terms Available 
CashConventional
HOA Fee Frequency 
Quarterly
MLS Area 
N9 - Lower Newport Bay - Balboa Island
Roads 
Paved
School District 
Newport Mesa Unified
Schools
School District
Newport Mesa Unified
Elementary School
Newport Heights
Middle School
Ensign
High School
Newport Harbor


This information is for your personal, non-commercial use and may not be used for any purpose other than to identify prospective properties you may be interested in purchasing. The display of MLS data is usually deemed reliable but is NOT guaranteed accurate by the MLS. Buyers are responsible for verifying the accuracy of all information and should investigate the data themselves or retain appropriate professionals. Information from sources other than the Listing Agent may have been included in the MLS data. Unless otherwise specified in writing, the Broker/Agent has not and will not verify any information obtained from other sources. The Broker/Agent providing the information contained herein may or may not have been the Listing and/or Selling Agent.

Neighborhood & Commute
Source: Walkscore
Disclosure: Community information and market data powered by Constellation Data Labs. Information is deemed reliable but not guaranteed.
Save
Ask
Tour
Hide
Share