
7593 E Endemont CourtAnaheim, CA 92808
Due to the health concerns created by Coronavirus we are offering personal 1-1 online video walkthough tours where possible.
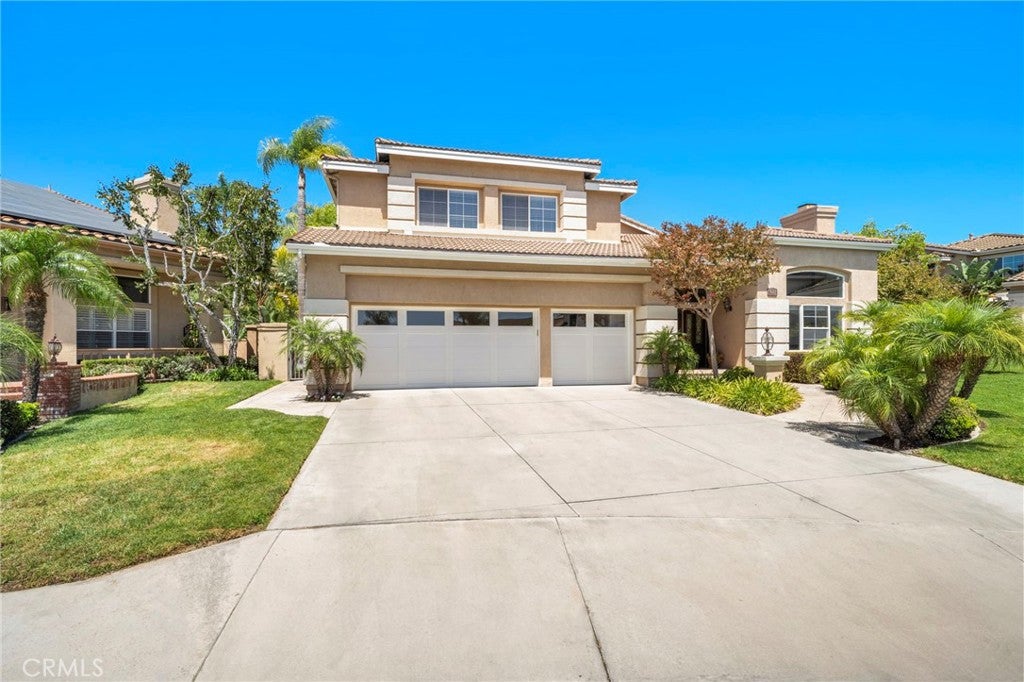
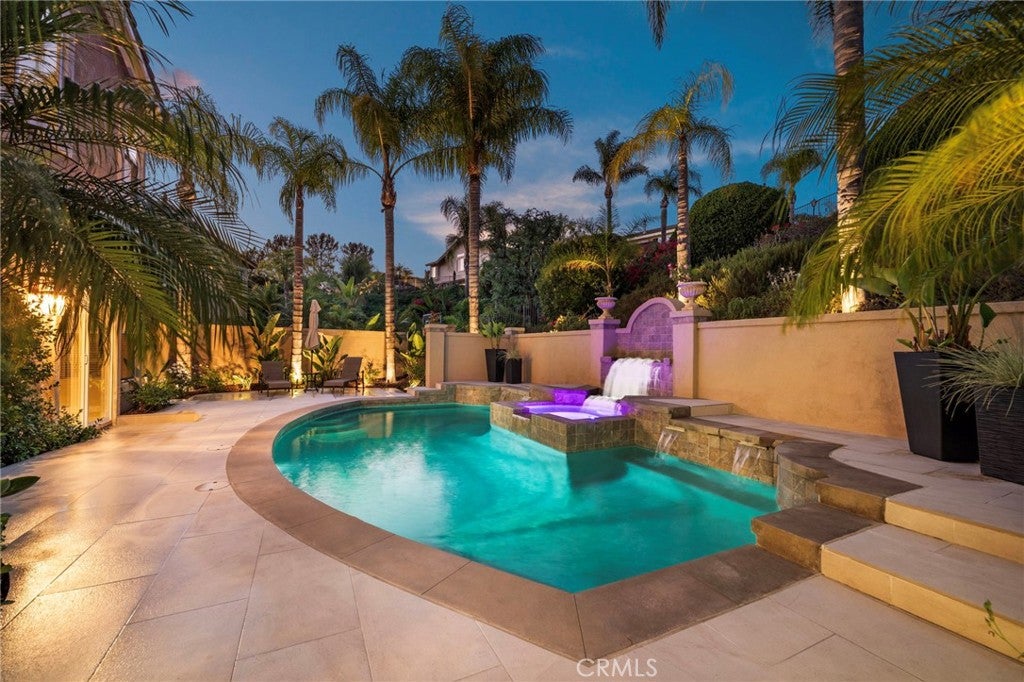
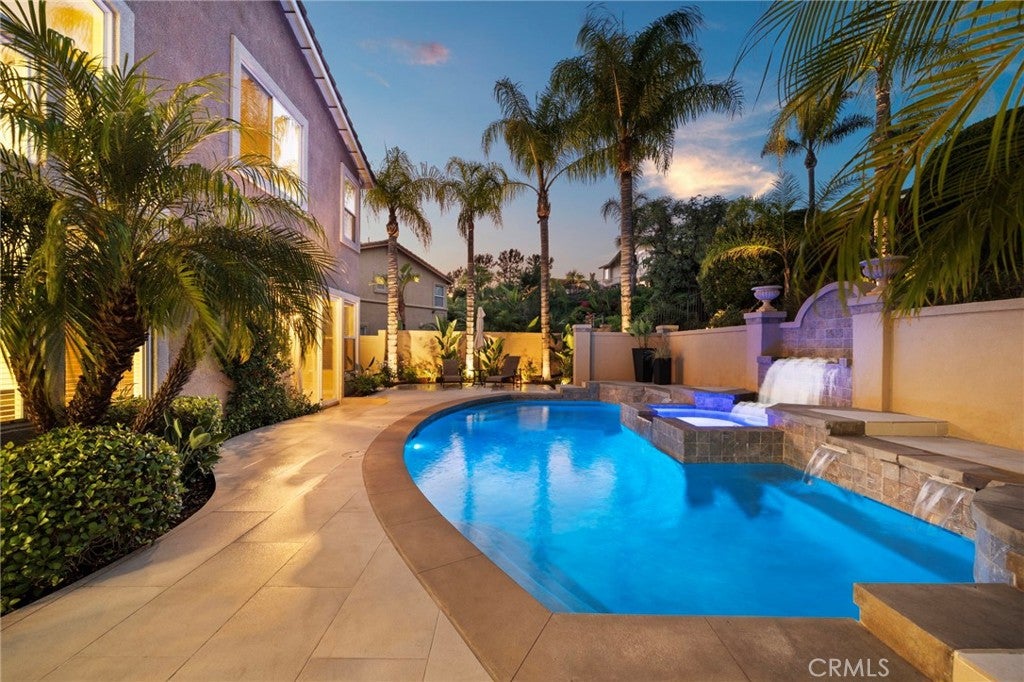
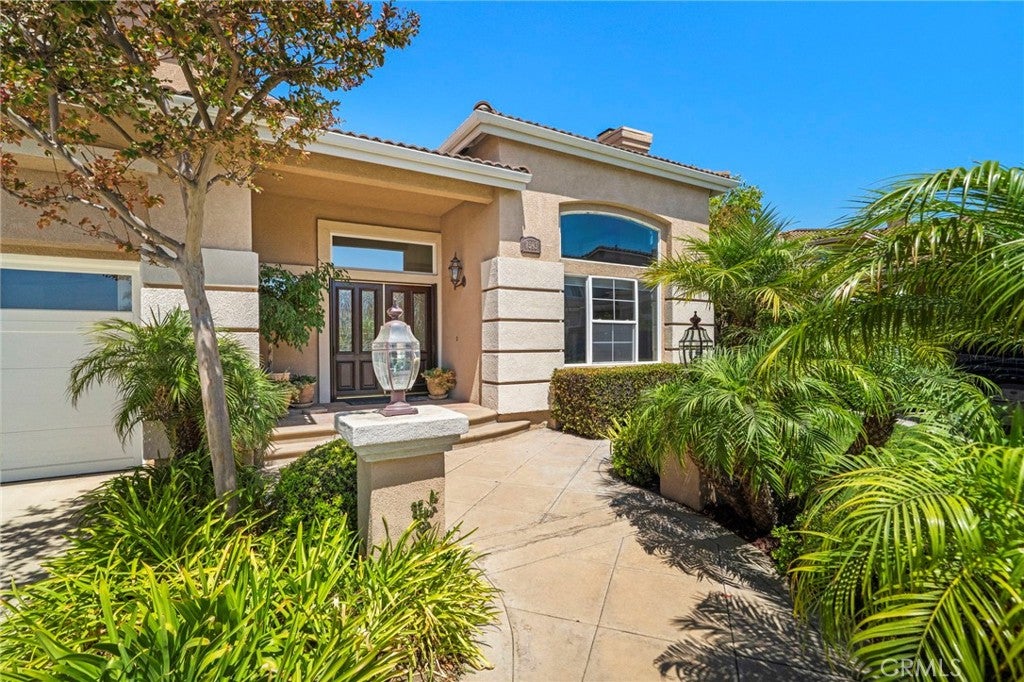
Behind the private gates of one of Anaheim Hills’ most desirable communities, 7593 E. Endemont Court offers an exceptional blend of luxury, comfort, and cutting-edge efficiency. This beautifully appointed residence features 3,338 square feet of thoughtfully designed living space with 4 bedrooms, 3½ bathrooms, a spacious loft, and an impressive 25 kW owned solar system with three whole-home backup batteries, delivering remarkable energy independence and long-term savings. From the moment you enter, soaring ceilings and abundant natural light create an immediate sense of openness and elegance. The formal living room flows effortlessly into the spacious family room, where a cozy fireplace anchors the space before opening to the beautifully appointed kitchen—creating an ideal setting for both everyday living and unforgettable entertaining. The highly desirable first-floor primary suite serves as a private retreat, offering direct access to the backyard’s sparkling pool and spa. The suite is complemented by a generous walk-in closet with custom cabinetry and dedicated his-and-hers storage, creating a space that is as functional as it is luxurious. The oversized four-car garage has been extensively upgraded with standard and side-pull garage door openers, powder-coated door rails, and abundant built-in storage. Upstairs, a separate HVAC system provides enhanced comfort for three spacious secondary bedrooms, while the expansive loft offers exceptional flexibility as a media room, game room, home office, fitness studio, or additional gathering space. The backyard is a true private oasis. Designed for both relaxation and entertaining, it features a sparkling pool with cascading waterfalls, a spillover spa, dramatic LED lighting, and a tranquil hillside backdrop that provides exceptional privacy. Thoughtfully positioned pool equipment on the far side of the property helps preserve the peaceful ambiance throughout the outdoor living spaces. Every detail of this meticulously maintained home reflects pride of ownership, from its high-end mechanical upgrades to its timeless finishes and thoughtful design. Combined with the security and exclusivity of a private guard-gated community and an ultra-low HOA, this turnkey residence offers an extraordinary opportunity to enjoy luxury living at its finest.
| 2 hours ago | Listing first seen on site | |
| 9 hours ago | Listing updated with changes from the MLS® |

This information is for your personal, non-commercial use and may not be used for any purpose other than to identify prospective properties you may be interested in purchasing. The display of MLS data is usually deemed reliable but is NOT guaranteed accurate by the MLS. Buyers are responsible for verifying the accuracy of all information and should investigate the data themselves or retain appropriate professionals. Information from sources other than the Listing Agent may have been included in the MLS data. Unless otherwise specified in writing, the Broker/Agent has not and will not verify any information obtained from other sources. The Broker/Agent providing the information contained herein may or may not have been the Listing and/or Selling Agent.
Did you know? You can invite friends and family to your search. They can join your search, rate and discuss listings with you.