Save
Ask
Tour
Hide
Share
$274,900
New Listing

10961 Desert Lawn Drive 409
Calimesa, CA 92320

Manufactured In Park|Coming Soon
3
Beds
2
Total Baths
2
Full Baths
1,820
SqFt
$151
/SqFt
2005
Built
County:
Riverside
Listed by Dan Olsen of West States Homes, Inc. [email protected]

Due to the health concerns created by Coronavirus we are offering personal 1-1 online video walkthough tours where possible.
10961 Desert Lawn Drive 40910961 Desert Lawn Drive 40910961 Desert Lawn Drive 40910961 Desert Lawn Drive 409
Save
Ask
Tour
Hide
Share

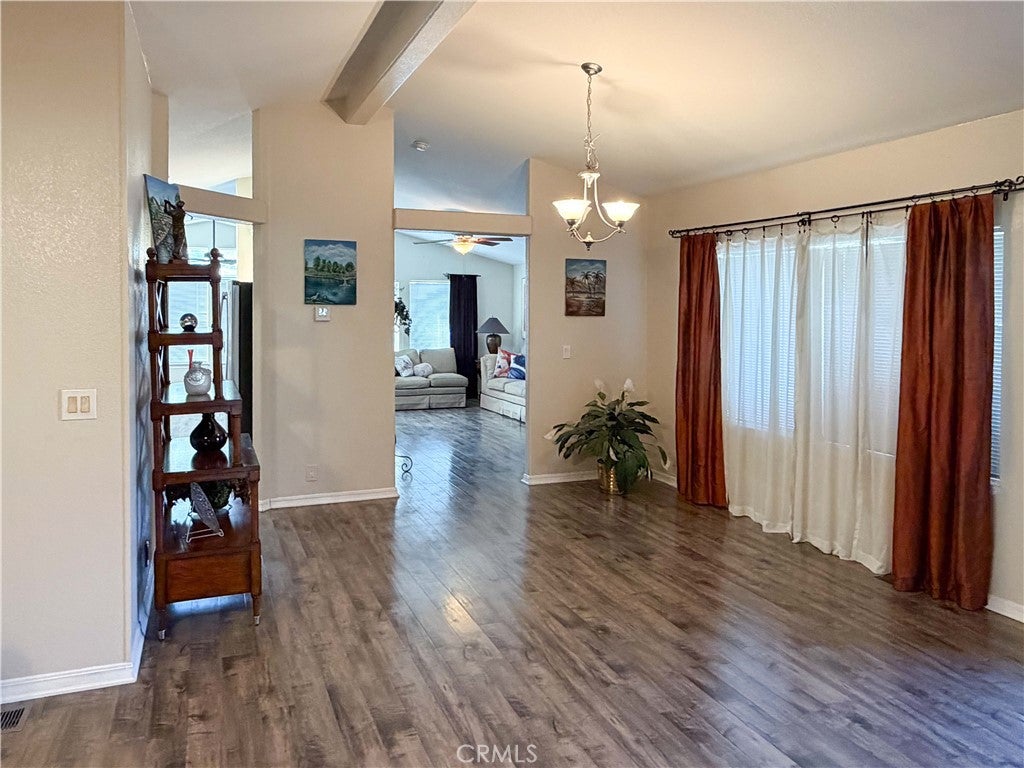
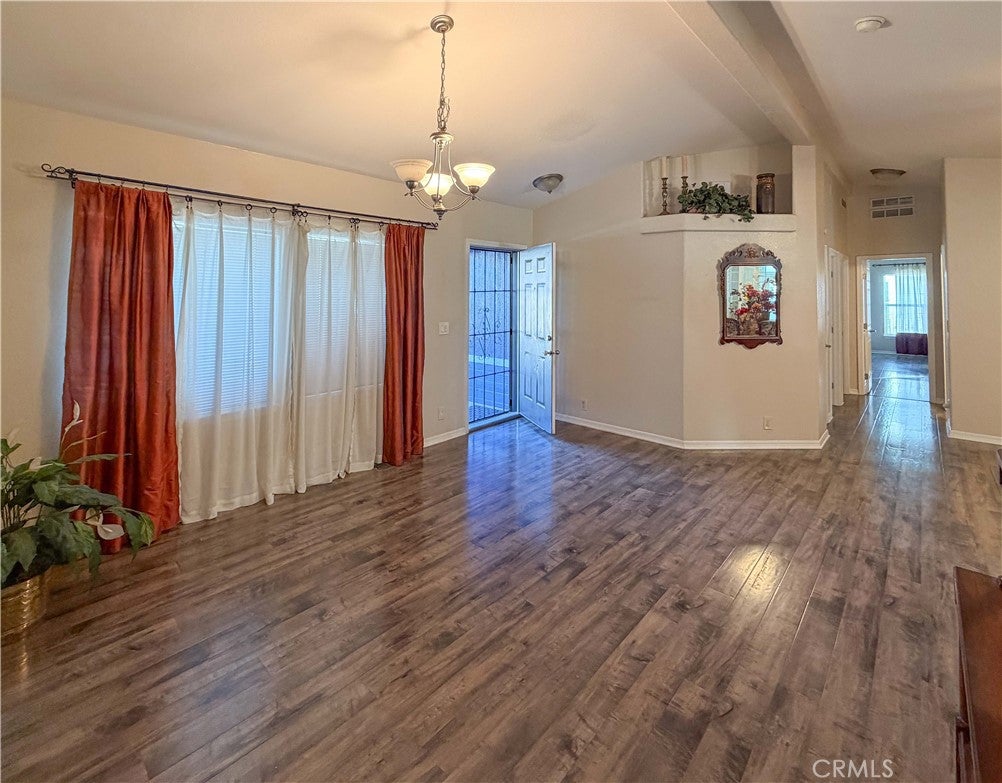
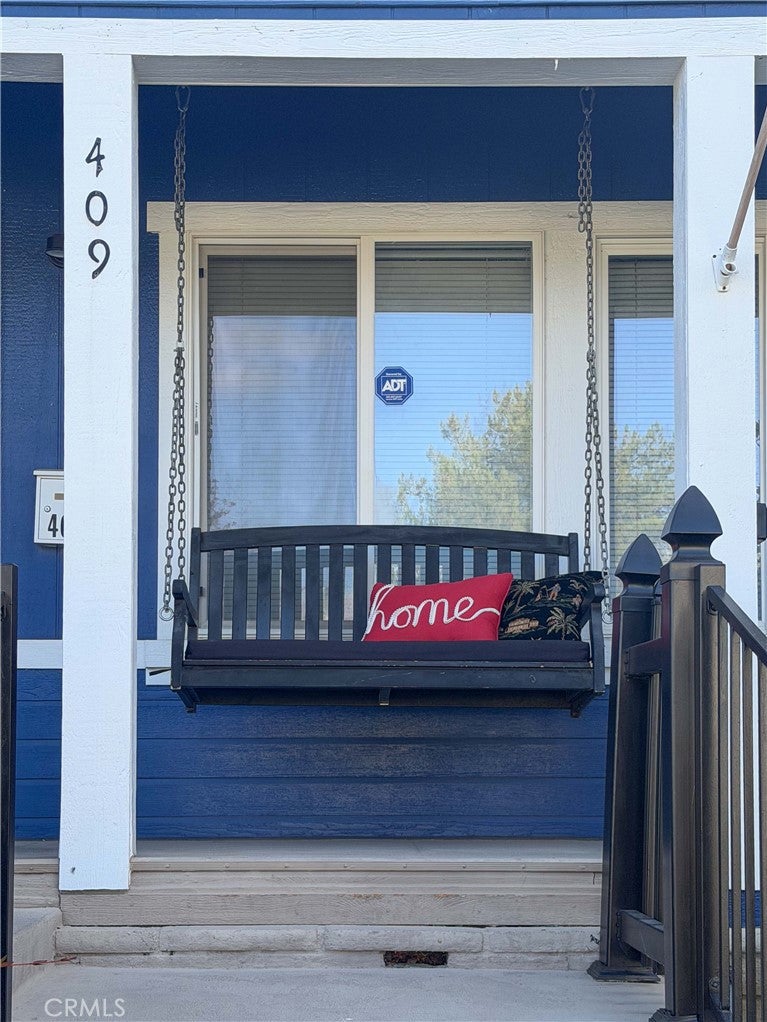
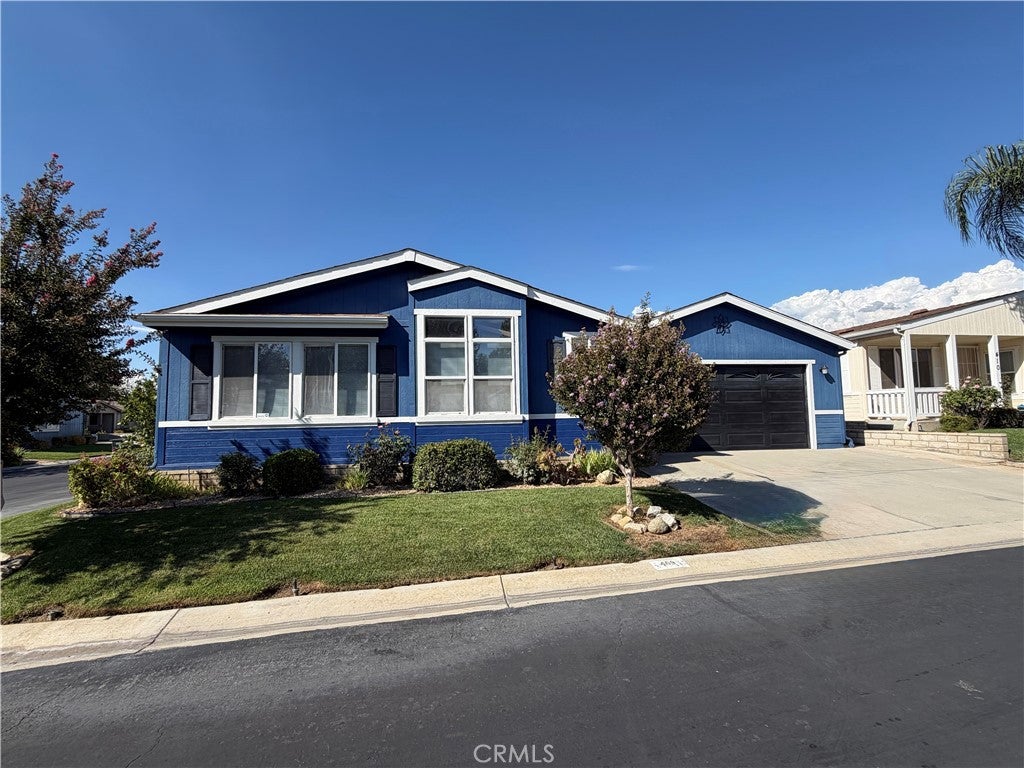
CORNER LOT! Beautiful 3-bedroom 2 bath home with an 11X32 room addition in one of the Inland Empires desired 55+ communities. This home has a living room, family room, dining area, wraparound kitchen, utility room w/ a sink, fireplace & a jacuzzi for you to enjoy. The master bedroom can accommodate a king size bed comfortably w/ additional furniture and it also has a retreat w/ its own exit and entry to the room addition. The master bathroom has a walk-in shower complete w/ grab bars, making it convenient for the Golden years. There are 2 other good-sized bedrooms, great for guests if needed or for yourself. The family room is adjacent to the kitchen which makes it comfortable especially when you have company. The fireplace just adds that little extra touch. The 2-car garage is attached and is really convenient when bringing home groceries or other items. The room addition was previously used as an art room, the possibilities are endless of what else it could be used for. The backyard is fenced with decorative fencing, great for a little bit of privacy or if you have a pet that would work too. The front porch has a swing attached for just enjoying the quiet evenings in the middle of daily life.

Save
Ask
Tour
Hide
Share
Listing Snapshot
Price 
$274,900
Days On Site 
0 Days
Bedrooms 
3
Inside Area (SqFt) 
1,820 sqft
Total Baths 
2
Full Baths 
2
Partial Baths 
N/A
Lot Size 
N/A
Year Built 
2005
MLS® Number 
NP26204139
Status 
Coming Soon
Property Tax 
N/A
HOA/Condo/Coop Fees 
N/A
Sq Ft Source 
Assessor
Friends & Family
Recent Activity
9 hours agoListing first seen on site
16 hours agoListing updated with changes from the MLS®
General Features
Attached Garage 
Yes
Disclosures 
CovenantsRestrictionsDisclosure
Garage 
Yes
Garage Spaces 
2
Land Lease 
Yes
Lease Amount 
$1155.0
Lease Amount Frequency 
Monthly
Levels 
One
Number Of Stories 
1
Parking 
AttachedGarage Faces FrontGarageGarage Door Opener
Parking Spaces 
2
Pets 
Breed Restrictions
Security 
Carbon Monoxide Detector(s)Smoke Detector(s)
Sewer 
Public Sewer
Special Circumstances 
Standard
Utilities 
Cable AvailableElectricity AvailableNatural Gas AvailablePhone AvailableSewer AvailableWater Available
Water Source 
Well
Interior Features
Appliances 
DishwasherGas RangeGas Water HeaterMicrowaveRefrigeratorDryerWasher
Cooling 
Central Air
Flooring 
Laminate
Heating 
Central
Interior 
Ceiling Fan(s)High CeilingsLaminate Counters
Laundry Features 
Laundry Room
Spa 
Yes
Window Features 
Double Pane WindowsSkylight(s)
Save
Ask
Tour
Hide
Share
Exterior Features
Construction Details 
Masonite
Exterior 
Rain Gutters
Fencing 
Vinyl
Lot Features 
Back YardCorner LotFront YardLandscaped
Patio And Porch 
CoveredFront Porch
Pool Features 
Association
Roof 
Composition
Spa 
Yes
Spa Features 
Private
View 
Trees/Woods
Waterfront Features 
Lake
Waterview 
Trees/Woods
Windows/Doors 
Double Pane WindowsSkylight(s)
Community Features
Association Amenities 
Billiard RoomClubhouseDog ParkFitness CenterGame RoomPicnic AreaPoolRecreation RoomSpa/Hot Tub
Community Features 
CurbsLakeParkStreet Lights
MLS Area 
269 - Yucaipa/Calimesa/Oak Glen
School District 
Beaumont
Senior Community 
Yes
Financing Terms Available 
Cash
Building Access 
Front
Roads 
Paved
Schools
School District
Beaumont
Elementary School
Unknown
Middle School
Unknown
High School
Unknown


This information is for your personal, non-commercial use and may not be used for any purpose other than to identify prospective properties you may be interested in purchasing. The display of MLS data is usually deemed reliable but is NOT guaranteed accurate by the MLS. Buyers are responsible for verifying the accuracy of all information and should investigate the data themselves or retain appropriate professionals. Information from sources other than the Listing Agent may have been included in the MLS data. Unless otherwise specified in writing, the Broker/Agent has not and will not verify any information obtained from other sources. The Broker/Agent providing the information contained herein may or may not have been the Listing and/or Selling Agent.

Neighborhood & Commute
Source: Walkscore
Disclosure: Community information and market data powered by Constellation Data Labs. Information is deemed reliable but not guaranteed.
Save
Ask
Tour
Hide
Share