Save
Ask
Tour
Hide
Share
$1,395,000
New Listing

8981 Blackheath Circle
Westminster, CA 92683

For Sale|Single Family Residence|Active
4
Beds
3
Total Baths
1
Full Bath
2
Partial Baths
2,555
SqFt
$546
/SqFt
1966
Built
Subdivision:
Other
County:
Orange
Listed by Zach Woods of Surterre Properties Inc. [email protected]

Due to the health concerns created by Coronavirus we are offering personal 1-1 online video walkthough tours where possible.
Upcoming Open Houses
Due to COVID-19, we recommend you verify Open Houses before attending.
Sat, Oct 10, 1:00 PM - 4:00 PM
8981 Blackheath Circle8981 Blackheath Circle8981 Blackheath Circle8981 Blackheath Circle
Save
Ask
Tour
Hide
Share

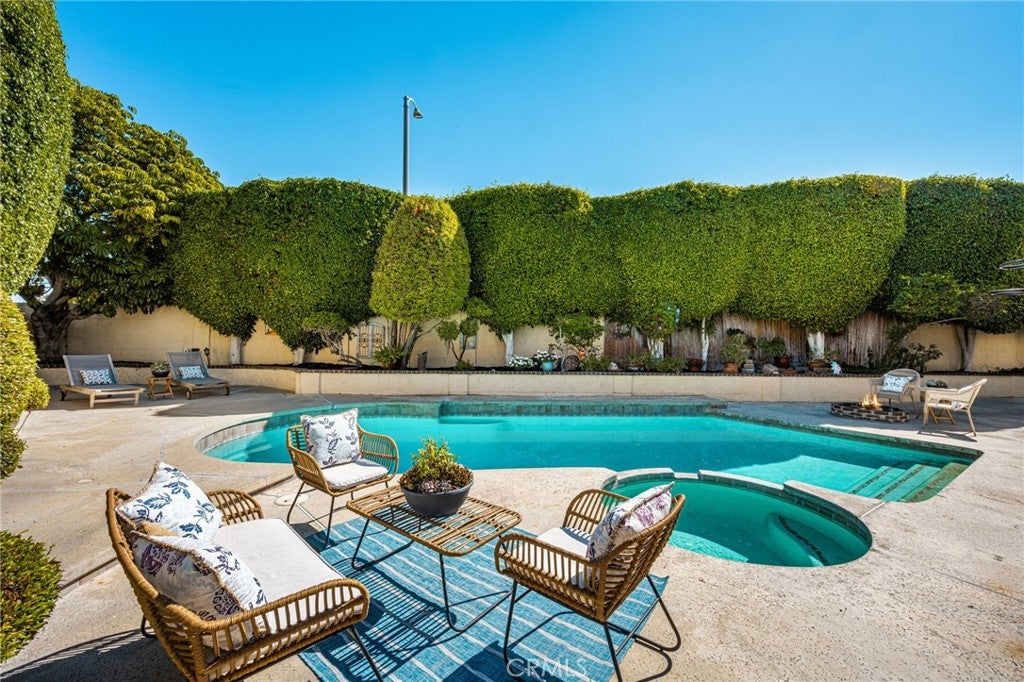
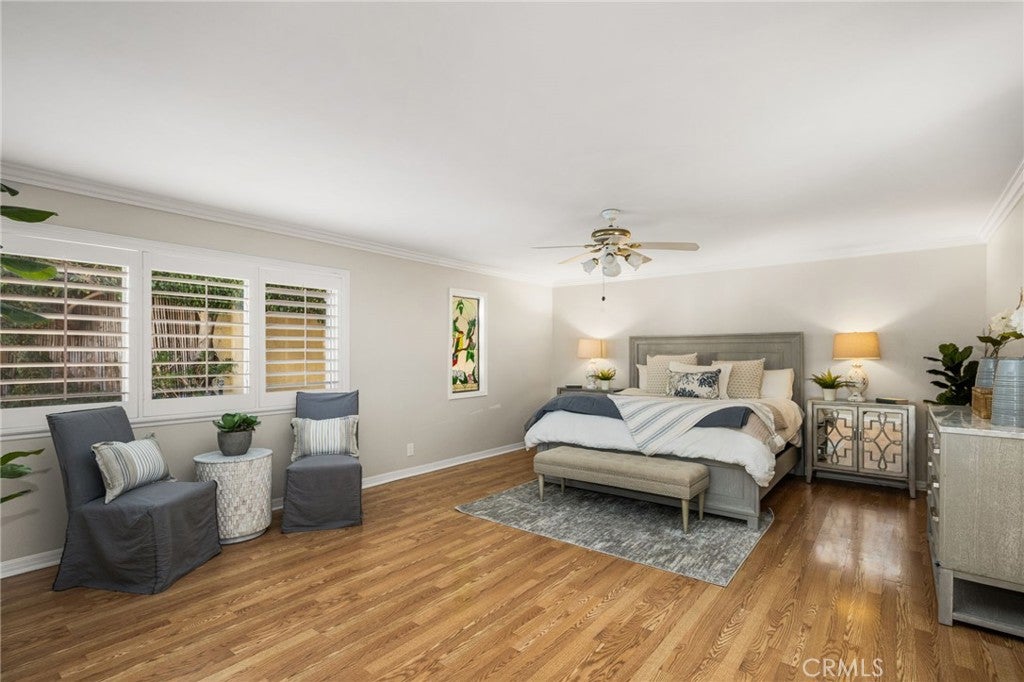
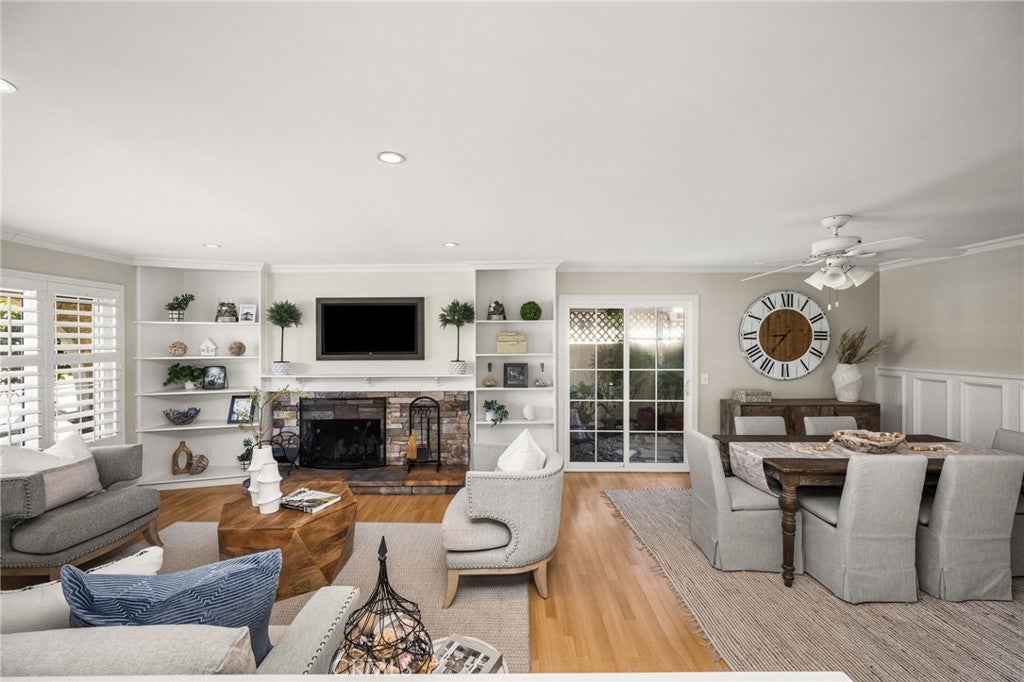
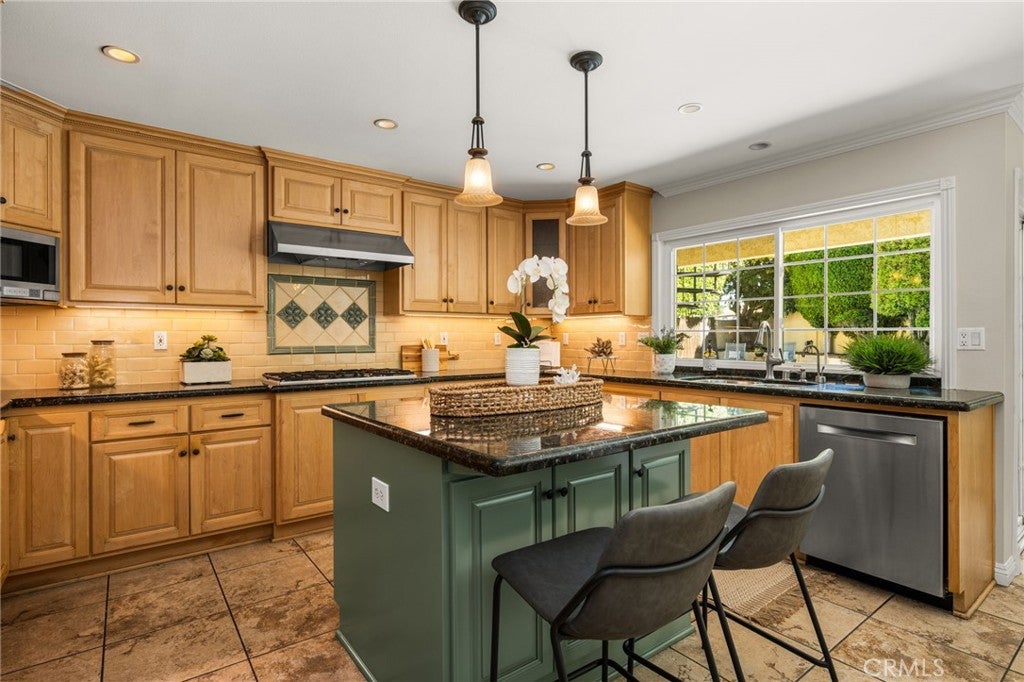
Spacious living areas, an oversized main-level primary suite, and a backyard with a pool and spa make this four-bedroom, three-bath home an inviting place to settle in. With bedrooms on both levels, separate living and family rooms, and a versatile upstairs office/flex space, there’s room to gather, work from home, and unwind. A fireplace, built-in shelving, and plantation shutters add character to the living room, which opens to the dining area. Custom cabinetry, granite countertops, a center island with seating, and stainless steel appliances highlight the kitchen, which connects to the family room. A window over the kitchen sink looks out to the pool. The generously sized main-level primary suite includes its own bathroom and plenty of space for a comfortable sitting area to read or relax. A second bedroom and guest bathroom complete the main level. Upstairs are two bedrooms, a remodeled bathroom, and the office/flex space. Both bedrooms have their own sliding glass doors opening to a covered balcony overlooking the pool, another spot for morning coffee or relaxing outdoors. Exterior stairs connect the balcony to the backyard. Enjoy afternoons by the pool and spa, gather around the poolside fire pit, or spend time in the garden area, with its stone path and mature landscaping. Fresh interior paint adds a welcoming feel throughout the home. An attached two-car garage and driveway provide convenient parking. Shopping and dining at Bella Terra, parks, and schools are nearby, with convenient access to the 405 Freeway. Come see this home in person and make it yours!

Save
Ask
Tour
Hide
Share
Listing Snapshot
Price 
$1,395,000
Days On Site 
0 Days
Bedrooms 
4
Inside Area (SqFt) 
2,555 sqft
Total Baths 
3
Full Baths 
1
Partial Baths 
2
Lot Size 
0.1377 Acres
Year Built 
1966
MLS® Number 
NP26217447
Status 
Active
Property Tax 
N/A
HOA/Condo/Coop Fees 
N/A
Sq Ft Source 
Public Records
Friends & Family
Recent Activity
10 hours agoListing first seen on site
10 hours agoListing updated with changes from the MLS®
General Features
Acres 
0.1377
Attached Garage 
Yes
Carport 
2
Foundation 
Slab
Garage 
Yes
Garage Spaces 
2
Land Lease 
No
Levels 
Two
Number Of Stories 
2
Parking 
AttachedDrivewayGarage Faces FrontGarage
Parking Spaces 
6
Property Sub Type 
Single Family Residence
Security 
Carbon Monoxide Detector(s)Smoke Detector(s)
Sewer 
Public Sewer
Special Circumstances 
Standard
Style 
Traditional
Utilities 
Cable AvailableElectricity ConnectedNatural Gas ConnectedPhone AvailableSewer ConnectedWater Connected
Water Source 
Public
Interior Features
Appliances 
Double OvenDishwasherGas CooktopDisposalMicrowaveRefrigeratorRange HoodWater Heater
Cooling 
Central Air
Fireplace 
Yes
Fireplace Features 
Living Room
Flooring 
LaminateTile
Heating 
Forced Air
Interior 
Breakfast BarBuilt-in FeaturesCeiling Fan(s)Crown MoldingEat-in KitchenGranite CountersRecessed LightingMaster Downstairs
Laundry Features 
In Garage
Main Level Bedrooms 
2
Spa 
Yes
Window Features 
Double Pane WindowsScreens
Bathroom 
Features - Granite Counters, Tile Counters
Bedroom 
Family Room 
Kitchen 
Features - Granite Counters, Kitchen Island
Living Room 
Master Bedroom 
Other 
Save
Ask
Tour
Hide
Share
Exterior Features
Construction Details 
Stucco
Exterior 
Balcony
Fencing 
Block
Lot Features 
Cul-De-SacLandscaped
Other Structures 
Shed(s)
Patio And Porch 
CoveredSee Remarks
Pool Features 
PrivateGas HeatIn Ground
Private Pool 
Yes
Roof 
Composition
Spa 
Yes
Spa Features 
HeatedIn GroundPrivate
View 
Pool
Waterview 
Pool
Windows/Doors 
Double Pane WindowsScreens
Community Features
Community Features 
Street LightsSidewalks
MLS Area 
67 - S of Bolsa, E of Beach
School District 
Huntington Beach Union High
Financing Terms Available 
Cash
Building Access 
1
Schools
School District
Huntington Beach Union High
Elementary School
Unknown
Middle School
Unknown
High School
Unknown


This information is for your personal, non-commercial use and may not be used for any purpose other than to identify prospective properties you may be interested in purchasing. The display of MLS data is usually deemed reliable but is NOT guaranteed accurate by the MLS. Buyers are responsible for verifying the accuracy of all information and should investigate the data themselves or retain appropriate professionals. Information from sources other than the Listing Agent may have been included in the MLS data. Unless otherwise specified in writing, the Broker/Agent has not and will not verify any information obtained from other sources. The Broker/Agent providing the information contained herein may or may not have been the Listing and/or Selling Agent.

Neighborhood & Commute
Source: Walkscore
Disclosure: Community information and market data powered by Constellation Data Labs. Information is deemed reliable but not guaranteed.
Save
Ask
Tour
Hide
Share