
220 Hartford AvenueHuntington Beach, CA 92648
Due to the health concerns created by Coronavirus we are offering personal 1-1 online video walkthough tours where possible.
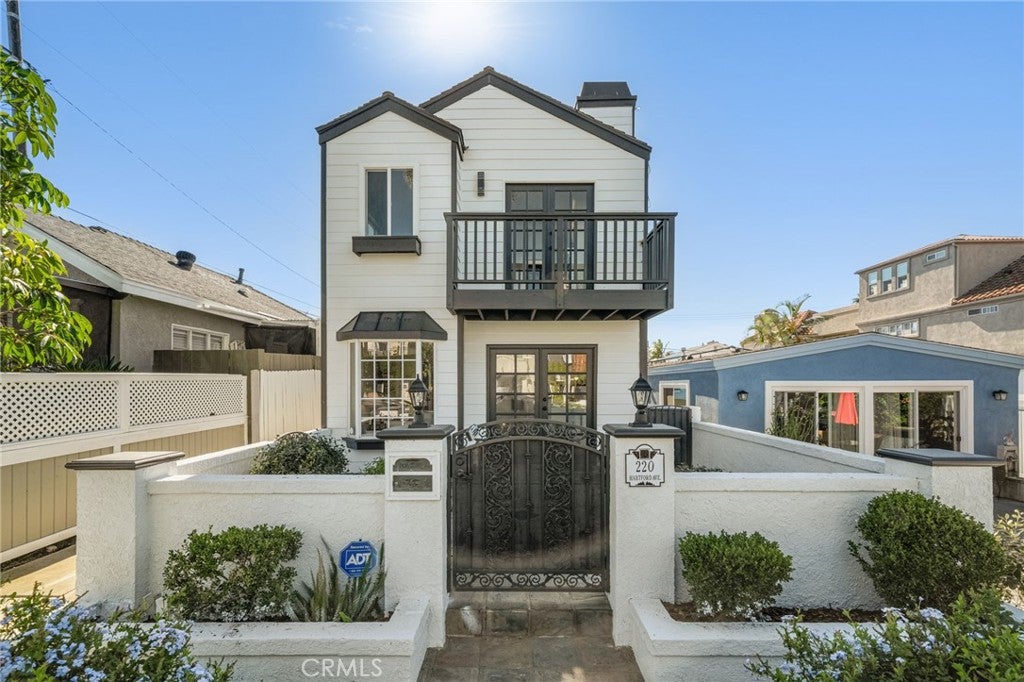
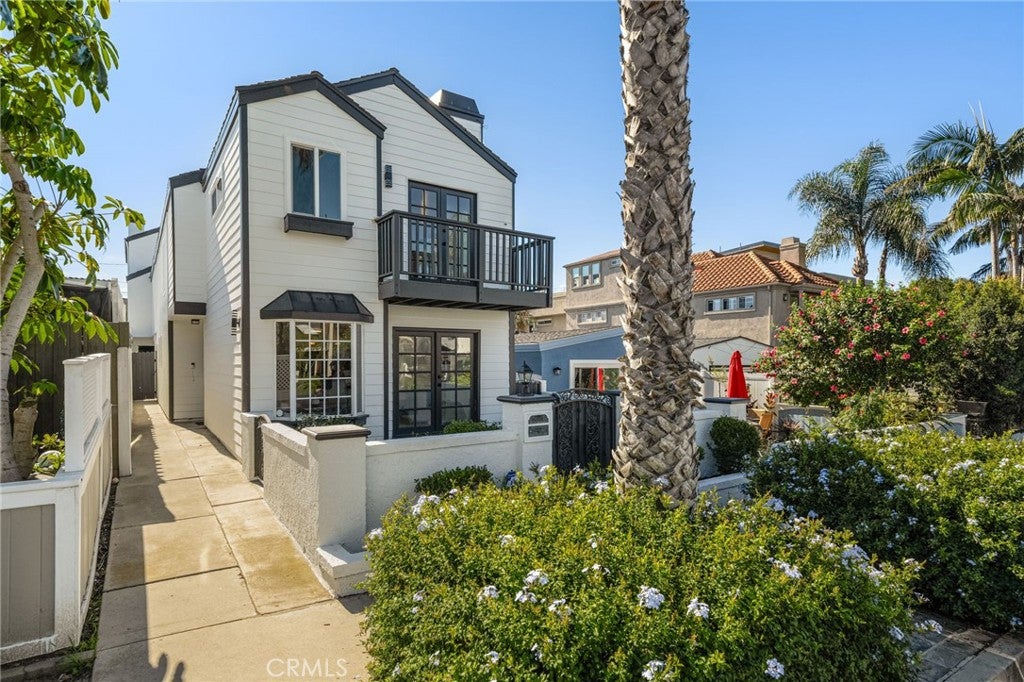
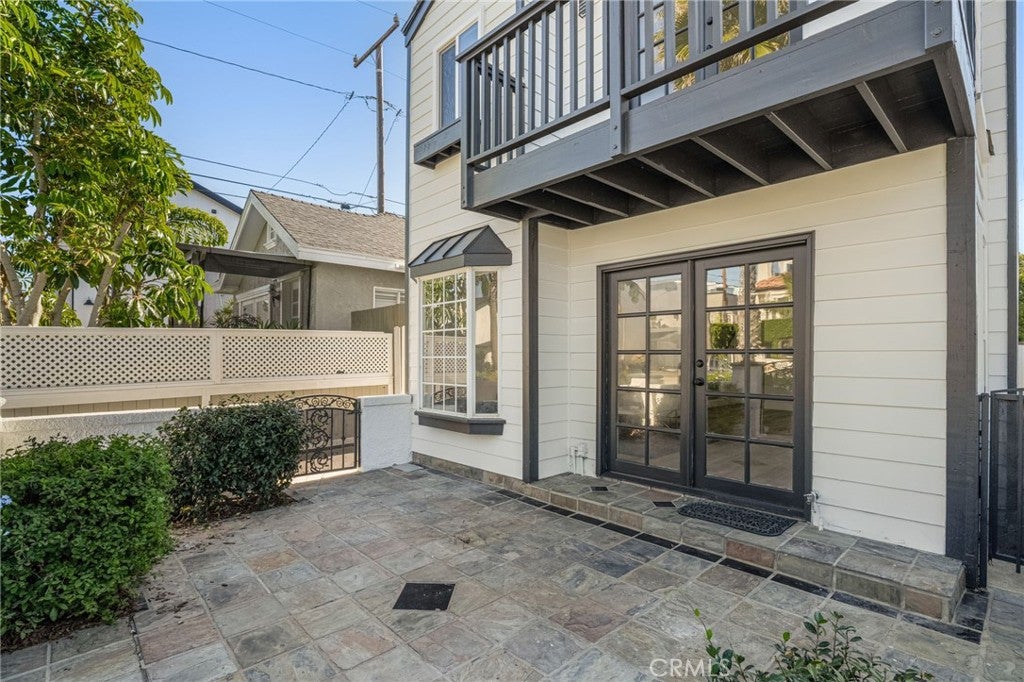
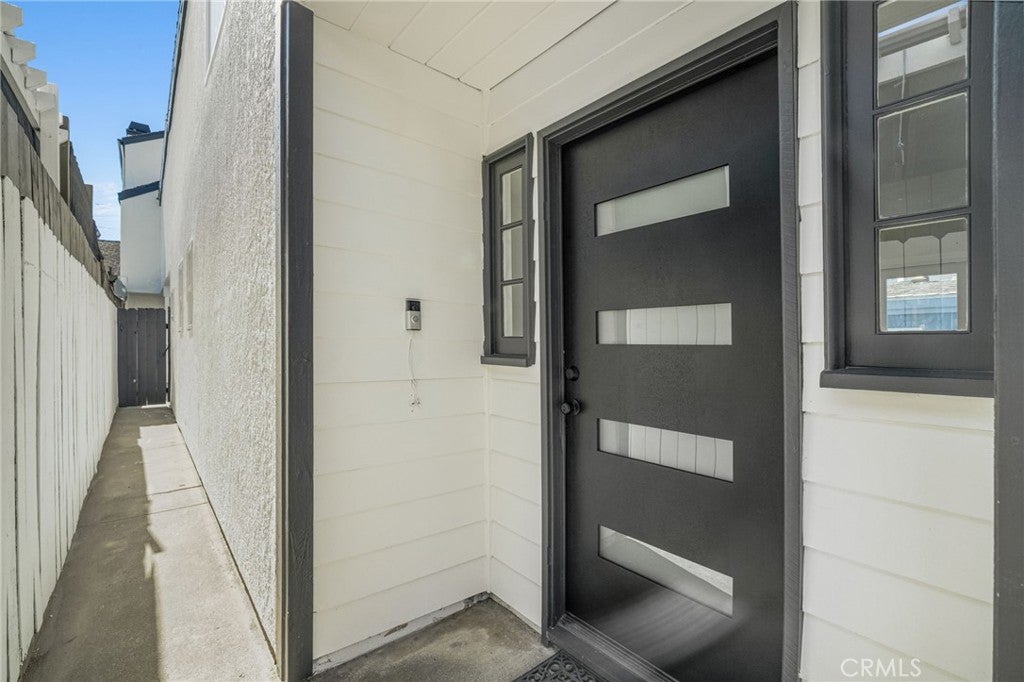
Modern Coastal Sanctuary with Premium Finishes & Versatile ADU Welcome to this beautifully reimagined Huntington Beach retreat, where contemporary design meets effortless coastal living. The bright, open-concept main level features luxury vinyl flooring, a classic white brick fireplace, and a sophisticated kitchen with white cabinets, stainless appliances, and Taj Mahal quartz countertops. A convenient downstairs bedroom with a private ensuite offers an ideal setup for guests or accessibility. Upstairs, the vaulted primary suite serves as a true architectural focal point, boasting black French doors that open to a private balcony and a spa-inspired ensuite with a sleek black-tiled glass shower. Two additional bedrooms—including one with generous extra storage space—provide exceptional comfort and flexibility. Adding immense value is the private Accessory Dwelling Unit (ADU), a versatile space perfect for multigenerational living, a quiet home office, or a high-yield rental. Designed for indoor-outdoor living, the property features a low-maintenance turf backyard, slate patio, and upper-level decking. With unbeatable walkability to both the beach and downtown Huntington Beach, this unique property delivers incredible aesthetic appeal and function as either a turnkey primary residence or a premium portfolio addition.
| 21 hours ago | Listing first seen on site | |
| 21 hours ago | Listing updated with changes from the MLS |

This information is for your personal, non-commercial use and may not be used for any purpose other than to identify prospective properties you may be interested in purchasing. The display of MLS data is usually deemed reliable but is NOT guaranteed accurate by the MLS. Buyers are responsible for verifying the accuracy of all information and should investigate the data themselves or retain appropriate professionals. Information from sources other than the Listing Agent may have been included in the MLS data. Unless otherwise specified in writing, the Broker/Agent has not and will not verify any information obtained from other sources. The Broker/Agent providing the information contained herein may or may not have been the Listing and/or Selling Agent.
Did you know? You can invite friends and family to your search. They can join your search, rate and discuss listings with you.