
2655 E Penelope LaneOntario, CA 91762
Due to the health concerns created by Coronavirus we are offering personal 1-1 online video walkthough tours where possible.
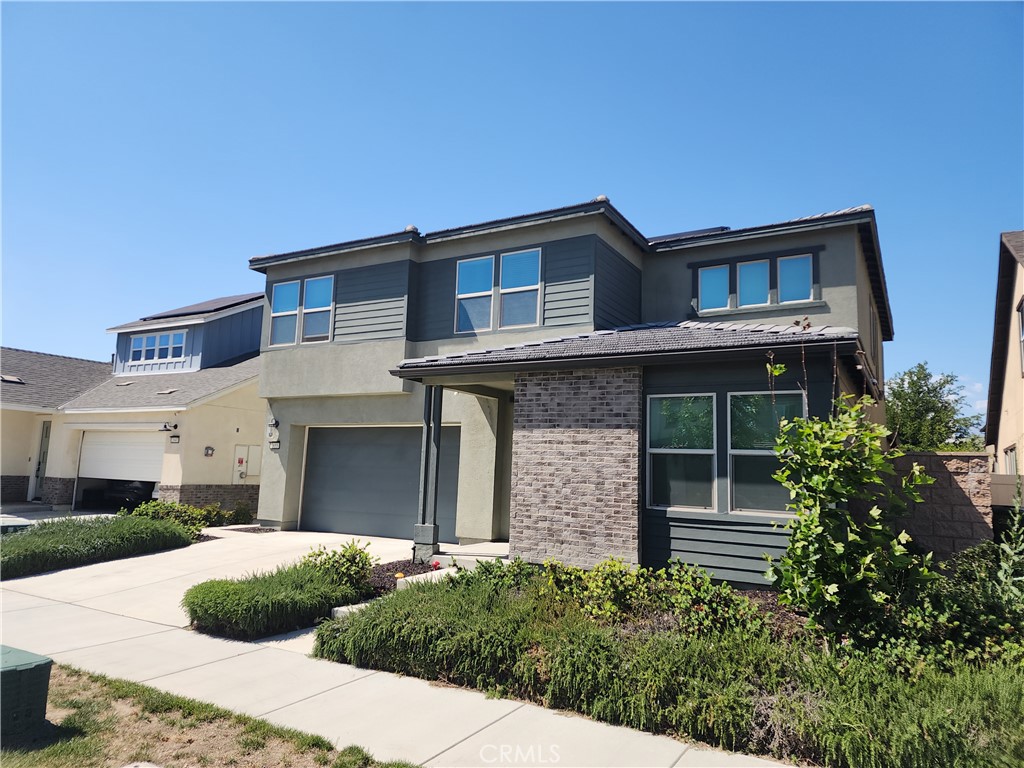
Welcome to the 2655 E Penelope, Ontario offers comfort, style, convenience, and elegance in this spacious 5-bedroom, 4-bathroom home featuring a den, loft, and California room. Offering approximately 2,947 sq. ft. of living space, this beautifully designed single-family residence is ideally located near a resort-style community park and amenities.>>> Step inside to discover soaring ceilings and a fully remodeled kitchen that truly serves as the heart of the home.>>> The chef-inspired kitchen features an oversized quartz island with elegant pendant lighting, double ovens, microwave, dishwasher, 5-burner gas cooktop, butler’s pantry, extensive counter space, modern finishes, and plenty of room for entertaining family and friends.>>> The open-concept floor plan flows seamlessly into the dining area, spacious enough to accommodate a table for 10+ guests, and into the expansive living area with plenty of room for your favorite furnishings.>>> Sliding doors lead to the private California room, creating the perfect indoor-outdoor living experience.>>> Downstairs, you’ll find a generously sized den along with a bedroom and full bathroom, making this home ideal for multi-generational living, guests, or a private home office setup.>>> Upstairs features a huge loft that can serve as a home theater, kids’ playroom, secondary office, gym, or even be converted into a sixth bedroom.>>> The luxurious primary suite is filled with natural light from multiple windows and opens to a spa-inspired bathroom featuring dual vanities with upgraded quartz countertops, custom mirrors, soaking tub, walk-in shower, blinds, spacious walk-in closet, window, and upgraded mirrored closet doors.>>> The secondary bedrooms are thoughtfully positioned away from the primary suite for added privacy. The upstairs laundry room includes cabinetry and overhead shelving for added convenience.>>> The second bedroom is an en-suite with ample space for multiple furniture arrangements, while the generous third and fourth bedrooms share a hall bathroom with dual vanities. Additional highlights include: .Paid-in-full solar panel system .3-car tandem garage .Water-saving Rain Bird drip system located in the garage. >>> Situated in a friendly neighborhood close to parks, shopping, grocery stores, gas stations, and with easy freeway access, this move-in-ready home truly has it all.>>> Don’t miss this incredible opportunity & schedule a private tour today. This stunning home will not last long!
| 6 hours ago | Listing first seen on site | |
| 15 hours ago | Listing updated with changes from the MLS® |

This information is for your personal, non-commercial use and may not be used for any purpose other than to identify prospective properties you may be interested in purchasing. The display of MLS data is usually deemed reliable but is NOT guaranteed accurate by the MLS. Buyers are responsible for verifying the accuracy of all information and should investigate the data themselves or retain appropriate professionals. Information from sources other than the Listing Agent may have been included in the MLS data. Unless otherwise specified in writing, the Broker/Agent has not and will not verify any information obtained from other sources. The Broker/Agent providing the information contained herein may or may not have been the Listing and/or Selling Agent.
Did you know? You can invite friends and family to your search. They can join your search, rate and discuss listings with you.