
11415 Valley OakCorona, CA 92883
Due to the health concerns created by Coronavirus we are offering personal 1-1 online video walkthough tours where possible.
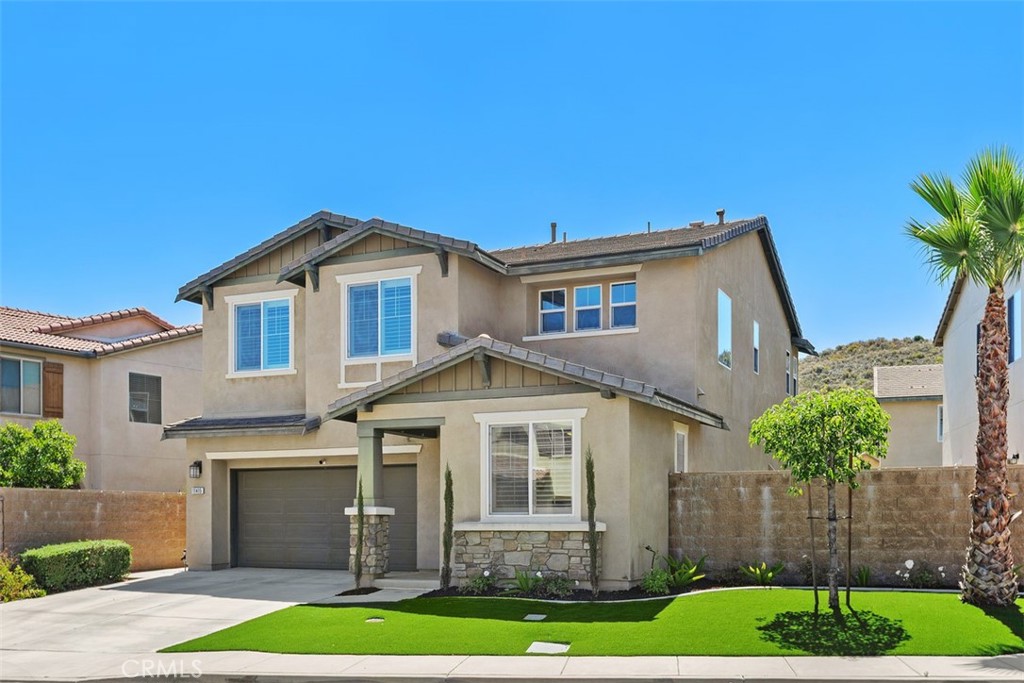
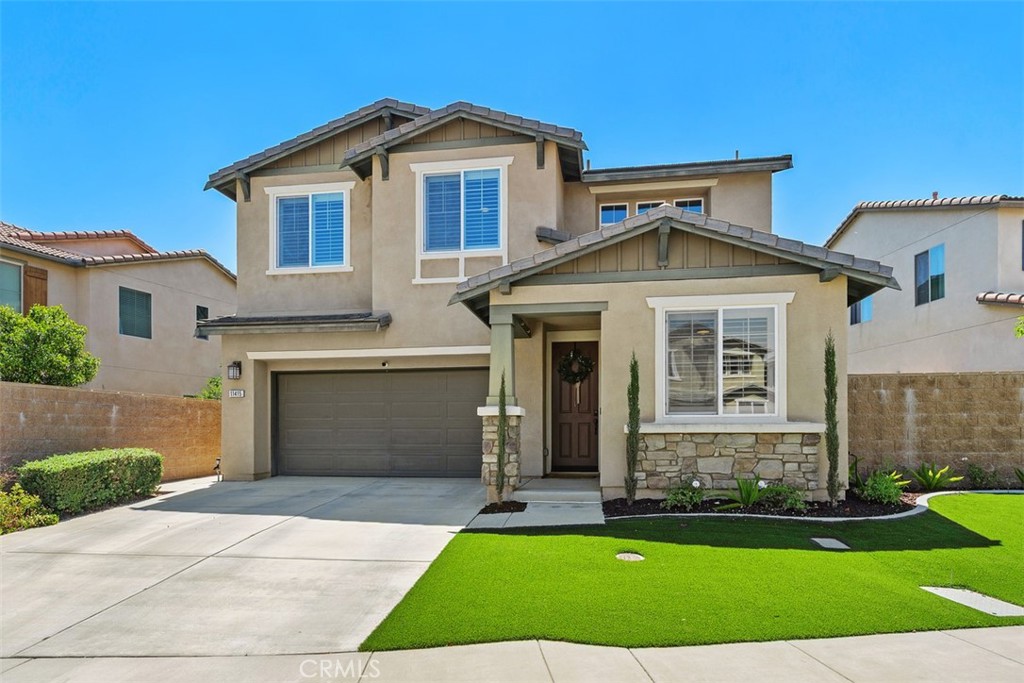
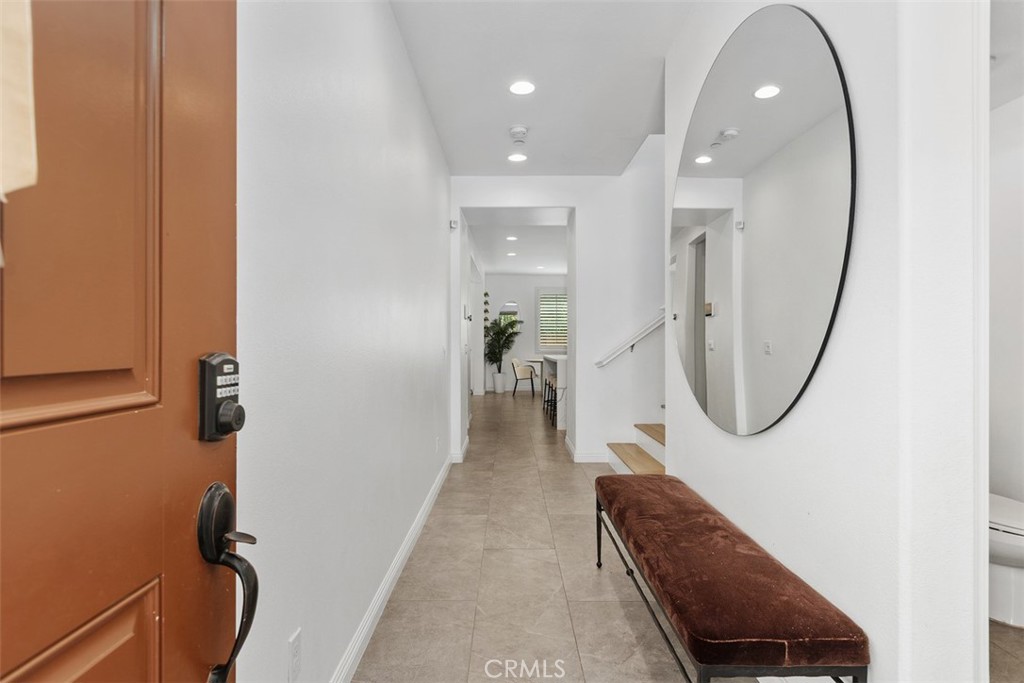
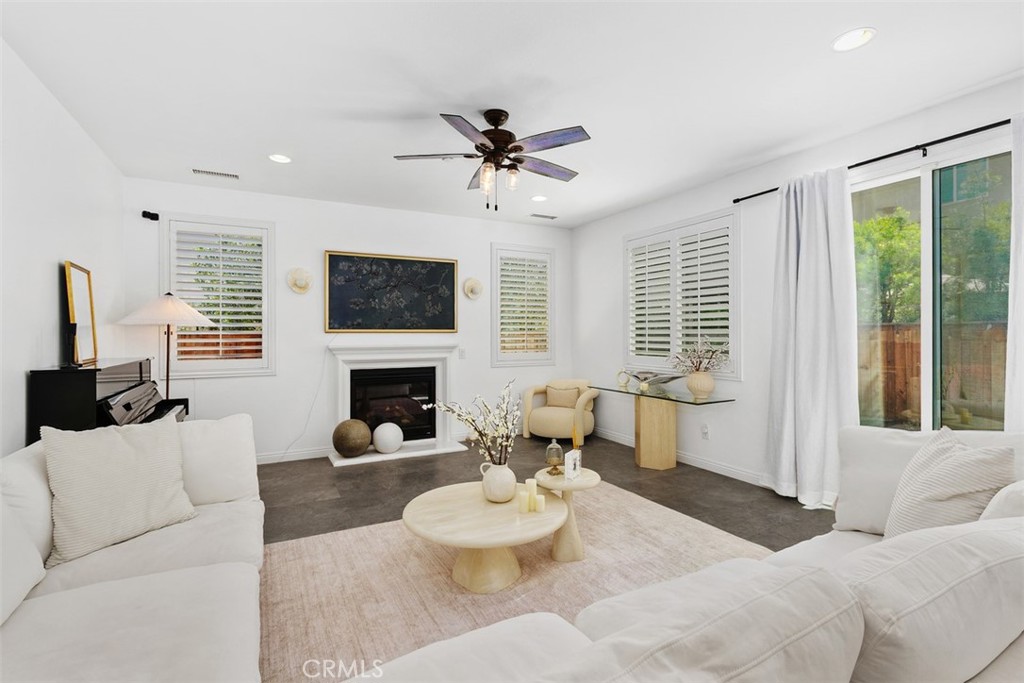
Welcome to 11415 Valley Oak Lane, an impressive and beautifully upgraded residence tucked away on a quiet cul-de-sac within the gated Serrano Ridge community at Sycamore Creek. Offering 4 bedrooms, 3 bathrooms, and approximately 2,444 square feet of spacious living, this light-filled two-story home features a highly desirable open-concept layout designed for comfort, functionality, and entertaining. Step inside to an inviting interior filled with abundant natural light, complemented by luxury vinyl plank flooring and porcelain tile. The gourmet kitchen is the centerpiece of the home, showcasing Calacatta-style quartz countertops, a custom backsplash, stainless steel appliances, a generous center island with seating, extensive white cabinetry, and a walk-in pantry. Flowing seamlessly into the dining and living areas, this open layout creates a bright and welcoming space for everyday living and gatherings. A sought-after main-level bedroom and full bathroom offer excellent flexibility for guests, multigenerational living, or a private home office. Upstairs, the expansive primary suite provides a relaxing retreat with plenty of room for a sitting area, a custom fireplace, and a large walk-in closet offering impressive storage space. The additional bedrooms provide comfort and versatility for family, guests, or work-from-home needs. Additional highlights include dual-zone HVAC, dual-pane windows, a tankless water heater, a new water softener system, solar panels, and an attached two-car garage. Built in 2016 and situated on a 4,356 square foot lot, this home combines modern efficiency with thoughtful upgrades throughout. Residents of this gated community enjoy access to resort-style amenities, including pools, a clubhouse, fitness center, tennis courts, parks, and more. Located within the Corona-Norco Unified School District and offering convenient access to the I-15 freeway, nearby shopping, dining, and outdoor recreation, this exceptional home delivers an ideal blend of space, comfort, upgrades, and community lifestyle. With its cul-de-sac location, desirable downstairs bedroom and full bathroom, spacious primary suite, and beautifully upgraded interior, 11415 Valley Oak Lane is an exceptional place to call home.
| 4 hours ago | Listing first seen on site | |
| 11 hours ago | Listing updated with changes from the MLS® |

This information is for your personal, non-commercial use and may not be used for any purpose other than to identify prospective properties you may be interested in purchasing. The display of MLS data is usually deemed reliable but is NOT guaranteed accurate by the MLS. Buyers are responsible for verifying the accuracy of all information and should investigate the data themselves or retain appropriate professionals. Information from sources other than the Listing Agent may have been included in the MLS data. Unless otherwise specified in writing, the Broker/Agent has not and will not verify any information obtained from other sources. The Broker/Agent providing the information contained herein may or may not have been the Listing and/or Selling Agent.
Did you know? You can invite friends and family to your search. They can join your search, rate and discuss listings with you.