Save
Ask
Tour
Hide
Share
$439,000
New Listing

6600 Warner Ave. 41
Huntington Beach, CA 92647

Condominium|Coming Soon
1
Bed
1
Total Bath
1
Full Bath
785
SqFt
$559
/SqFt
1970
Built
Subdivision:
Villa Warner (VWAR)
County:
Orange
Listed by Pamela Etem of The OC Real Estate [email protected]

Due to the health concerns created by Coronavirus we are offering personal 1-1 online video walkthough tours where possible.
Upcoming Open Houses
Due to COVID-19, we recommend you verify Open Houses before attending.
Fri, May 29, 10:30 AM - 1:30 PM
Sat, May 30, 1:00 PM - 4:00 PM
6600 Warner Ave. 416600 Warner Ave. 416600 Warner Ave. 416600 Warner Ave. 41
Save
Ask
Tour
Hide
Share

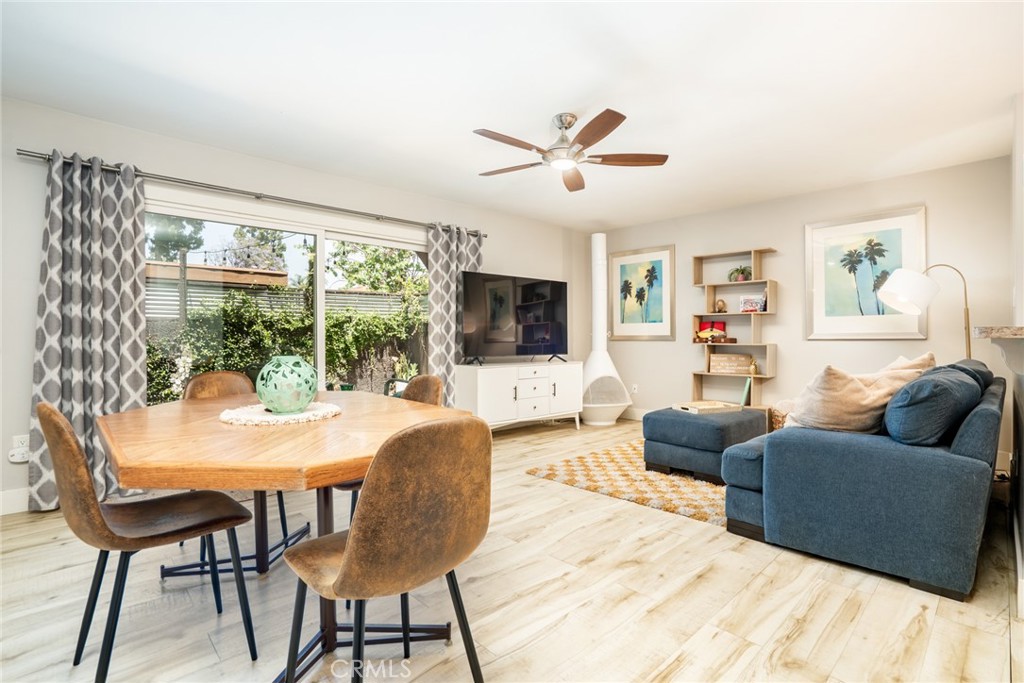
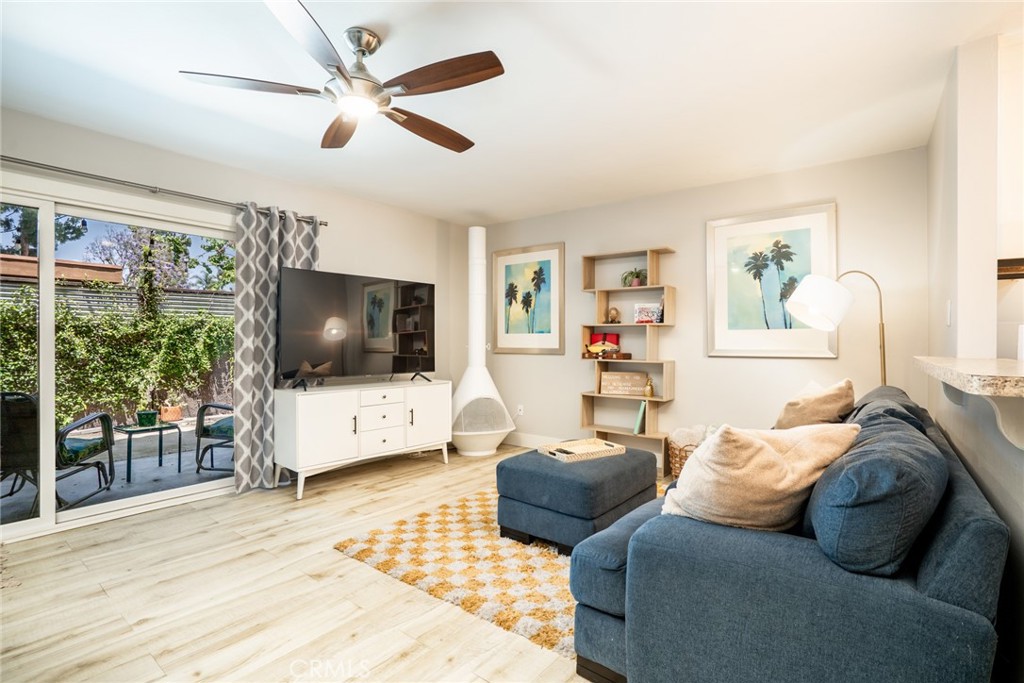
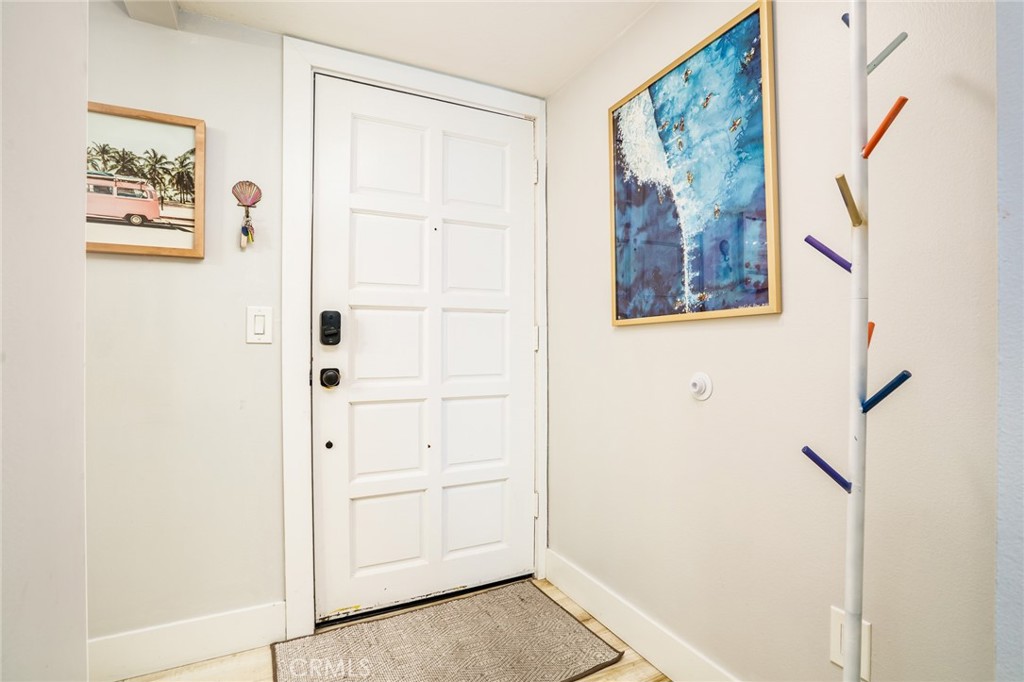
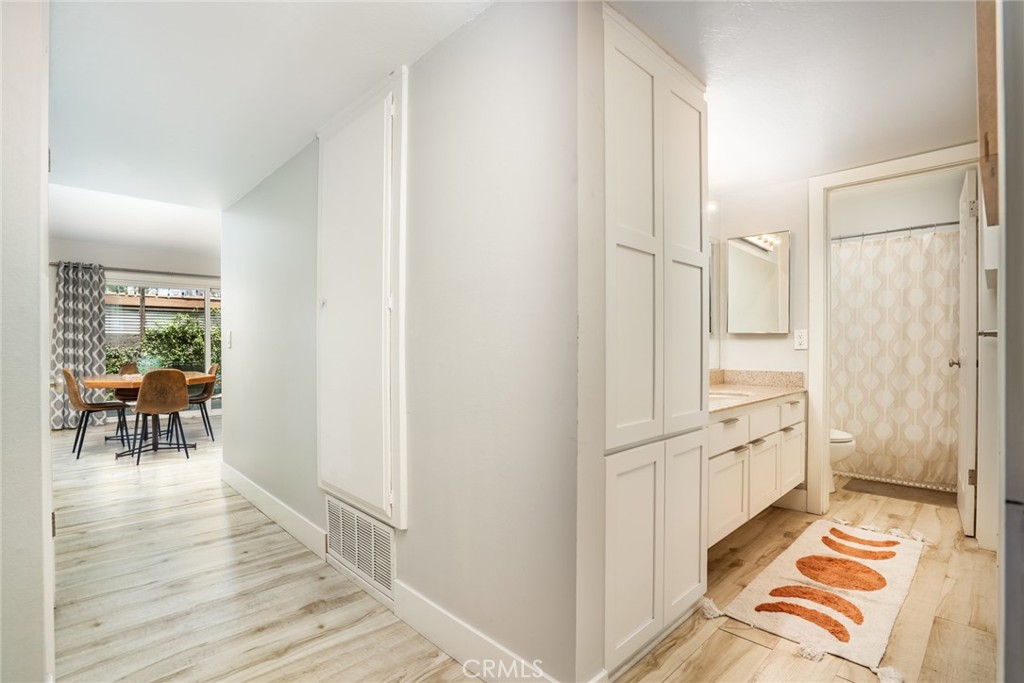
Would you like to own a second home or a rental in Huntington Beach and generate income immediately??? Yes, it's possible! This beautiful downstairs unit with a private yard checks all of those boxes. Warner #41 is currently utilized as a mid-term rental (30+ days to 6 months), and can be purchased furnished, it's already marketed AND is generating income with potential tenants waiting to book. Warner #41 is also one of the lowest priced homes in all of Huntington Beach. Well-maintained, updated and spacious this 1 bedroom ground-level home offers approximately 785 square feet of comfortable living. It features light wood, wide plank LVP flooring, smooth ceilings, recessed lighting, ceiling fans, clean white shaker cabinetry, new HVAC, energy-efficient dual-pane windows and a huge slider. Additionally there is an oversized closet, extra storage in the hallway and bathroom plus an individual storage locker and private carport parking. Warner #41 is not adjacent to noisy streets like many others; instead, it is quietly situated near the Villa Warner community amenities that boast a resort-style pool and spa with BBQs, lush and well-maintained grounds that are pet friendly, and a clubhouse complete with a fitness area, billiards, and table tennis. The HOA even covers water, trash, gas, and earthquake insurance, adding tremendous value and peace of mind. Currently part of a successful and compliant mid-term rental program, the home has already seen strong demand, including multiple booking inquiries even before it was brought to market. The opportunity exists for a buyer to continue this use, with a smooth transition possible. For added convenience, the home can also be offered fully furnished if desired, creating a truly turnkey experience. It goes without saying, that Warner #41 would also be a wonderful home for "any" buyer looking for value AND future potential. Opportunities like this don’t come around often. Don’t miss your chance.

Save
Ask
Tour
Hide
Share
Listing Snapshot
Price 
$439,000
Days On Site 
0 Days
Bedrooms 
1
Inside Area (SqFt) 
785 sqft
Total Baths 
1
Full Baths 
1
Partial Baths 
N/A
Lot Size 
10.8231 Acres
Year Built 
1970
MLS® Number 
OC26111740
Status 
Coming Soon
Property Tax 
N/A
HOA/Condo/Coop Fees 
$550 monthly
Sq Ft Source 
Assessor
Friends & Family
Recent Activity
4 hours agoListing first seen on site
11 hours agoListing updated with changes from the MLS®
General Features
Acres 
10.8231
Carport 
1
Disclosures 
CovenantsRestrictionsDisclosureHoaDisclosurePetRestrictions
Foundation 
Slab
Garage 
Yes
Garage Spaces 
1
Land Lease 
No
Levels 
One
Number Of Stories 
1
Parking 
AssignedCoveredCarportDetached CarportGuestGatedOn SitePavedCommunity Structure
Parking Spaces 
2
Pets 
Yes
Property Sub Type 
Condominium
Security 
Carbon Monoxide Detector(s)Gated CommunitySmoke Detector(s)
Sewer 
Public Sewer
Special Circumstances 
Standard
Style 
ContemporaryModern
Utilities 
Cable AvailableElectricity ConnectedNatural Gas ConnectedPhone AvailableSewer ConnectedWater Connected
Water Source 
Public
Interior Features
Appliances 
DishwasherDisposalGas OvenGas RangeRefrigeratorVented Exhaust Fan
Fireplace Features 
None
Flooring 
LaminateWood
Furnished 
Furnished
Heating 
CentralForced AirNatural Gas
Interior 
Breakfast BarCrown MoldingOpen FloorplanPantryStone CountersRecessed LightingStorage
Laundry Features 
Common Area
Main Level Bedrooms 
1
Spa 
Yes
Window Features 
BlindsDouble Pane WindowsScreens
Bathroom 
Features - Granite Counters
Bedroom 
EntryFoyer 
Kitchen 
Living Room 
Master Bathroom 
Save
Ask
Tour
Hide
Share
Exterior Features
Construction Details 
Stucco
Exterior 
Lighting
Fencing 
PrivacyWood
Lot Features 
Back YardClose to ClubhouseLandscaped
Patio And Porch 
EnclosedPatio
Pool Features 
CommunityHeatedIn GroundAssociation
Road Frontage 
City StreetPrivate Road
Roof 
CompositionFlat
Spa 
Yes
Spa Features 
CommunityHeatedIn Ground
View 
NeighborhoodTrees/Woods
Waterview 
NeighborhoodTrees/Woods
Windows/Doors 
BlindsDouble Pane WindowsScreens
Community Features
Accessibility Features 
Safe Emergency Egress from HomeAccessible Doors
Association Amenities 
Billiard RoomClubhouseFitness CenterGasBarbecuePicnic AreaPoolSpa/Hot TubStorageTrashWaterDog Park
Association Dues 
550
Building Access 
1
Community Features 
CurbsStreet LightsSuburbanSidewalksGatedParkPool
Financing Terms Available 
CashConventionalFHASubmit1031 Exchange
HOA Fee Frequency 
Monthly
MLS Area 
15 - West Huntington Beach
Roads 
Paved
School District 
Huntington Beach Union High
Schools
School District
Huntington Beach Union High
Elementary School
Goldenview
Middle School
Mesa View
High School
Huntington


This information is for your personal, non-commercial use and may not be used for any purpose other than to identify prospective properties you may be interested in purchasing. The display of MLS data is usually deemed reliable but is NOT guaranteed accurate by the MLS. Buyers are responsible for verifying the accuracy of all information and should investigate the data themselves or retain appropriate professionals. Information from sources other than the Listing Agent may have been included in the MLS data. Unless otherwise specified in writing, the Broker/Agent has not and will not verify any information obtained from other sources. The Broker/Agent providing the information contained herein may or may not have been the Listing and/or Selling Agent.

Neighborhood & Commute
Source: Walkscore
Disclosure: Community information and market data powered by Constellation Data Labs. Information is deemed reliable but not guaranteed.
Save
Ask
Tour
Hide
Share