
13172 WilsonGarden Grove, CA 92844
Due to the health concerns created by Coronavirus we are offering personal 1-1 online video walkthough tours where possible.
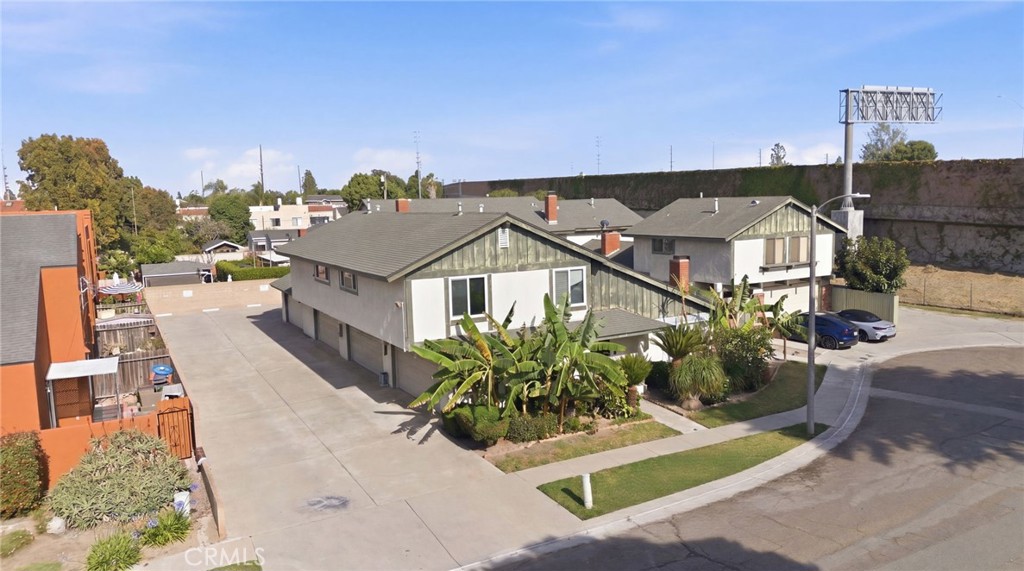
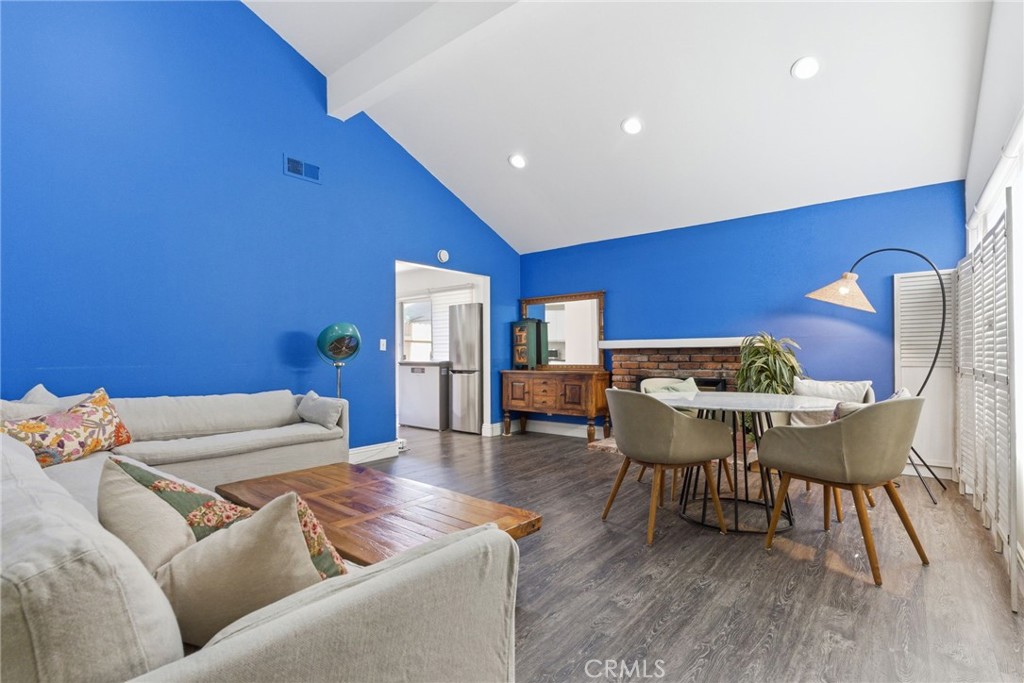
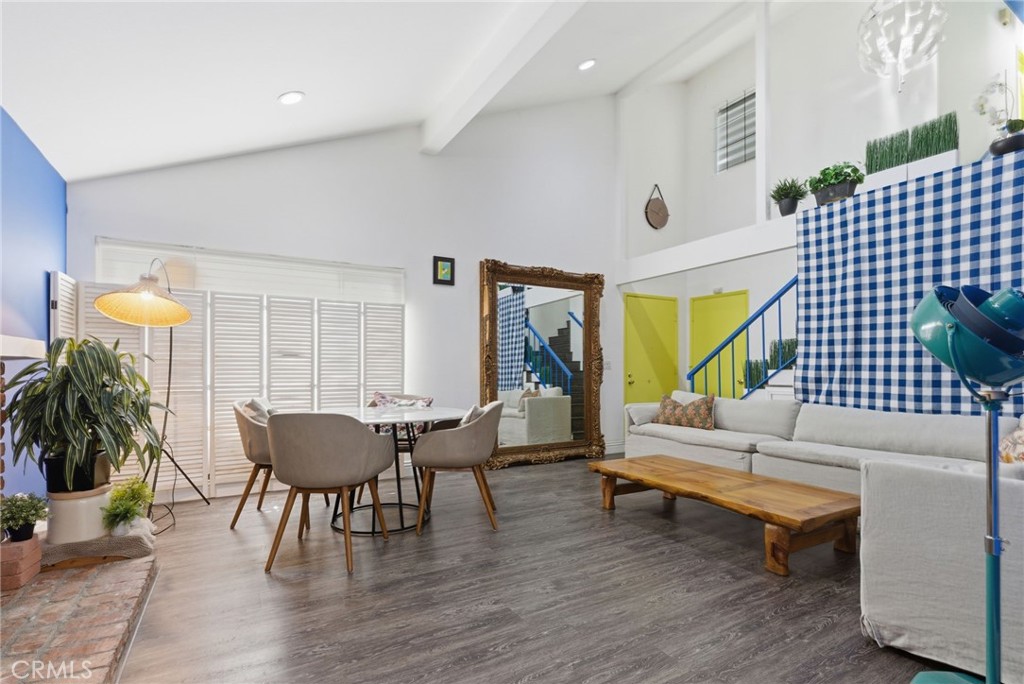
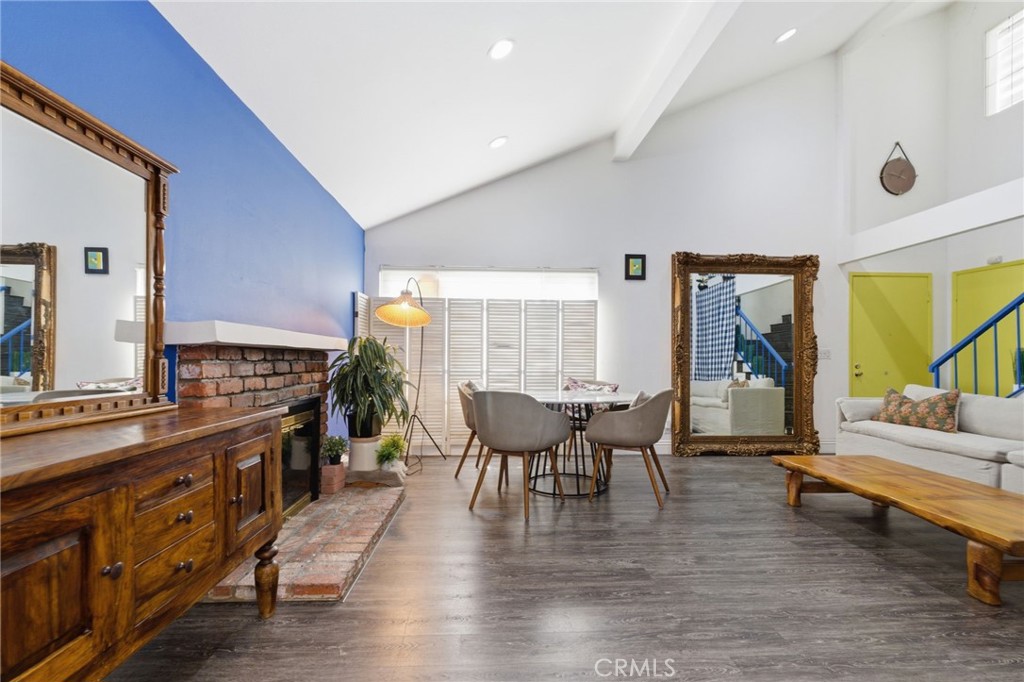
Nestled in a quiet cul-de-sac, this highly desirable front unit condo beautifully blends contemporary style with unique designer accents. Offering 3 spacious bedrooms, 2.5 bathrooms, and 1,402 square feet of meticulously updated living space, this home makes an unforgettable impression from the moment you arrive. Stepping past the lush, tropical front landscaping filled with mature banana trees and sago palms, you are greeted by an expansive open-concept main floor. The light and airy great room boasts dramatic cathedral-vaulted ceilings, stunning dark wood-look laminate flooring, and a cozy brick fireplace perfect for gathering. A bold, high-impact cobalt blue accent wall and eclectic chartreuse-finished doors bring a vibrant, artistic energy into the home's interior architecture. The heartbeat of the home is the fully reimagined, ultra-modern chef’s kitchen. Sleek white flat-panel cabinetry is beautifully paired with charcoal-grey quartz countertops and timeless white subway tile backsplashes. High-end stainless steel appliances, premium recessed lighting, and a refined tray ceiling element elevate the culinary experience. A large sliding glass door floods the space with natural light and opens directly out to your private, fully fenced back patio, perfect for al fresco dining, entertaining, or weekend relaxation. Upstairs, the bedrooms feature high vaulted ceilings and excellent natural light, continuing the home's stylish aesthetic. The primary suite and secondary bathrooms have been tastefully upgraded, highlighted by dual modern vanities with integrated sinks, custom ornate silver mirrors, and contemporary plumbing fixtures. Complete with an attached 2-car garage with direct access, central A/C and heating, and a low monthly HOA fee, this home checks every single box. Located close to excellent schools, shopping centers, and dining hotspots with quick highway access, this property balances everyday convenience with striking artistic style. Don't miss out on this turnkey Orange County gem!
| 7 hours ago | Listing first seen on site | |
| 14 hours ago | Listing updated with changes from the MLS® |

This information is for your personal, non-commercial use and may not be used for any purpose other than to identify prospective properties you may be interested in purchasing. The display of MLS data is usually deemed reliable but is NOT guaranteed accurate by the MLS. Buyers are responsible for verifying the accuracy of all information and should investigate the data themselves or retain appropriate professionals. Information from sources other than the Listing Agent may have been included in the MLS data. Unless otherwise specified in writing, the Broker/Agent has not and will not verify any information obtained from other sources. The Broker/Agent providing the information contained herein may or may not have been the Listing and/or Selling Agent.
Did you know? You can invite friends and family to your search. They can join your search, rate and discuss listings with you.