Save
Ask
Tour
Hide
Share
$759,000
New Listing

214 Via Robina 4
San Clemente, CA 92672

Condominium|Coming Soon
2
Beds
2
Total Baths
2
Full Baths
1,050
SqFt
$723
/SqFt
1970
Built
Subdivision:
Casa Contenta (CA)
County:
Orange
Listed by Kelly Burke of Compass [email protected]

Due to the health concerns created by Coronavirus we are offering personal 1-1 online video walkthough tours where possible.
Upcoming Open Houses
Due to COVID-19, we recommend you verify Open Houses before attending.
Sat, Jun 6, 12:00 PM - 4:00 PM
Sun, Jun 7, 1:00 PM - 4:00 PM
214 Via Robina 4214 Via Robina 4214 Via Robina 4214 Via Robina 4
Save
Ask
Tour
Hide
Share

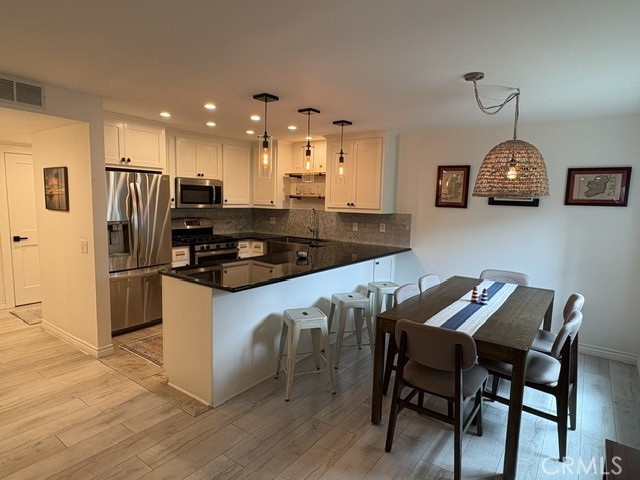
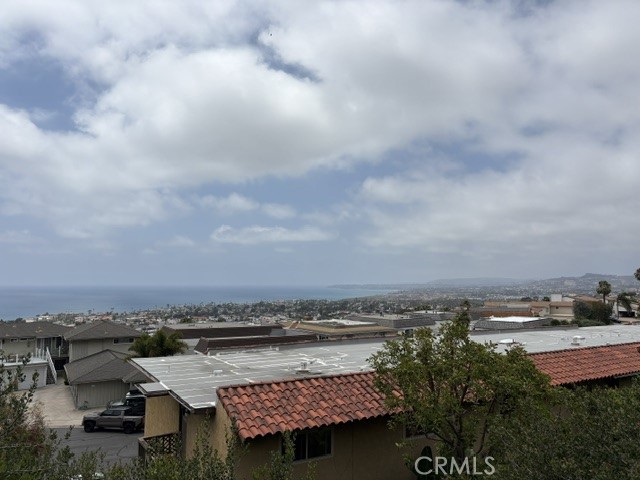
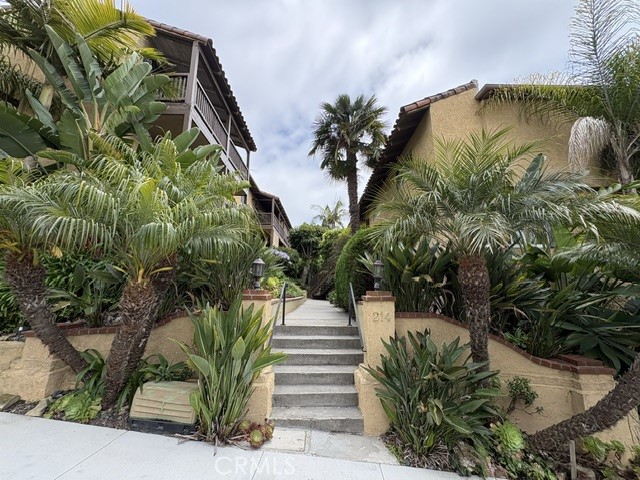
Welcome to your dream coastal retreat in beautiful San Clemente! This fully remodeled 2-bedroom, 2-bathroom condo offers the perfect blend of modern luxury and seaside charm. Step inside and you'll be greeted by stunning luxury vinyl plank wood flooring that flows seamlessly throughout the home. The heart of this home is the gorgeous kitchen, featuring granite countertops, stainless steel appliances, a chic marble backsplash, and soft-close cabinets and drawers. Elegant pendant lighting adds a warm glow, while peek-a-boo views of the Pacific Ocean create a truly special dining and entertaining space. Both bathrooms have been tastefully updated with Calacatta marble and quartz countertops, showcasing high-end finishes at every turn. The oversized living area is perfect for relaxing or hosting and opens onto a spacious balcony where you can unwind, breathe in the fresh ocean air, and take in views of lush greenery. For added convenience, enjoy the in-unit stackable washer and dryer, as well as a nearby single-car carport with ample covered storage. Location is everything, and this home does not disappoint—you're just moments from downtown San Clemente's vibrant shops, restaurants, the iconic pier, and world-class beaches. Plus, easy freeway access makes commuting a breeze. Come experience coastal living at its finest—schedule your showing today!

Save
Ask
Tour
Hide
Share
Listing Snapshot
Price 
$759,000
Days On Site 
0 Days
Bedrooms 
2
Inside Area (SqFt) 
1,050 sqft
Total Baths 
2
Full Baths 
2
Partial Baths 
N/A
Lot Size 
1.5175 Acres
Year Built 
1970
MLS® Number 
OC26112834
Status 
Coming Soon
Property Tax 
N/A
HOA/Condo/Coop Fees 
$425 monthly
Sq Ft Source 
Assessor
Friends & Family
Recent Activity
7 hours agoListing first seen on site
yesterdayListing updated with changes from the MLS®
General Features
Acres 
1.5175
Carport 
1
Disclosures 
CovenantsRestrictionsDisclosureHoaDisclosure
Land Lease 
No
Levels 
One
Number Of Stories 
1
Parking 
AssignedDetached Carport
Parking Spaces 
1
Property Sub Type 
Condominium
Security 
Carbon Monoxide Detector(s)Smoke Detector(s)
Sewer 
Public Sewer
Special Circumstances 
Standard
Utilities 
Cable AvailableElectricity AvailableElectricity ConnectedNatural Gas AvailableNatural Gas ConnectedPhone AvailableSewer AvailableSewer ConnectedWater AvailableWater Connected
Water Source 
Public
Interior Features
Appliances 
DishwasherDisposalGas OvenGas RangeMicrowaveRefrigeratorDryerWasherWasher/Dryer Stacked
Fireplace Features 
None
Flooring 
See RemarksVinylWood
Furnished 
Unfurnished
Heating 
CentralForced Air
Interior 
Ceiling Fan(s)Granite CountersLaminate CountersOpen FloorplanRecessed LightingMaster Downstairs
Laundry Features 
InsideLaundry ClosetSee Remarks
Main Level Bedrooms 
2
Window Features 
BlindsDouble Pane Windows
Bathroom 
Features - Low Flow Plumbing Fixtures
Bedroom 
Dining Room 
EntryFoyer 
Kitchen 
Features - Granite Counters
Living Room 
Master Bathroom 
Master Bedroom 
Save
Ask
Tour
Hide
Share
Exterior Features
Exterior 
Balcony
Lot Features 
Paved
Patio And Porch 
Deck
Pool Features 
None
Road Frontage 
City Street
Spa Features 
None
View 
Trees/Woods
Waterview 
Trees/Woods
Windows/Doors 
BlindsDouble Pane Windows
Community Features
Association Amenities 
Maintenance GroundsStorageTrashWater
Association Dues 
425
Building Access 
1/Front door
Community Features 
FishingSuburban
Financing Terms Available 
Cash
HOA Fee Frequency 
Monthly
MLS Area 
SE - San Clemente Southeast
Roads 
Paved
School District 
Capistrano Unified
Schools
School District
Capistrano Unified
Elementary School
Concordia
Middle School
Shorecliff
High School
San Clemente


This information is for your personal, non-commercial use and may not be used for any purpose other than to identify prospective properties you may be interested in purchasing. The display of MLS data is usually deemed reliable but is NOT guaranteed accurate by the MLS. Buyers are responsible for verifying the accuracy of all information and should investigate the data themselves or retain appropriate professionals. Information from sources other than the Listing Agent may have been included in the MLS data. Unless otherwise specified in writing, the Broker/Agent has not and will not verify any information obtained from other sources. The Broker/Agent providing the information contained herein may or may not have been the Listing and/or Selling Agent.

Neighborhood & Commute
Source: Walkscore
Disclosure: Community information and market data powered by Constellation Data Labs. Information is deemed reliable but not guaranteed.
Save
Ask
Tour
Hide
Share