
1850 S Westside Drive 10Anaheim, CA 92805
Due to the health concerns created by Coronavirus we are offering personal 1-1 online video walkthough tours where possible.
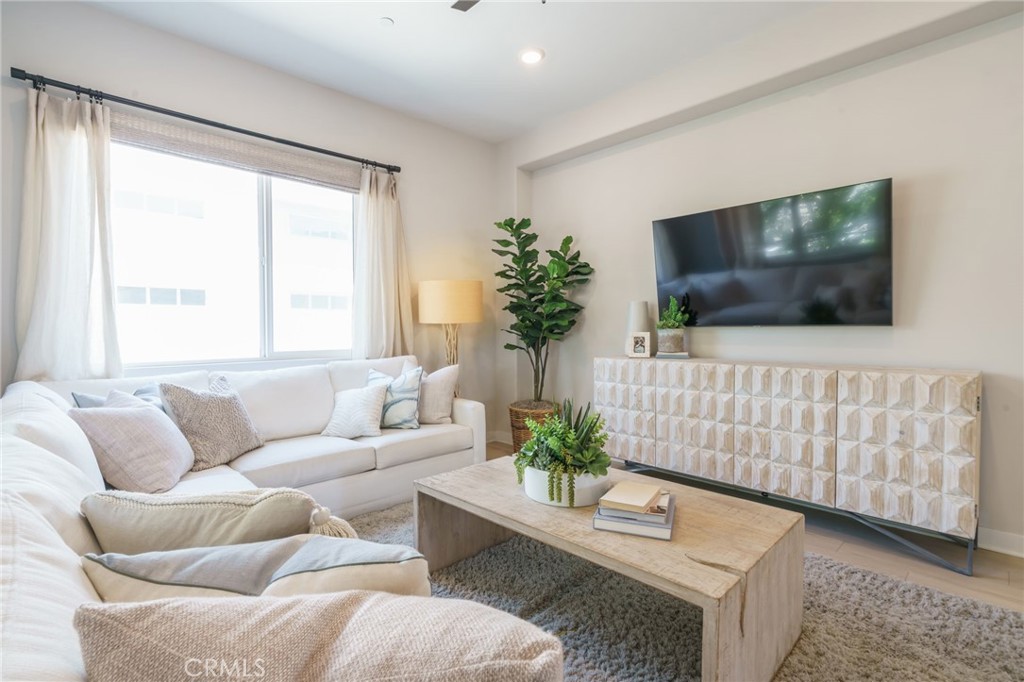
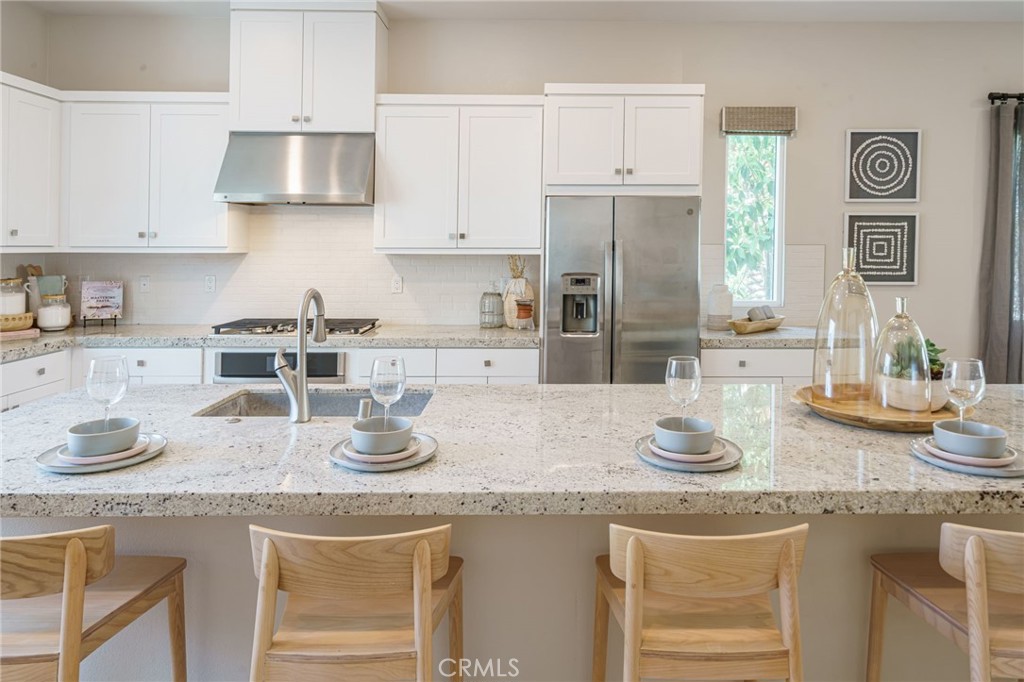
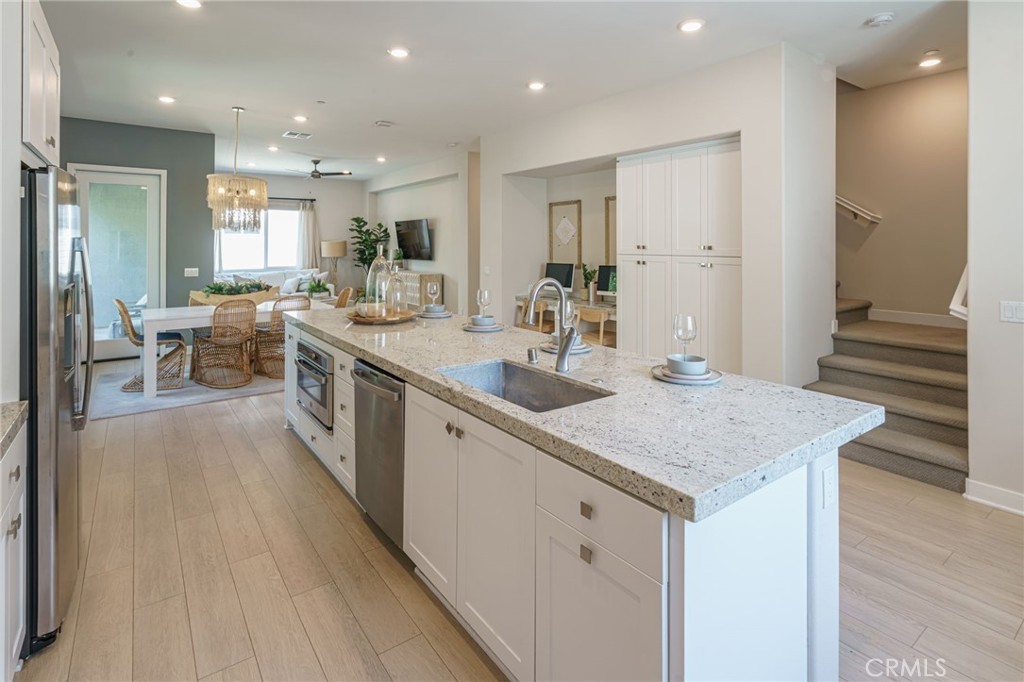
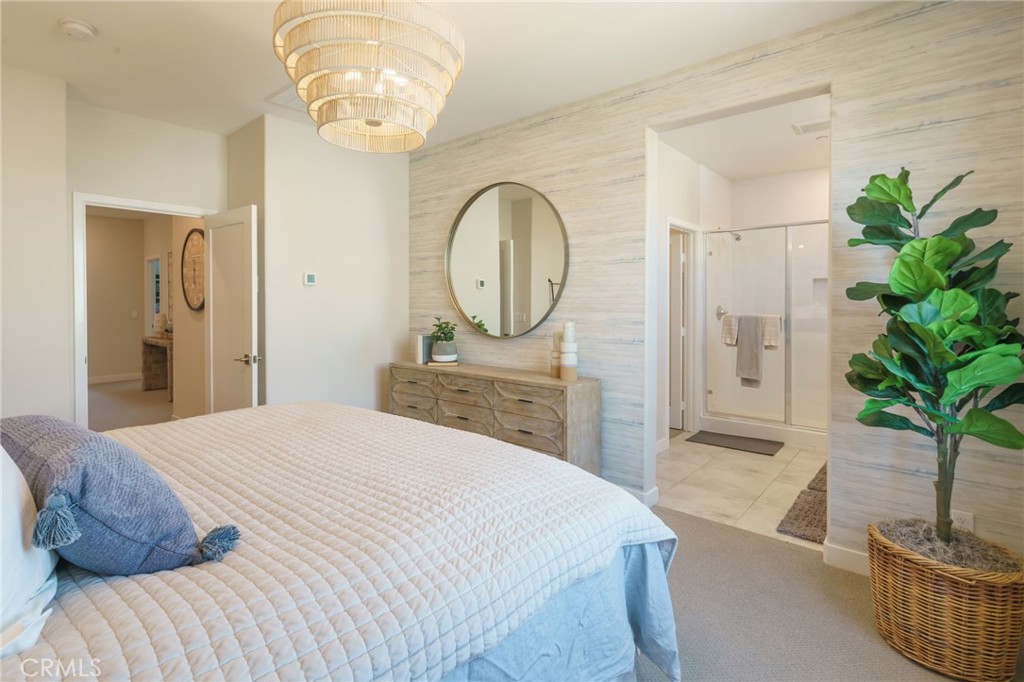
Located in the Sol Community within Anaheim’s Platinum Triangle, this end-unit home offers a layout that works well for everyday living and gives each level a clear purpose. One of the first things you’ll notice is the open space and seating area just outside the front door, along with direct access to the nearby park—an easy extension of the home for morning walks, fresh air, or simply having room to spread out. The first floor includes a downstairs bedroom and bathroom with an en-suite setup, making it a practical option for guests, multi-generational living, a home office, or anyone who prefers extra privacy from the main living areas. On the second floor, the kitchen is positioned at the center of the home and connects naturally to the living and dining spaces, creating an open layout without feeling oversized or disconnected. A large island anchors the space and provides additional prep area, seating, and storage. The kitchen also includes a gas cooktop, built-in oven, and an uncommon advantage for this community—views stretching to the west, north, and east that bring in changing light throughout the day. A convenient half bath on this level makes daily life and hosting more functional. Upstairs, all three secondary bedrooms are thoughtfully arranged alongside the laundry area, keeping one of the most-used household tasks on the same level where it matters most. The primary suite includes an en-suite bathroom, while the second and third bedrooms share a Jack and Jill bath that offers separation without wasted space. Additional practical upgrades for day-to-day living include direct garage access, a two-car garage, and a dedicated storage nook for the items that never seem to have a proper place. A home with a layout that offers flexibility, useful separation of space, and a location that places you near parks, entertainment, dining, and major commuter routes in the Platinum Triangle. Love this home exactly the way it is? This seller will consider selling it fully furnished!
| 9 hours ago | Listing first seen on site | |
| 9 hours ago | Listing updated with changes from the MLS® |

This information is for your personal, non-commercial use and may not be used for any purpose other than to identify prospective properties you may be interested in purchasing. The display of MLS data is usually deemed reliable but is NOT guaranteed accurate by the MLS. Buyers are responsible for verifying the accuracy of all information and should investigate the data themselves or retain appropriate professionals. Information from sources other than the Listing Agent may have been included in the MLS data. Unless otherwise specified in writing, the Broker/Agent has not and will not verify any information obtained from other sources. The Broker/Agent providing the information contained herein may or may not have been the Listing and/or Selling Agent.
Did you know? You can invite friends and family to your search. They can join your search, rate and discuss listings with you.