Save
Ask
Tour
Hide
Share
$2,499,000
New Listing

19055 Redford Lane
Huntington Beach, CA 92648

For Sale|Single Family Residence|Active
4
Beds
4
Total Baths
3
Full Baths
1
Partial Bath
3,000
SqFt
$833
/SqFt
2001
Built
Subdivision:
Peninsula Park (PNSL)
County:
Orange
Listed by Nancy Kanoudi of The L3 [email protected]

Due to the health concerns created by Coronavirus we are offering personal 1-1 online video walkthough tours where possible.
Upcoming Open Houses
Due to COVID-19, we recommend you verify Open Houses before attending.
Sat, May 30, 1:00 PM - 4:00 PM
Sun, May 31, 1:00 PM - 4:00 PM
19055 Redford Lane19055 Redford Lane19055 Redford Lane19055 Redford Lane
Save
Ask
Tour
Hide
Share

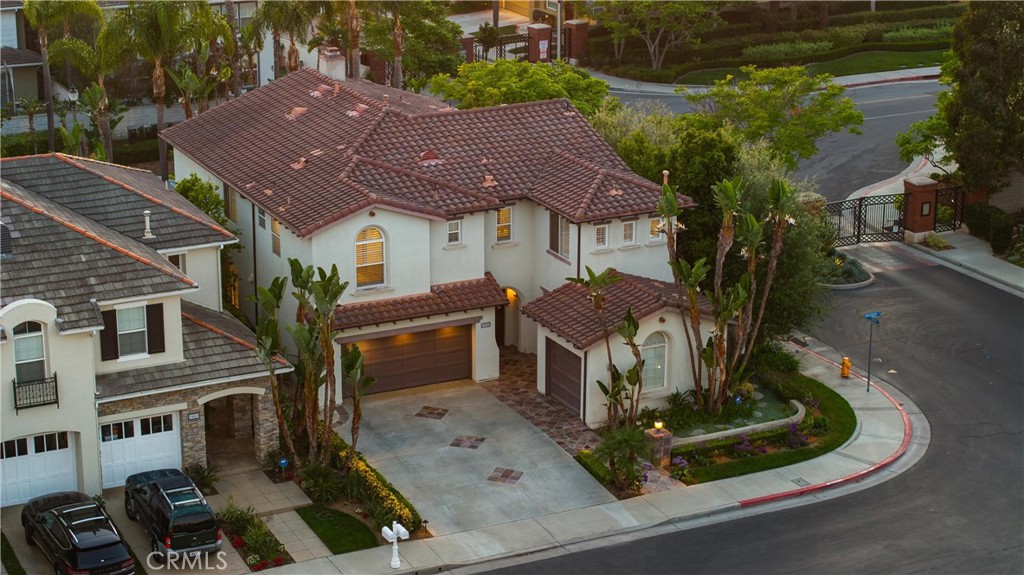
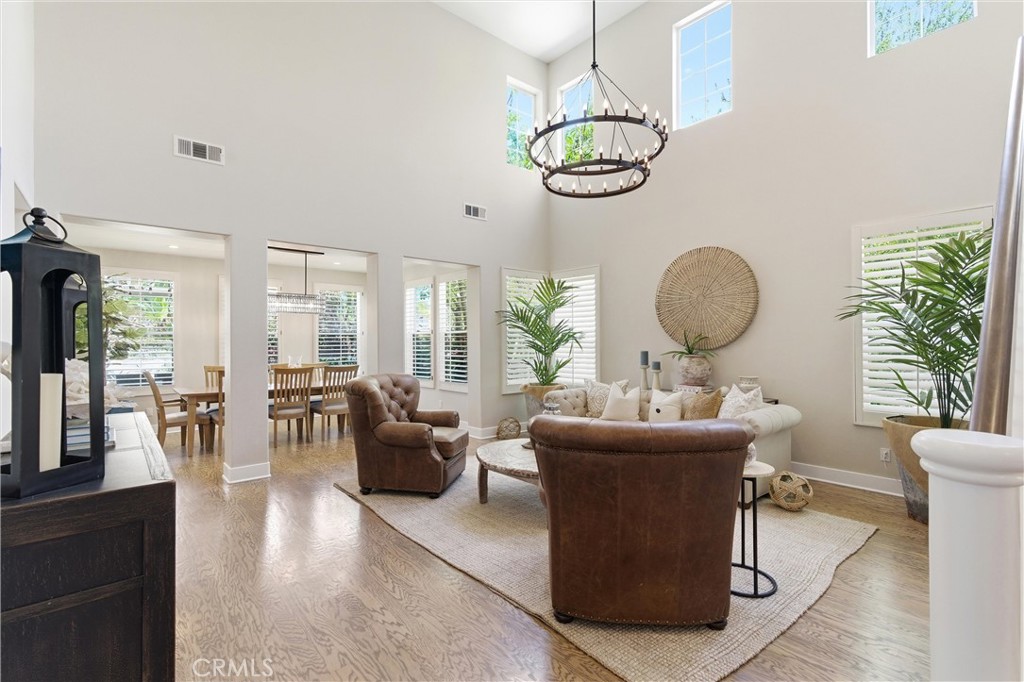
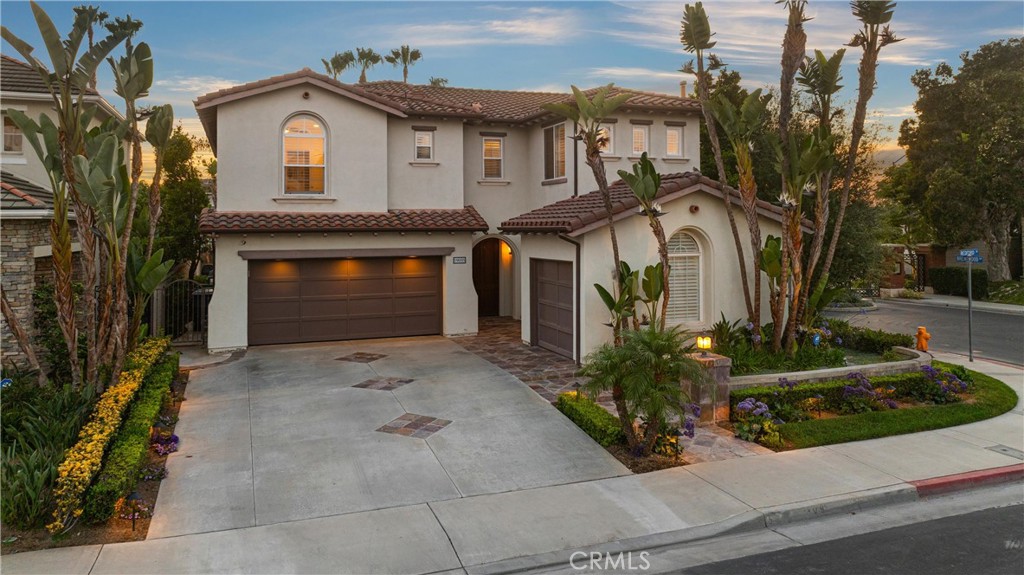
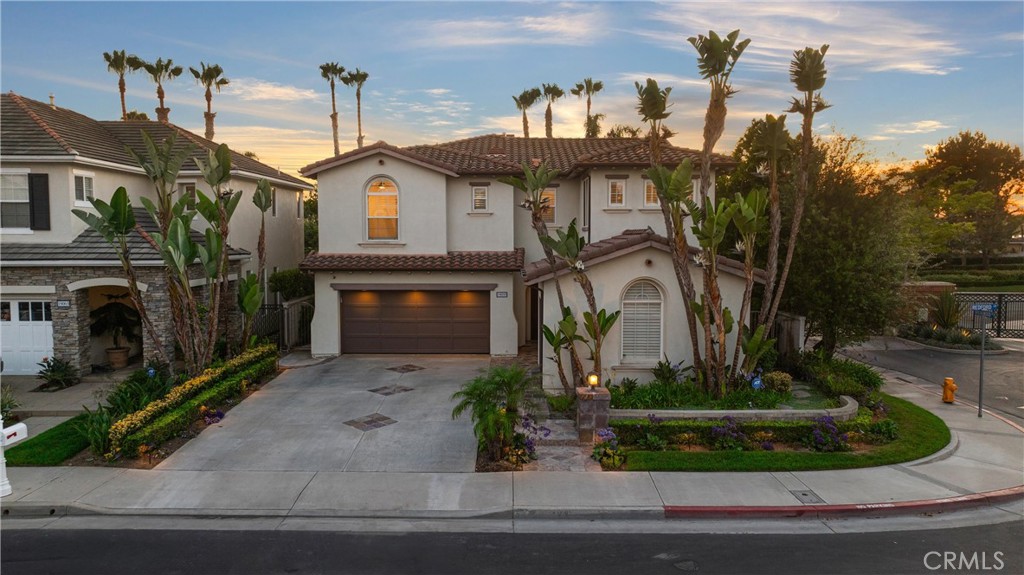
Stunning end-unit home in the highly desirable Peninsula Park neighborhood of Seacliff. Built by Christopher Homes and located just steps from Seacliff Elementary, this residence offers nearly 3,000 square feet of refined living space. The formal living and dining rooms welcome you with soaring vaulted ceilings, expansive windows, abundant natural light, and wood flooring throughout. A stylish downstairs office can easily serve as a fifth bedroom. The inviting family room with a fireplace opens to a beautifully remodeled chef’s kitchen featuring an island with sink, Thermador appliances, a dual-oven range, built-in refrigerator, wine fridge, and microwave drawer—ideal for everyday living and entertaining. Glass doors from the family room lead to a spacious backyard with manicured landscaping, turf, a covered patio, and an above-ground fire pit—perfect for enjoying Huntington Beach sunsets. Upstairs, all bedrooms are thoughtfully arranged, including a primary suite with dual vanities, two walk-in closets, and a soaking tub framed by windows overlooking the greenbelt. A secondary primary suite is situated on the opposite side of the home, while the remaining two bedrooms share a Jack and Jill bathroom. Additional highlights include epoxy garage floor, a third-car garage, convenient entry and exit through a secondary community gate, close proximity to award winning Seacliff Elementary, and direct community access to Discovery Park.

Save
Ask
Tour
Hide
Share
Listing Snapshot
Price 
$2,499,000
Days On Site 
0 Days
Bedrooms 
4
Inside Area (SqFt) 
3,000 sqft
Total Baths 
4
Full Baths 
3
Partial Baths 
1
Lot Size 
0.1517 Acres
Year Built 
2001
MLS® Number 
OC26113441
Status 
Active
Property Tax 
N/A
HOA/Condo/Coop Fees 
$140 monthly
Sq Ft Source 
N/A
Friends & Family
Recent Activity
10 hours agoListing first seen on site
10 hours agoListing updated with changes from the MLS®
General Features
Acres 
0.1517
Attached Garage 
Yes
Disclosures 
CovenantsRestrictionsDisclosureHoaDisclosure
Foundation 
Slab
Garage 
Yes
Garage Spaces 
3
Land Lease 
No
Levels 
Two
Number Of Stories 
2
Parking 
AttachedDirect AccessDrivewayGarage Faces FrontGarageGolf Cart GarageOn Street
Parking Spaces 
5
Property Condition 
Updated/Remodeled
Property Sub Type 
Single Family Residence
Security 
Security GateGated Community
Sewer 
Public Sewer
Special Circumstances 
Standard
Style 
Traditional
Utilities 
Cable AvailableElectricity ConnectedNatural Gas ConnectedPhone AvailableSewer ConnectedWater Connected
Water Source 
Public
Interior Features
Appliances 
Double OvenDishwasherFreezerGas OvenGas Range
Cooling 
Central AirWhole House Fan
Electric 
220 Volts in Garage
Fireplace 
Yes
Fireplace Features 
Family Room
Flooring 
Laminate
Heating 
CentralFireplace(s)
Interior 
Breakfast BarCeiling Fan(s)Eat-in KitchenHigh CeilingsOpen FloorplanPantryRecessed LightingTile CountersWalk-In Closet(s)
Laundry Features 
Washer HookupGas Dryer HookupInsideLaundry RoomUpper Level
Window Features 
Double Pane WindowsPlantation Shutters
Bedroom 
Family Room 
Kitchen 
Laundry 
Living Room 
Master Bedroom 
Office 
Other 
Features - Walk-In Closet(s)
Save
Ask
Tour
Hide
Share
Exterior Features
Construction Details 
Stucco
Fencing 
Brick
Lot Features 
Back YardCorner LotLandscaped
Other Structures 
Second Garage
Patio And Porch 
Patio
Pool Features 
None
Road Frontage 
City Street
Roof 
Spanish Tile
Spa Features 
None
View 
Park/GreenbeltNeighborhood
Waterview 
Park/GreenbeltNeighborhood
Windows/Doors 
Double Pane WindowsPlantation Shutters
Community Features
Accessibility Features 
Accessible Doors
Association Amenities 
Security
Association Dues 
140
Building Access 
Ground level with steps
Community Features 
CurbsStreet LightsSidewalksGated
Financing Terms Available 
Conventional
HOA Fee Frequency 
Monthly
MLS Area 
15 - West Huntington Beach
Roads 
Paved
School District 
Huntington Beach Union High
Schools
School District
Huntington Beach Union High
Elementary School
Seacliff
Middle School
Dwyer
High School
Huntington Beach


This information is for your personal, non-commercial use and may not be used for any purpose other than to identify prospective properties you may be interested in purchasing. The display of MLS data is usually deemed reliable but is NOT guaranteed accurate by the MLS. Buyers are responsible for verifying the accuracy of all information and should investigate the data themselves or retain appropriate professionals. Information from sources other than the Listing Agent may have been included in the MLS data. Unless otherwise specified in writing, the Broker/Agent has not and will not verify any information obtained from other sources. The Broker/Agent providing the information contained herein may or may not have been the Listing and/or Selling Agent.

Neighborhood & Commute
Source: Walkscore
Disclosure: Community information and market data powered by Constellation Data Labs. Information is deemed reliable but not guaranteed.
Save
Ask
Tour
Hide
Share