
232 S Auburn HeightsAnaheim, CA 92807
Due to the health concerns created by Coronavirus we are offering personal 1-1 online video walkthough tours where possible.
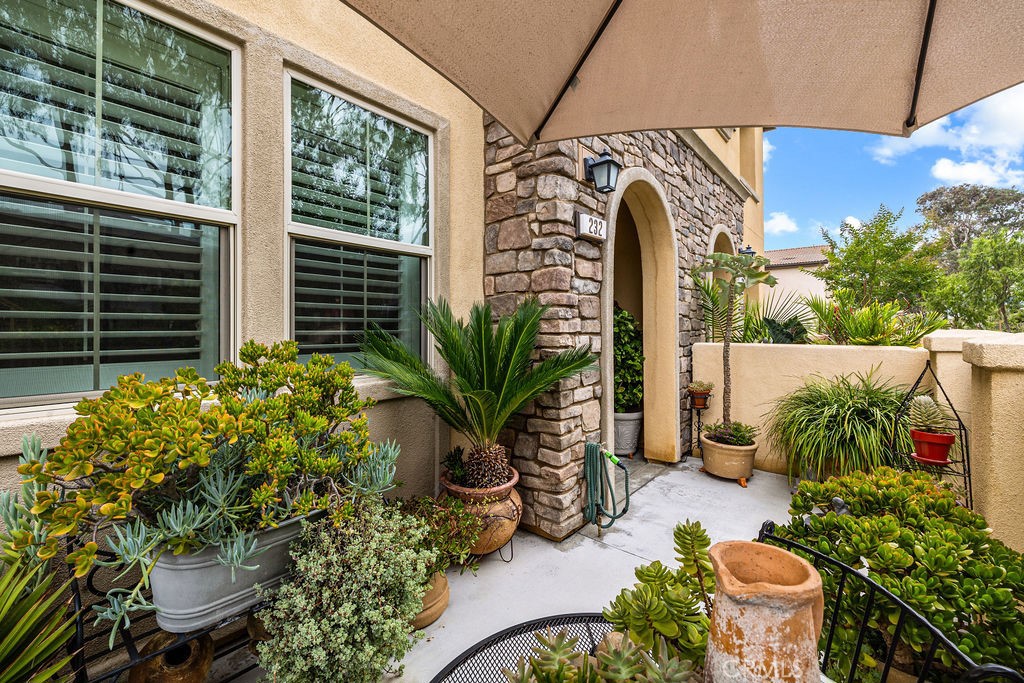
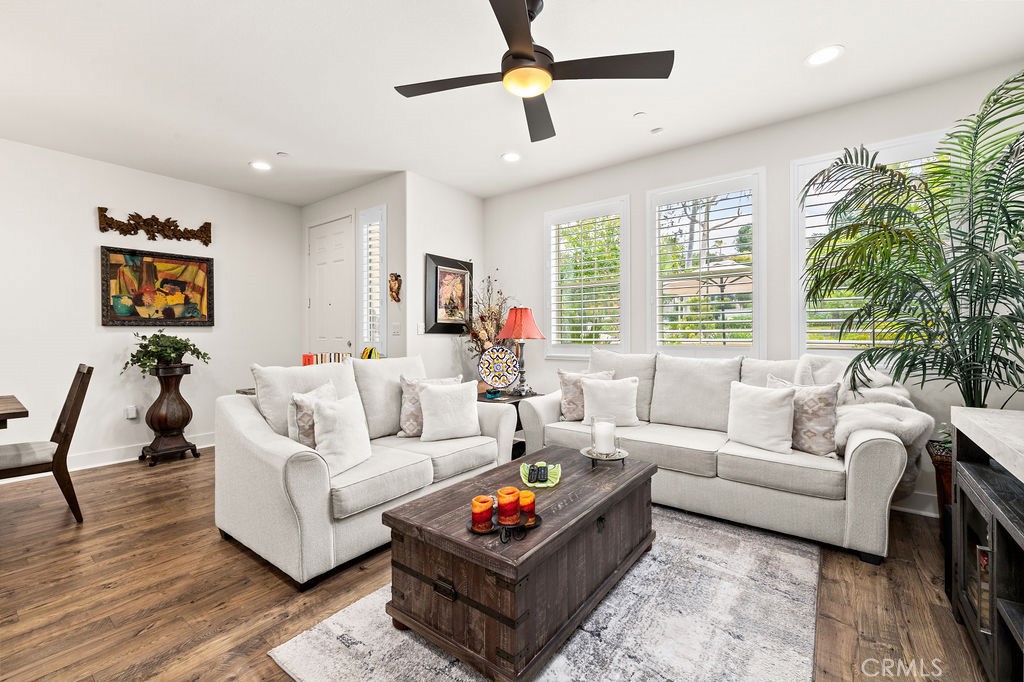
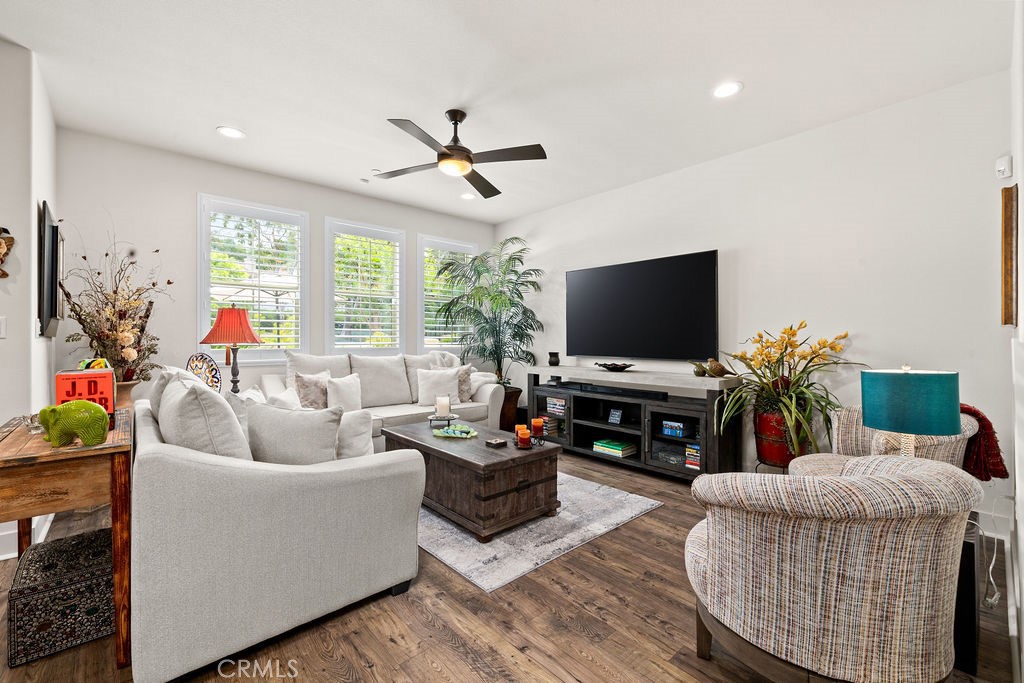
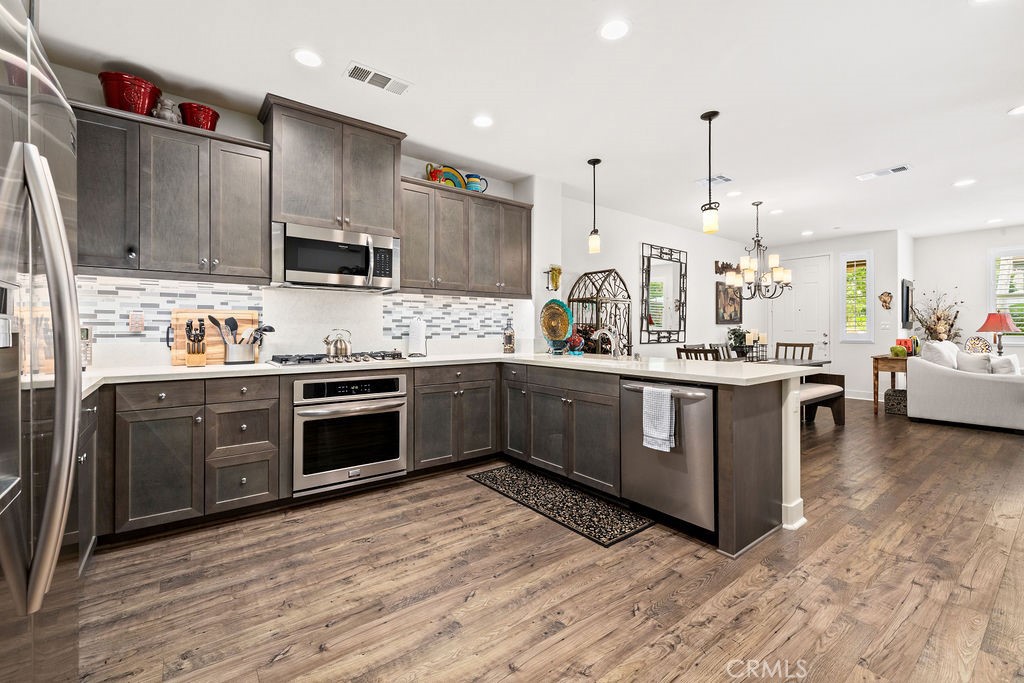
There are homes you walk into and immediately feel the difference…the kind where the space opens up around you, everything is fresh and considered, and the only decision left to make is where to put the couch. Built in 2018 and immaculately cared for, 232 South Auburn Heights IS that home. No costly capital improvements waiting. No deferred maintenance quietly compounding. Just 2000+ square feet of newer construction in one of Anaheim Hills' most appealing communities. With low HOA dues and NO MELLO ROOS, this is truly a rare find. The main level is designed to flow with your life…living, dining, and kitchen connected and open, generous in scale. A powder bath serves guests, a 2-car garage with direct access keeps daily life easy and organized, and with a walk-in pantry and generously sized kitchen, storage is never a question. Natural light fills the space through oversized windows dressed in plantation shutters and LVP flooring runs throughout. The kitchen anchors the heart of the home with quartz countertops, grey-toned shaker cabinetry, gas range, stainless appliances, and center island with bar seating. Just beyond, a wet bar with wine refrigerator, backsplash, and open shelving elevates entertaining and everyday living alike. Upstairs, the home affords space that genuinely changes how you live. The primary suite is a proper retreat with dual vanities, quartz countertops, deep soaking tub, glass-enclosed walk-in shower, and oversized walk-in closet. A secondary living/loft area at the top of the stairs creates a second place to land…think media room, reading retreat, play room, or a space that simply keeps the peace between opposing schedules. 2 additional bedrooms share a full bath with dual vanities. One features a custom built-in that serves as an integrated desk and Murphy bed for guests. Upper-level laundry with storage means the chore stays where the clothes are. The garage is finished to an impeccable standard: epoxy floors, built-in cabinetry, overhead storage, a slatwall system, and a Tesla EV charger. Out front, a private patio enclosed by a stucco wall and iron gate, framed by a stone arch entry and mature plantings, offers a quiet place to start or end the day. Ideally situated in Anaheim Hills with easy access to the 91 and 241, shopping, dining, and amenities nearby. Low HOA of $346 per month, NO Mello-Roos/assessments. In a market where move-in ready is often promised and rarely delivered, 232 South Auburn Heights is the real thing.
| 9 hours ago | Listing first seen on site | |
| 17 hours ago | Listing updated with changes from the MLS® |

This information is for your personal, non-commercial use and may not be used for any purpose other than to identify prospective properties you may be interested in purchasing. The display of MLS data is usually deemed reliable but is NOT guaranteed accurate by the MLS. Buyers are responsible for verifying the accuracy of all information and should investigate the data themselves or retain appropriate professionals. Information from sources other than the Listing Agent may have been included in the MLS data. Unless otherwise specified in writing, the Broker/Agent has not and will not verify any information obtained from other sources. The Broker/Agent providing the information contained herein may or may not have been the Listing and/or Selling Agent.
Did you know? You can invite friends and family to your search. They can join your search, rate and discuss listings with you.