Save
Ask
Tour
Hide
Share
$1,099,000
New Listing

1570 W Tedmar
Anaheim, CA 92802

Single Family Residence|Coming Soon
4
Beds
3
Total Baths
2
Full Baths
1
Partial Bath
1,910
SqFt
$575
/SqFt
1977
Built
County:
Orange
Listed by Alexander Yu of First Team Real Estate [email protected]

Due to the health concerns created by Coronavirus we are offering personal 1-1 online video walkthough tours where possible.
Upcoming Open Houses
Due to COVID-19, we recommend you verify Open Houses before attending.
Sat, May 30, 1:00 PM - 3:00 PM
Sun, May 31, 1:00 PM - 3:00 PM
1570 W Tedmar1570 W Tedmar1570 W Tedmar1570 W Tedmar
Save
Ask
Tour
Hide
Share

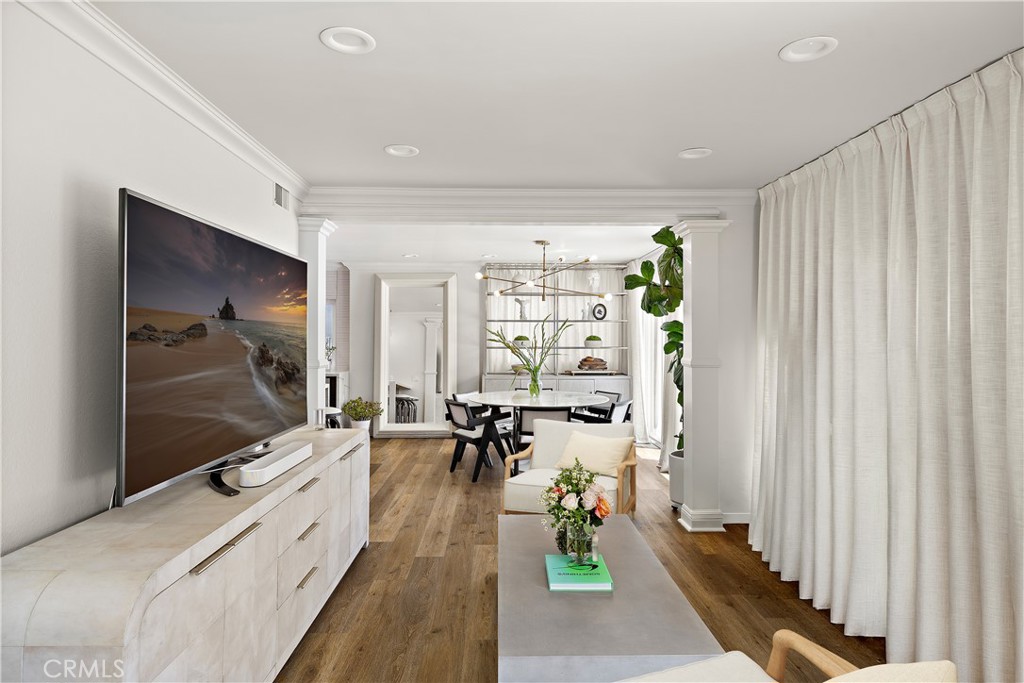
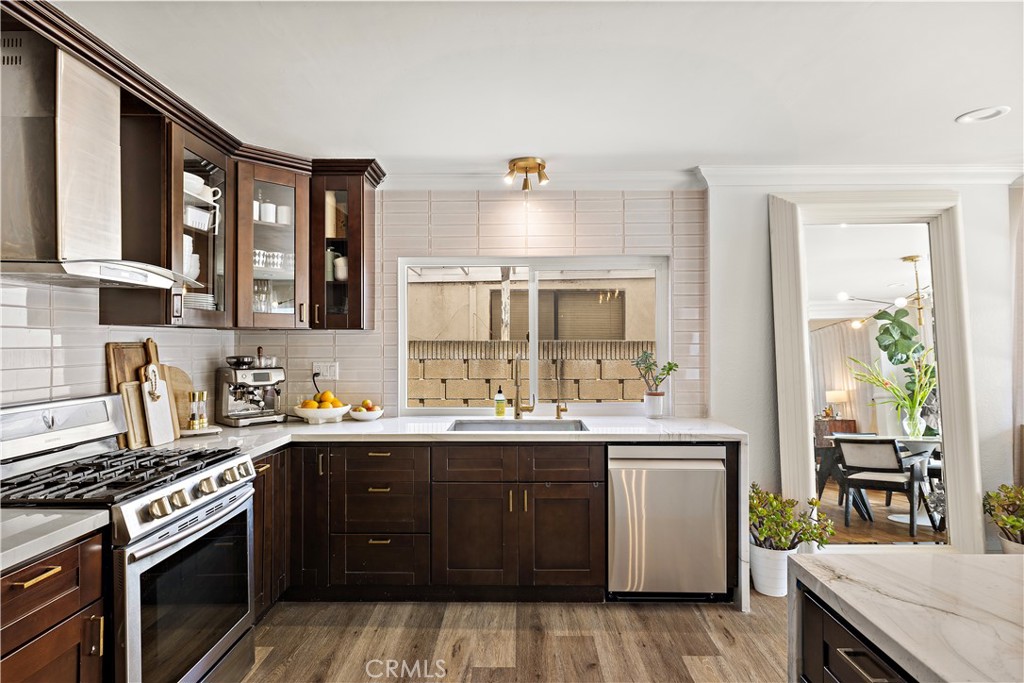
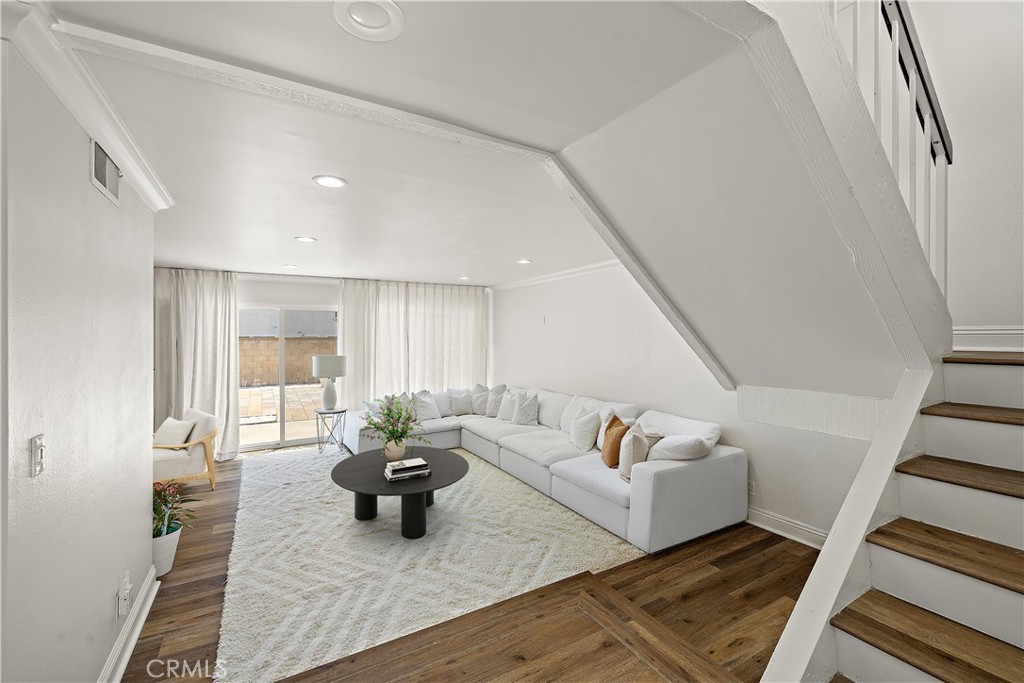
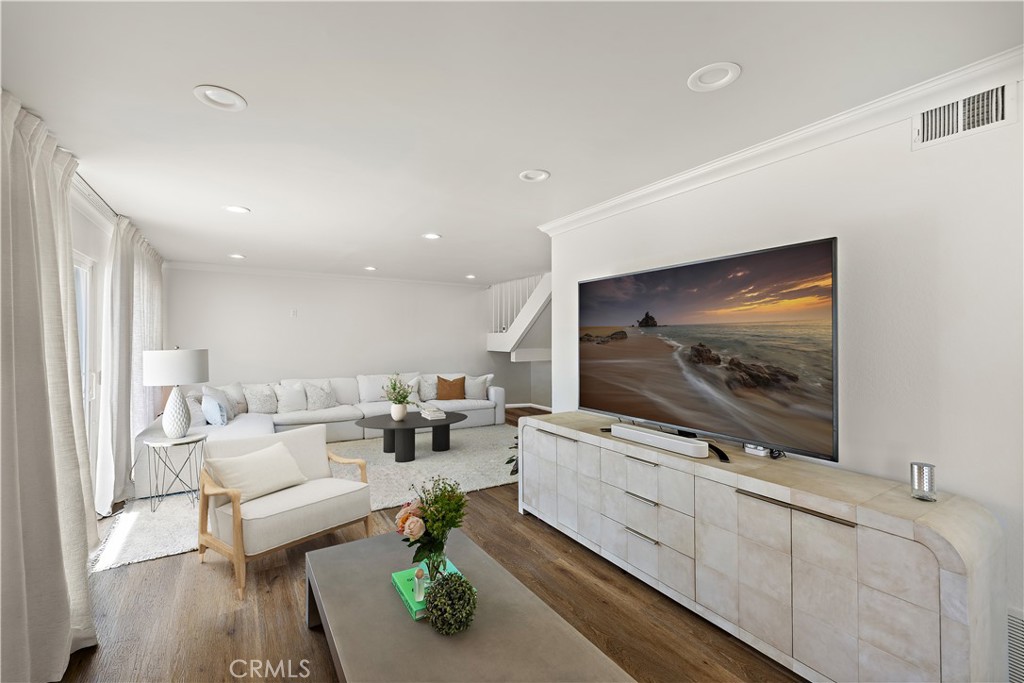
Welcome to 1570 W Tedmar Ave in Anaheim...a thoughtfully refreshed home tucked away on a quiet interior street where pride of ownership and comfort come together naturally. From the moment you walk in, the home has an open, inviting personality that feels easy to live in and easy to love. Fresh paint gives the space a clean, updated feel while the renovated touches throughout create a move-in ready experience without giving up warmth or character. The layout flows comfortably between living spaces, making everyday living and entertaining feel connected and functional. Set in an established neighborhood with a quieter residential feel, this home offers the kind of setting buyers are constantly searching for...peaceful surroundings with convenient access to everything Anaheim has to offer. Whether you're looking for your first home, your next chapter, or simply a place that feels welcoming the moment you arrive, this residence delivers comfort, simplicity, and style in all the right ways.

Save
Ask
Tour
Hide
Share
Listing Snapshot
Price 
$1,099,000
Days On Site 
0 Days
Bedrooms 
4
Inside Area (SqFt) 
1,910 sqft
Total Baths 
3
Full Baths 
2
Partial Baths 
1
Lot Size 
0.1171 Acres
Year Built 
1977
MLS® Number 
OC26115018
Status 
Coming Soon
Property Tax 
N/A
HOA/Condo/Coop Fees 
N/A
Sq Ft Source 
Assessor
Friends & Family
Recent Activity
5 hours agoListing first seen on site
13 hours agoListing updated with changes from the MLS®
General Features
Acres 
0.1171
Attached Garage 
Yes
Garage 
Yes
Garage Spaces 
2
Land Lease 
No
Levels 
Two
Number Of Stories 
2
Parking 
AttachedDirect AccessDrivewayGarage Faces FrontGarage
Parking Spaces 
2
Property Sub Type 
Single Family Residence
Security 
Carbon Monoxide Detector(s)Smoke Detector(s)
Sewer 
Public Sewer
Special Circumstances 
Standard
Utilities 
Electricity ConnectedNatural Gas ConnectedSewer ConnectedWater Connected
Water Source 
Public
Interior Features
Appliances 
DishwasherGas OvenGas RangeMicrowaveRange Hood
Cooling 
Central Air
Fireplace 
Yes
Fireplace Features 
Living Room
Heating 
Central
Interior 
High CeilingsOpen FloorplanRecessed Lighting
Laundry Features 
Washer HookupGas Dryer HookupIn Garage
Bathroom 
Bedroom 
Dining Room 
EntryFoyer 
Family Room 
Kitchen 
Living Room 
Save
Ask
Tour
Hide
Share
Exterior Features
Lot Features 
Back YardCul-De-SacFront Yard
Pool Features 
None
Roof 
Composition
Spa Features 
None
View 
Neighborhood
Waterview 
Neighborhood
Community Features
Building Access 
1
Community Features 
Street LightsSidewalks
Financing Terms Available 
CashConventional
MLS Area 
79 - Anaheim West of Harbor
School District 
Anaheim Union High
Schools
School District
Anaheim Union High
Elementary School
Loara
Middle School
Ball
High School
Anaheim


This information is for your personal, non-commercial use and may not be used for any purpose other than to identify prospective properties you may be interested in purchasing. The display of MLS data is usually deemed reliable but is NOT guaranteed accurate by the MLS. Buyers are responsible for verifying the accuracy of all information and should investigate the data themselves or retain appropriate professionals. Information from sources other than the Listing Agent may have been included in the MLS data. Unless otherwise specified in writing, the Broker/Agent has not and will not verify any information obtained from other sources. The Broker/Agent providing the information contained herein may or may not have been the Listing and/or Selling Agent.

Neighborhood & Commute
Source: Walkscore
Disclosure: Community information and market data powered by Constellation Data Labs. Information is deemed reliable but not guaranteed.
Save
Ask
Tour
Hide
Share