
Save
Ask
Tour
Hide
Share
$897,000
New Listing

615 Via Presa
San Clemente, CA 92672

Quadruplex|Coming Soon
2
Beds
3
Total Baths
2
Full Baths
1
Partial Bath
1,434
SqFt
$626
/SqFt
1991
Built
Subdivision:
Vilamoura (VMO)
County:
Orange
Listed by Catherine Robinson of Catherine Robinson, Broker [email protected]

Due to the health concerns created by Coronavirus we are offering personal 1-1 online video walkthough tours where possible.
615 Via Presa615 Via Presa
Save
Ask
Tour
Hide
Share

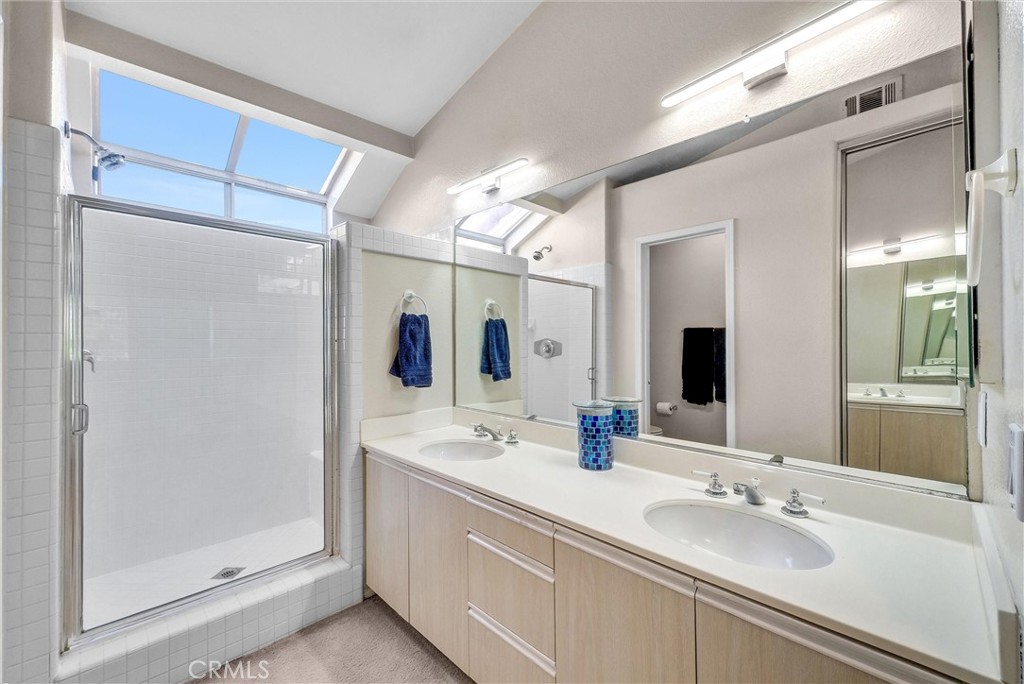
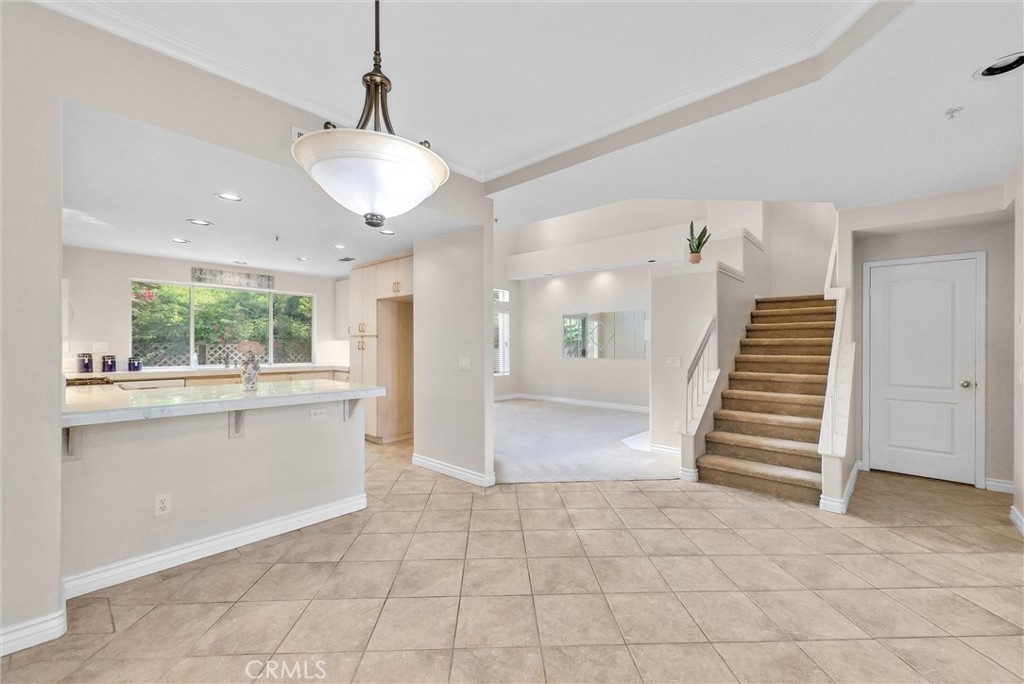
Tucked within the sought-after Vilamoura community of Rancho San Clemente, this inviting condo blends coastal ease with hillside tranquility. High ceilings and an open layout create a bright, airy first impression, while the living room’s cozy fireplace and seamless access to the private patio extend the sense of comfort outdoors. Upstairs, two spacious ensuite bedrooms offer privacy, convenience, and generous natural light. The kitchen provides ample storage and an easy connection to the dining area, supporting both everyday living and relaxed entertaining. A ground-floor laundry area, large nearby storage closet, and attached two-car garage add practical convenience to this well-located home.

Save
Ask
Tour
Hide
Share
Listing Snapshot
Price 
$897,000
Days On Site 
0 Days
Bedrooms 
2
Inside Area (SqFt) 
1,434 sqft
Total Baths 
3
Full Baths 
2
Partial Baths 
1
Lot Size 
5.7308 Acres
Year Built 
1991
MLS® Number 
OC26123645
Status 
Coming Soon
Property Tax 
N/A
HOA/Condo/Coop Fees 
$544 monthly
Sq Ft Source 
Assessor
Friends & Family
Recent Activity
8 hours agoListing first seen on site
15 hours agoListing updated with changes from the MLS®
General Features
Acres 
5.7308
Attached Garage 
Yes
Garage 
Yes
Garage Spaces 
2
Land Lease 
No
Levels 
Two
Number Of Stories 
2
Parking 
AttachedGarageOn Street
Parking Spaces 
2
Property Sub Type 
Quadruplex
Security 
Fire Sprinkler System
Sewer 
Public Sewer
Special Circumstances 
Standard
Style 
Mediterranean
Interior Features
Appliances 
DishwasherDisposal
Fireplace 
Yes
Fireplace Features 
Living Room
Flooring 
CarpetTile
Heating 
Central
Interior 
Built-in FeaturesCeiling Fan(s)High CeilingsOpen FloorplanPantryRecessed LightingWalk-In Closet(s)
Laundry Features 
Electric Dryer HookupGas Dryer Hookup
Spa 
Yes
Bathroom 
Bedroom 
Kitchen 
Features - Tile Counters
Master Bedroom 
Other 
Features - Walk-In Closet(s)
Save
Ask
Tour
Hide
Share
Exterior Features
Exterior 
Balcony
Lot Features 
Cul-De-Sac
Patio And Porch 
Patio
Pool Features 
HeatedAssociation
Roof 
Spanish Tile
Spa 
Yes
Spa Features 
In Ground
View 
Hills
Waterview 
Hills
Community Features
Association Amenities 
BarbecuePoolSpa/Hot Tub
Association Dues 
544
Building Access 
round Level w/o Steps
Community Features 
SidewalksPark
Financing Terms Available 
Trust Conveyance
HOA Fee Frequency 
Monthly
MLS Area 
RS - Rancho San Clemente
School District 
Capistrano Unified
Schools
School District
Capistrano Unified
Elementary School
Unknown
Middle School
Bernice
High School
San Clemente


This information is for your personal, non-commercial use and may not be used for any purpose other than to identify prospective properties you may be interested in purchasing. The display of MLS data is usually deemed reliable but is NOT guaranteed accurate by the MLS. Buyers are responsible for verifying the accuracy of all information and should investigate the data themselves or retain appropriate professionals. Information from sources other than the Listing Agent may have been included in the MLS data. Unless otherwise specified in writing, the Broker/Agent has not and will not verify any information obtained from other sources. The Broker/Agent providing the information contained herein may or may not have been the Listing and/or Selling Agent.

Neighborhood & Commute
Source: Walkscore
Disclosure: Community information and market data powered by Constellation Data Labs. Information is deemed reliable but not guaranteed.
Save
Ask
Tour
Hide
Share
