
151 ChaumontLake Forest, CA 92610
Due to the health concerns created by Coronavirus we are offering personal 1-1 online video walkthough tours where possible.
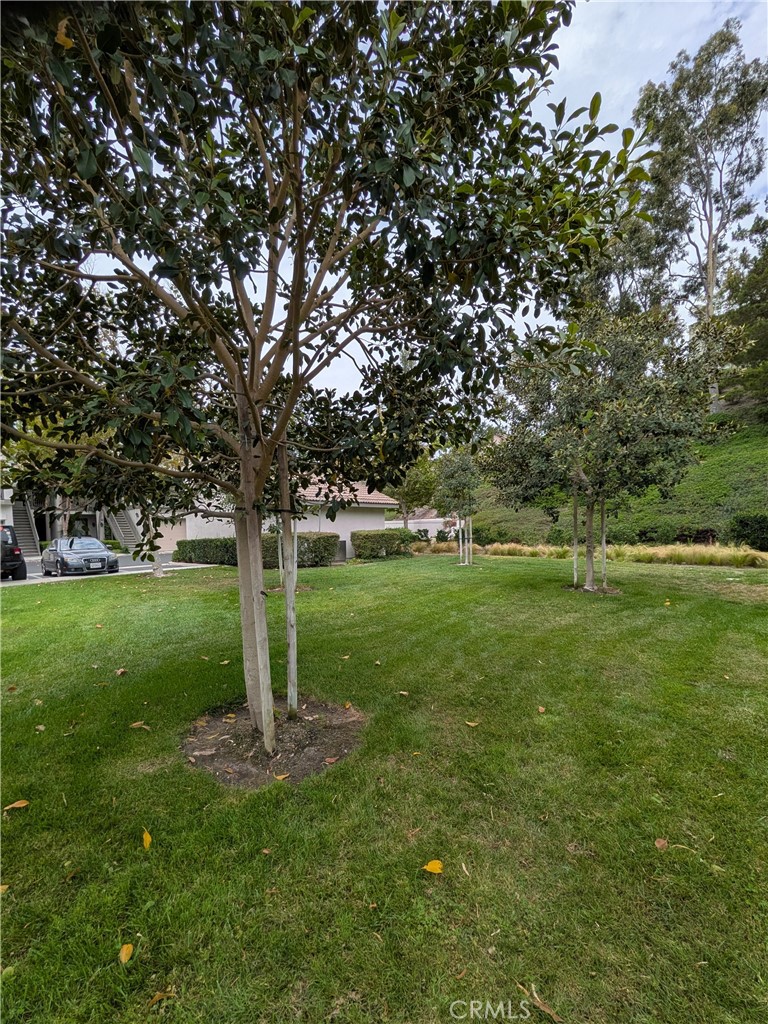
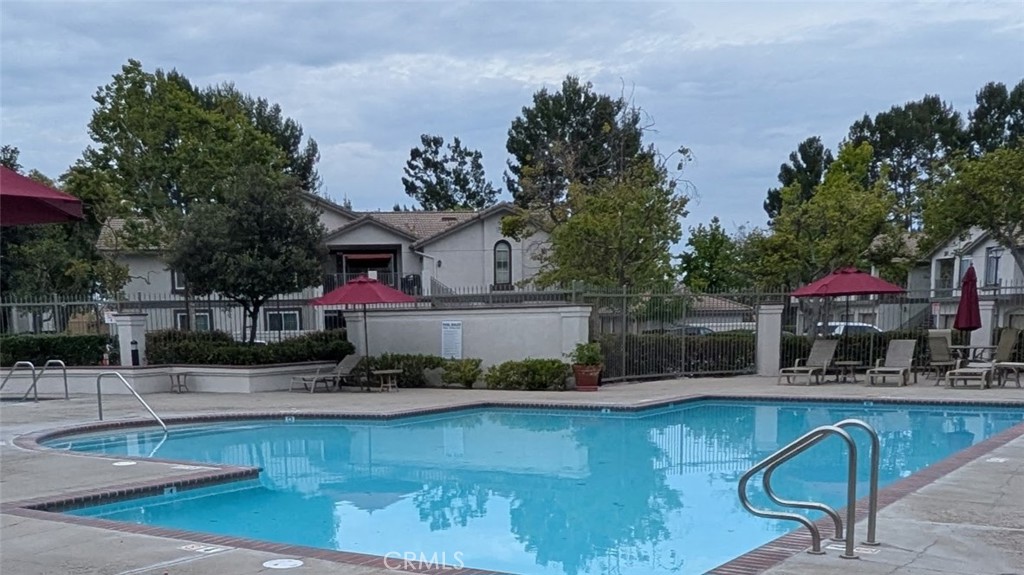
Coming Soon, at a starting price to sell! More photos are coming soon also! Feel at home in this highly desirable neighborhood in Foothill Ranch; as a special bonus, this home is located on a quiet and private interior cul-de-sac, away from entrances to the Salerno community. The spacious primary bedroom features dual closets and a seating area with just the right amount of natural light. Enjoy your AM coffee and PM drinks with a lush and tranquil greenbelt view from the generous private balcony of this upper level home; in addition to it being a great space for leisurely lounging, there's ample space for alfresco dining. Salerno enhances your lifestyle with amenities such as a resort-style pool and plenty of parking. Each home also features its own garage, and an in-home laundry closet adds to the convenience of daily living. You'll also have easy access to award winning schools and nearby amenities galore. Will sell fast so be sure to see this loved, well-cared for and freshly painted home soon; don't miss out on the smart choice for your new, turnkey home (with even more special features like a December 2022 installed new AC, and a 3.125% assumable loan!)
| yesterday | Listing first seen on site | |
| yesterday | Listing updated with changes from the MLS® |

This information is for your personal, non-commercial use and may not be used for any purpose other than to identify prospective properties you may be interested in purchasing. The display of MLS data is usually deemed reliable but is NOT guaranteed accurate by the MLS. Buyers are responsible for verifying the accuracy of all information and should investigate the data themselves or retain appropriate professionals. Information from sources other than the Listing Agent may have been included in the MLS data. Unless otherwise specified in writing, the Broker/Agent has not and will not verify any information obtained from other sources. The Broker/Agent providing the information contained herein may or may not have been the Listing and/or Selling Agent.
Did you know? You can invite friends and family to your search. They can join your search, rate and discuss listings with you.