
22957 Sagenut WayNuevo, CA 92567
Due to the health concerns created by Coronavirus we are offering personal 1-1 online video walkthough tours where possible.

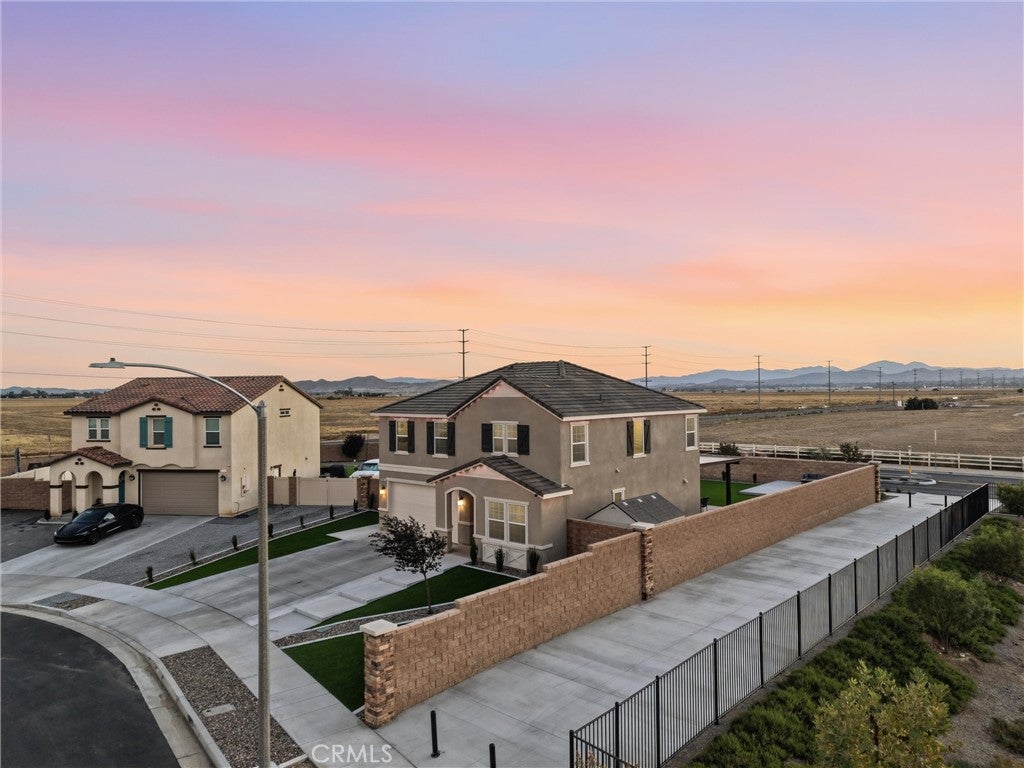
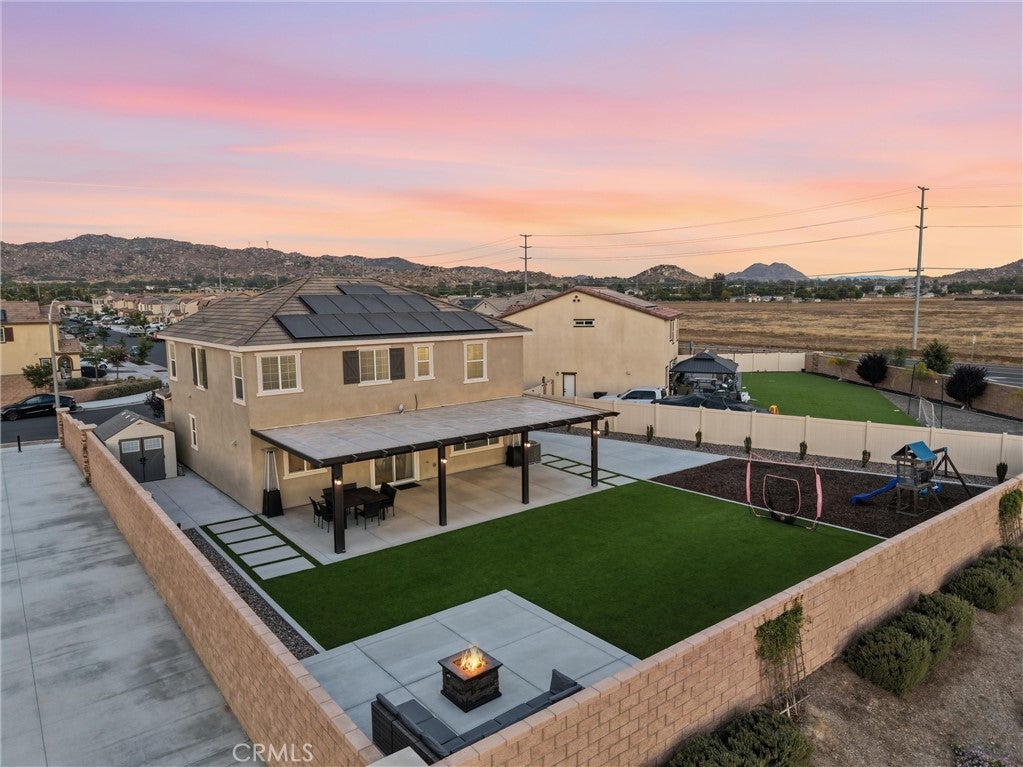
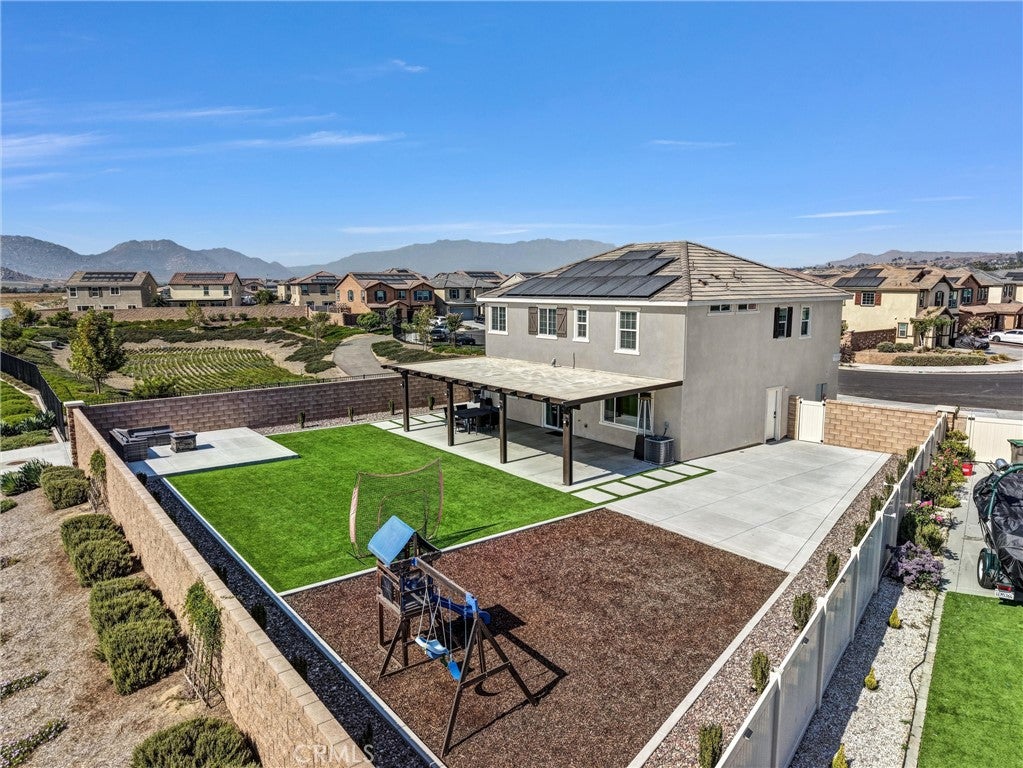
Nestled in the scenic community of Nuevo, this beautifully maintained 2023-built home offers stunning views of the surrounding hills and mountains while providing the perfect blend of comfort, privacy, and modern living. Featuring 4 bedrooms, 2.5 bathrooms, and approximately 2,224 square feet of living space, the home sits on an expansive 9,148-square-foot premium pie-shaped lot with no rear neighbors and enhanced privacy along one side. Built in 2023, this nearly new home offers all the benefits of new construction without the added expense of completing the home after move-in. The current owners invested over $80,000 in exterior improvements, creating a fully finished, move-in-ready property. From the moment you arrive, you'll be captivated by the manicured curb appeal, highlighted by lush artificial turf, drought-conscious landscaping, an oversized driveway, and inviting covered front porch. Inside, the light-filled floor plan features 9-foot ceilings, a welcoming sitting room just off the entry, a convenient powder room, and a modern kitchen with raised-panel cabinetry, matte black hardware, granite countertops, stainless steel appliances, abundant storage, and generous prep space. The kitchen opens to the centrally located dining area and spacious family room with beautiful backyard views. Upstairs, the generously sized primary suite features a large walk-in closet and luxurious en-suite bathroom with a white shaker dual-sink vanity, cultured marble countertops, oversized walk-in shower, and designer black hexagonal tile flooring. Three additional guest bedrooms and an upgraded hall bathroom provide plenty of space for family and guests. Additional highlights include luxury vinyl plank flooring, upgraded carpet, recessed lighting, ceiling fans, upgraded baseboards, window treatments, an Ecobee3 Wi-Fi Smart Thermostat, solar panels, Govee Permanent Outdoor Lights and more. The backyard is an entertainer's dream, featuring an expansive covered California room with ceiling fans, extensive concrete hardscape, lush artificial turf, decorative rock accents, modern stepping-stone pathways, a fire pit gathering area, and playground space for children. With multiple areas for outdoor dining, entertaining, recreation, and relaxation, this low-maintenance backyard offers privacy, mountain views, RV parking potential, and ADU potential. Conveniently located near Lake Perris, Drop Zone waterpark, nearby shopping and dining, and easy freeway access.
| 2 days ago | Status changed to Pending | |
| 2 days ago | Listing updated with changes from the MLS® | |
| a month ago | Listing first seen on site |

This information is for your personal, non-commercial use and may not be used for any purpose other than to identify prospective properties you may be interested in purchasing. The display of MLS data is usually deemed reliable but is NOT guaranteed accurate by the MLS. Buyers are responsible for verifying the accuracy of all information and should investigate the data themselves or retain appropriate professionals. Information from sources other than the Listing Agent may have been included in the MLS data. Unless otherwise specified in writing, the Broker/Agent has not and will not verify any information obtained from other sources. The Broker/Agent providing the information contained herein may or may not have been the Listing and/or Selling Agent.
Did you know? You can invite friends and family to your search. They can join your search, rate and discuss listings with you.