
2 St. GilesLadera Ranch, CA 92694
Due to the health concerns created by Coronavirus we are offering personal 1-1 online video walkthough tours where possible.
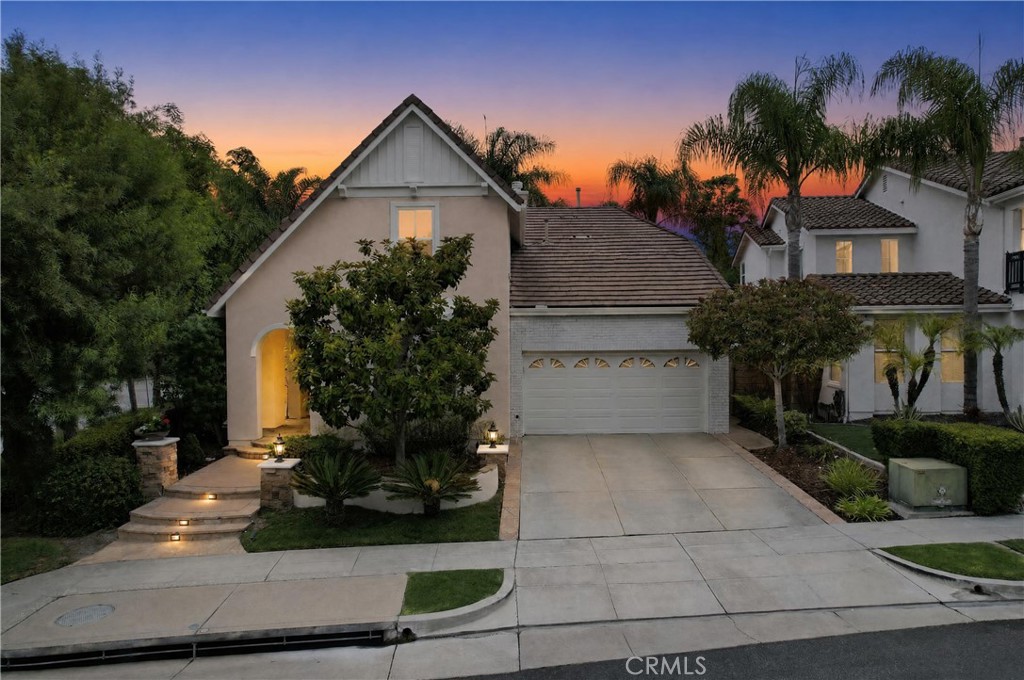
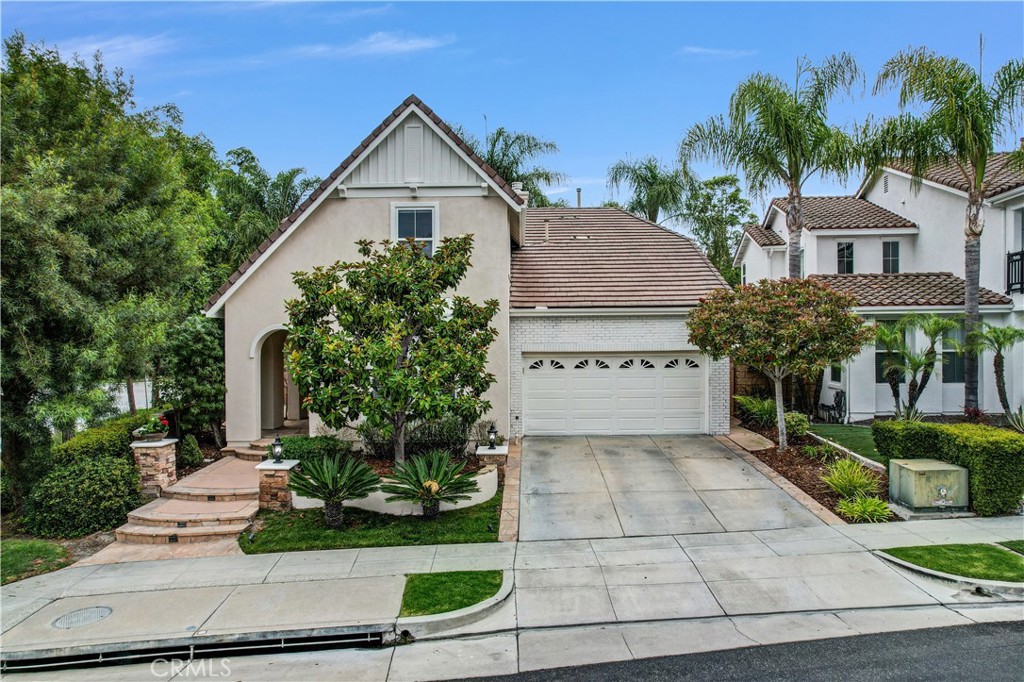
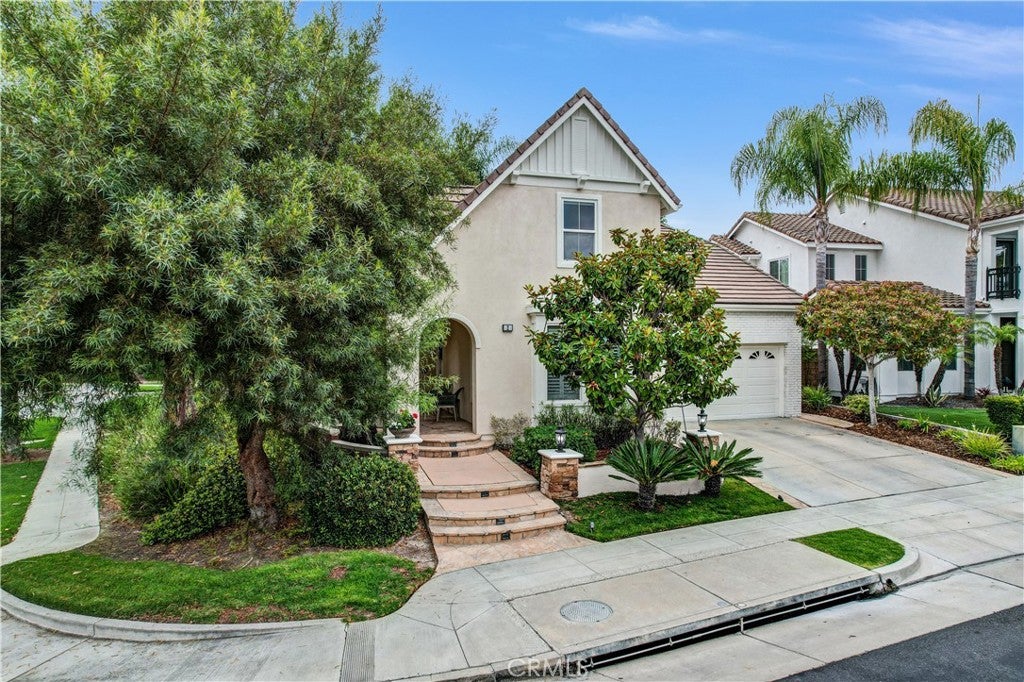
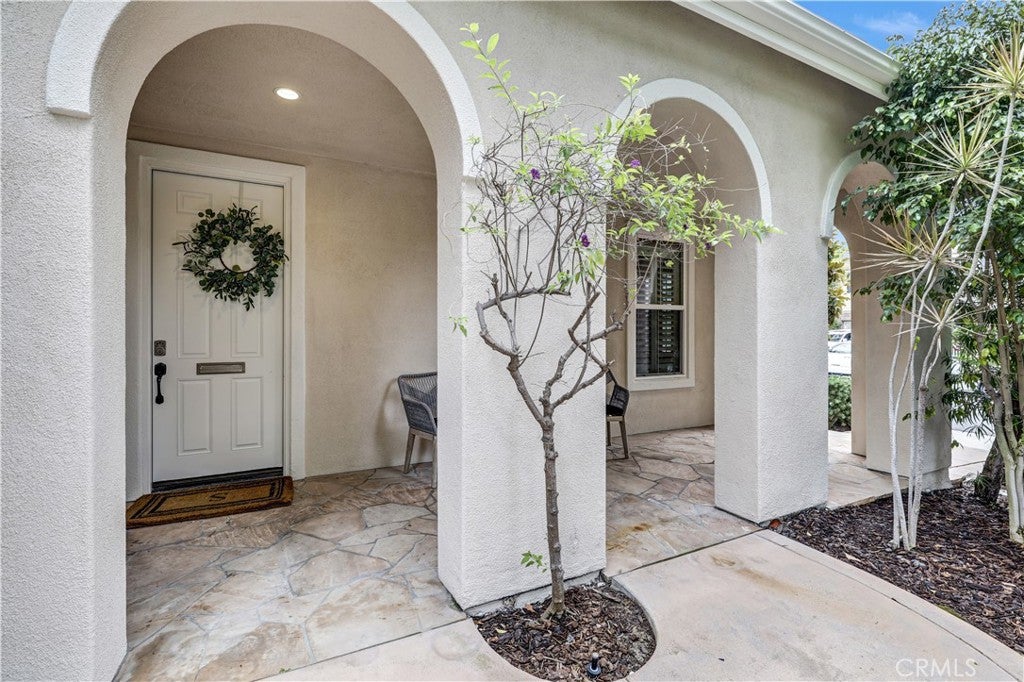
Tucked away on a coveted corner lot at the end of a tranquil cul-de-sac, this exceptional Ladera Ranch residence embodies timeless elegance, thoughtful design, and effortless California living. Offering one of the community's most desirable floor plans, this beautifully appointed home seamlessly blends refined finishes with inviting, functional spaces. A gracious formal entry welcomes you into an expansive interior highlighted by soaring vaulted ceilings, abundant natural light, and an open-concept layout designed for both everyday living and sophisticated entertaining. The highly sought-after main-level primary suite offers a peaceful retreat, while the adjacent office easily functions as a fourth bedroom to accommodate guests or family. At the heart of the home, the recently updated chef's kitchen has been thoughtfully reimagined with exquisite white cabinetry, stunning new countertops, a designer tile backsplash, elegant pendant lighting, generous prep space, and an oversized center island that naturally becomes the gathering place for family and friends. Flowing seamlessly into the spacious family room, the home's open design creates an impressive sense of volume and warmth. Upstairs, you'll discover two remarkably oversized bedrooms—a rare and highly desirable feature—along with a versatile loft that offers endless possibilities as a media lounge, executive office, library, children's retreat, or game room. The wraparound backyard provides an exceptional outdoor setting with an abundance of private entertaining space, creating the perfect backdrop for alfresco dining, weekend gatherings, or peaceful evenings under the stars. Ideally situated within one of Orange County's premier master-planned communities, residents enjoy convenient access to Ladera Ranch's award-winning schools, beautifully maintained parks, dog park, scenic trails, exceptional dining, and an unmatched collection of resort-inspired amenities, including sparkling pools, elegant clubhouses, playgrounds, and year-round community events. This is more than a home—it's an opportunity to experience the distinctive Ladera Ranch lifestyle at its finest.
| 6 hours ago | Listing first seen on site | |
| 14 hours ago | Listing updated with changes from the MLS® |

This information is for your personal, non-commercial use and may not be used for any purpose other than to identify prospective properties you may be interested in purchasing. The display of MLS data is usually deemed reliable but is NOT guaranteed accurate by the MLS. Buyers are responsible for verifying the accuracy of all information and should investigate the data themselves or retain appropriate professionals. Information from sources other than the Listing Agent may have been included in the MLS data. Unless otherwise specified in writing, the Broker/Agent has not and will not verify any information obtained from other sources. The Broker/Agent providing the information contained herein may or may not have been the Listing and/or Selling Agent.
Did you know? You can invite friends and family to your search. They can join your search, rate and discuss listings with you.