
Save
Ask
Tour
Hide
Share
$795,000
New Listing

28305 Via Luis
Laguna Niguel, CA 92677

For Sale|Condominium|Active
3
Beds
3
Total Baths
1
Full Bath
2
Partial Baths
1,278
SqFt
$622
/SqFt
1989
Built
Subdivision:
Mirador (RN) (RMI)
County:
Orange
Listed by Dave Wilkinson of Keller Williams Realty [email protected]

Due to the health concerns created by Coronavirus we are offering personal 1-1 online video walkthough tours where possible.
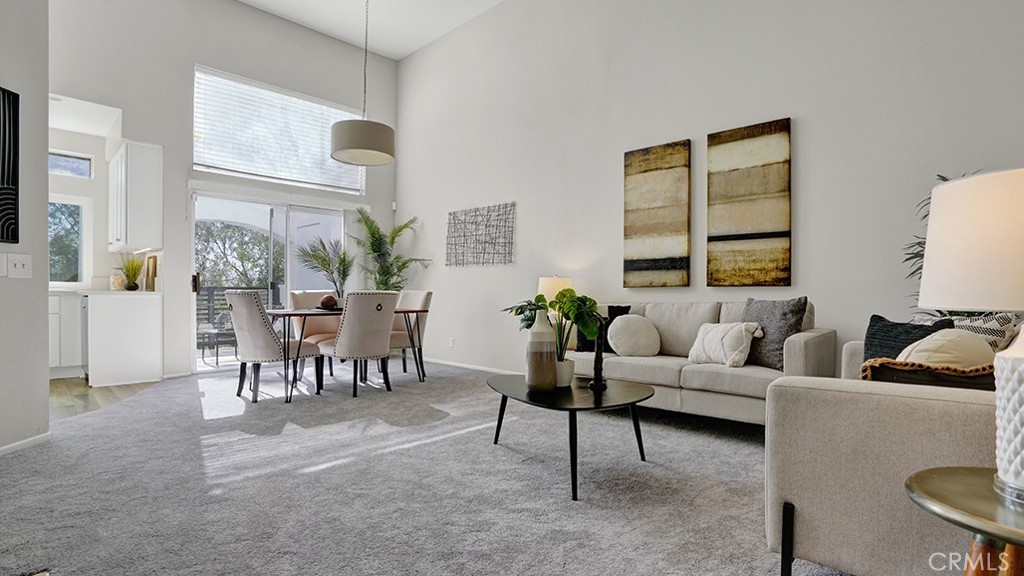
28305 Via Luis28305 Via Luis28305 Via Luis28305 Via Luis
Save
Ask
Tour
Hide
Share

Excellent 3 Bedroom Expansive Mirador Floorplan great for a family with children and/or you work from Home. Enter to a 2 Story Soaring Ceiling in this Open Floor Plan with Large Light Streaming Windows. 2 Main Floor bedrooms private upper bedroom suite with 3/4 bath. Great Room style Living/Dining Room opens to Balcony with Storage Closet and enjoys Panoramic Views past Wooded Greenbelt. From the Garage a private interior staircase leads to the main floor of home. Front Bedroom with private half bathroom could easily be used as a home office. Master Bedroom enjoys Panoramic Views along with Full Bathroom, Oversized Closet and slider opening to View Patio. Convenient Laundry is on the primary level and includes Washer and Dryer. Remodeled Kitchen includes Refrigerator and has Panoramic Views. 3rd Bedroom Suite on upper level has Private 3/4 Bathroom. Designated Covered Parking spot across from home is included along with the Attached Direct Access Single Car Garage. Great Room style Living/Dining Room opens to Balcony with Storage Closet and enjoys Panoramic Views past Wooded Greenbelt. Community Pool is included however Homeowner can join Rancho Niguel Club with Paddleball, Tennis, Multiple Pools, Full Gym, and Meeting Rooms for an additional fee.

Save
Ask
Tour
Hide
Share
Listing Snapshot
Price 
$795,000
Days On Site 
0 Days
Bedrooms 
3
Inside Area (SqFt) 
1,278 sqft
Total Baths 
3
Full Baths 
1
Partial Baths 
2
Lot Size 
3.4356 Acres
Year Built 
1989
MLS® Number 
OC26147217
Status 
Active
Property Tax 
N/A
HOA/Condo/Coop Fees 
$579 monthly
Sq Ft Source 
Assessor
Friends & Family
Recent Activity
4 hours agoListing first seen on site
11 hours agoListing updated with changes from the MLS®
General Features
Acres 
3.4356
Attached Garage 
Yes
Carport 
1
Disclosures 
CovenantsRestrictionsDisclosure
Garage 
Yes
Garage Spaces 
1
Land Lease 
No
Levels 
Three Or More
Number Of Stories 
2
Parking 
AttachedCarportDirect AccessGarage Faces FrontGarageGarage Door Opener
Parking Spaces 
2
Property Condition 
Updated/Remodeled
Property Sub Type 
Condominium
Special Circumstances 
Standard
Utilities 
Cable ConnectedElectricity ConnectedNatural Gas ConnectedSewer ConnectedWater Connected
Water Source 
Public
Interior Features
Appliances 
DisposalGas RangeMicrowaveRefrigeratorDryerWasherWasher/Dryer Stacked
Cooling 
Central Air
Fireplace 
Yes
Fireplace Features 
Living Room
Flooring 
Vinyl
Heating 
Central
Interior 
Cathedral Ceiling(s)Open FloorplanMaster Downstairs
Laundry Features 
InsideSee Remarks
Main Level Bedrooms 
2
Spa 
Yes
Bathroom 
Features - Laminate Counters
Bedroom 
Kitchen 
Living Room 
Master Bedroom 
Save
Ask
Tour
Hide
Share
Exterior Features
Construction Details 
Stucco
Exterior 
Balcony
Fencing 
None
Patio And Porch 
Deck
Pool Features 
Association
Road Frontage 
City Street
Roof 
Spanish Tile
Spa 
Yes
View 
City LightsPark/GreenbeltMountain(s)NeighborhoodPanoramicValleyTrees/Woods
Waterview 
City LightsPark/GreenbeltMountain(s)NeighborhoodPanoramicValleyTrees/Woods
Community Features
Association Amenities 
PoolSpa/Hot Tub
Association Dues 
579
Building Access 
2
Community Features 
Curbs
Financing Terms Available 
CashConventional
HOA Fee Frequency 
Monthly
MLS Area 
LNLAK - Lake Area
Roads 
Paved
School District 
Capistrano Unified
Schools
School District
Capistrano Unified
Elementary School
Unknown
Middle School
Unknown
High School
Unknown


This information is for your personal, non-commercial use and may not be used for any purpose other than to identify prospective properties you may be interested in purchasing. The display of MLS data is usually deemed reliable but is NOT guaranteed accurate by the MLS. Buyers are responsible for verifying the accuracy of all information and should investigate the data themselves or retain appropriate professionals. Information from sources other than the Listing Agent may have been included in the MLS data. Unless otherwise specified in writing, the Broker/Agent has not and will not verify any information obtained from other sources. The Broker/Agent providing the information contained herein may or may not have been the Listing and/or Selling Agent.

Neighborhood & Commute
Source: Walkscore
Disclosure: Community information and market data powered by Constellation Data Labs. Information is deemed reliable but not guaranteed.
Save
Ask
Tour
Hide
Share
