
8 Laurel CreekLaguna Hills, CA 92653
Due to the health concerns created by Coronavirus we are offering personal 1-1 online video walkthough tours where possible.
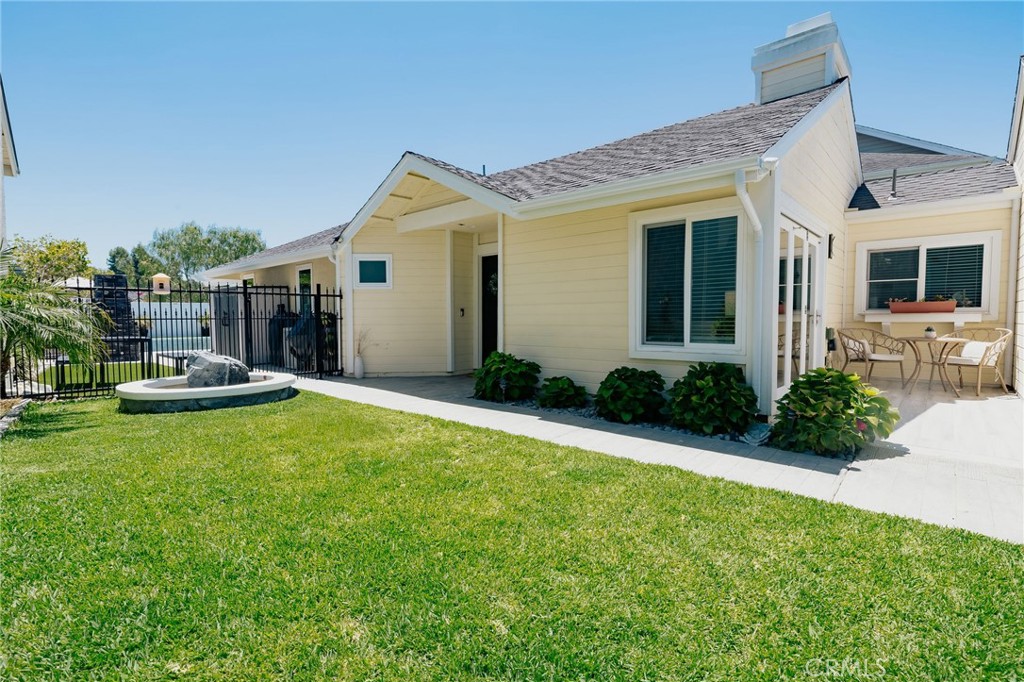
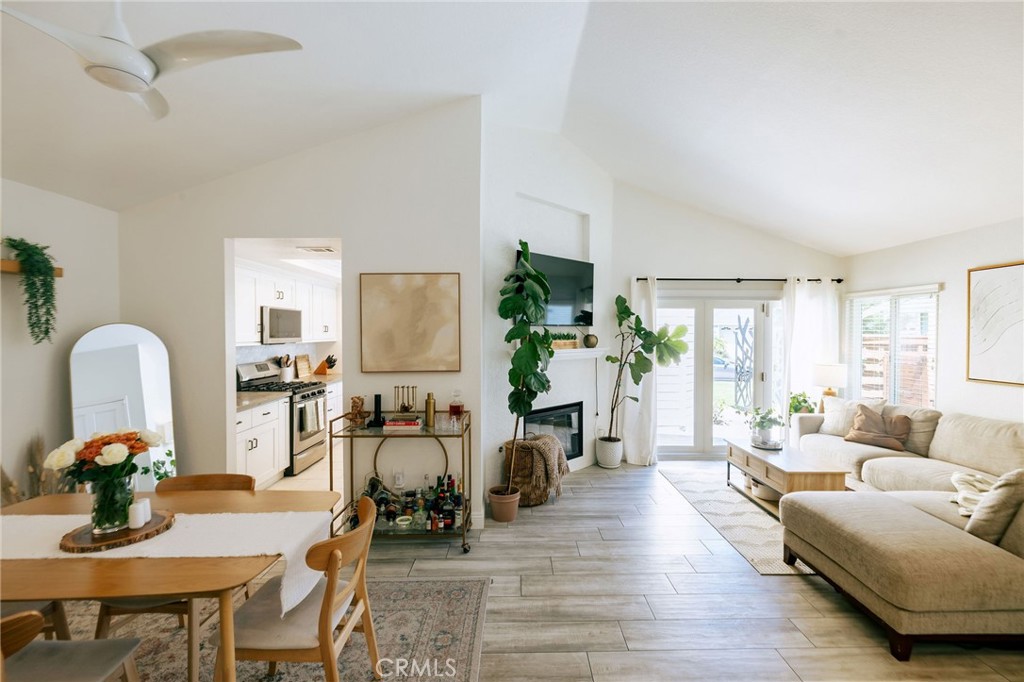
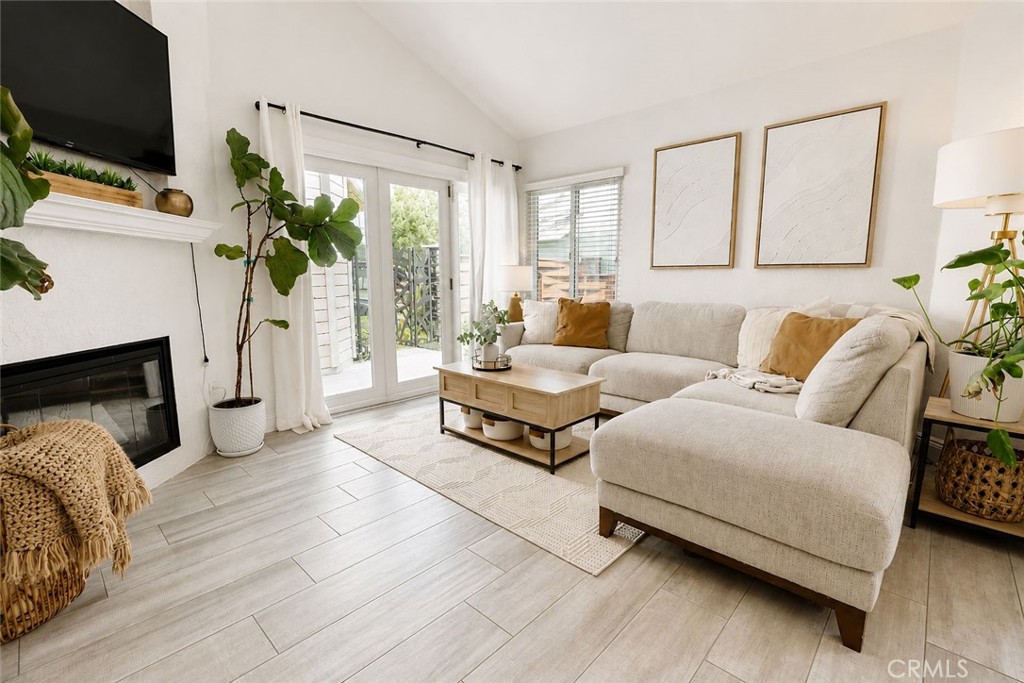
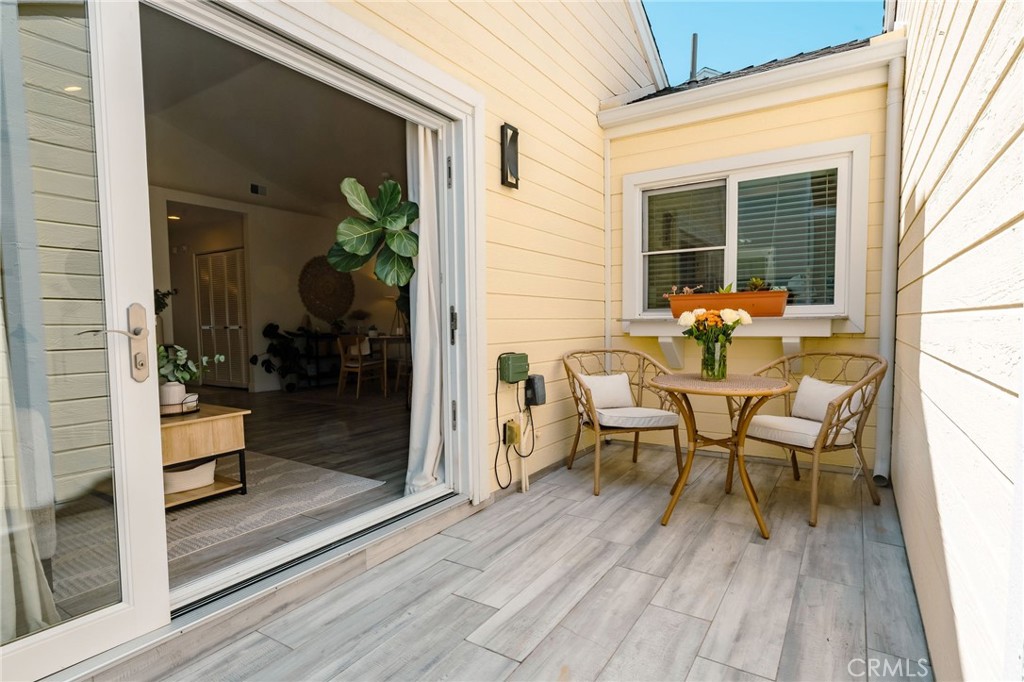
A calm, turnkey oasis in the Woodwinds, 8 Laurel Creek is a bright single-story home centered around a serene wrap-around yard and private salt-water pool. Sunlight pours into the 2 bedroom, 2 bath layout, where high ceilings, upgraded kitchen and baths, and newer windows and doors create a peaceful, move-in ready interior. Outside, a pebble-tech salt-water pool with gentle waterfall features anchors a tranquil garden setting, framed by stamped concrete patios, an outdoor fireplace, and multiple spots for morning coffee or evening unwinding. The wrap-around yard offers rare privacy with no neighbor behind, backing to the community trail and just a short walk to Sheep Hills Park, so the home feels like a quiet retreat while still being close to everything. Thoughtful infrastructure upgrades, including Moen smart water shutoff with partial PEX repipe and Pentair pool equipment with app-controlled ScreenLogic, add everyday ease and peace of mind. All of this sits within the friendly Woodwinds community, moments from Laguna Beach, local shops and dining, and easy freeway access, making this a pristine, Zen-like sanctuary in the heart of South Orange County.
| 4 hours ago | Listing first seen on site | |
| 12 hours ago | Listing updated with changes from the MLS® |

This information is for your personal, non-commercial use and may not be used for any purpose other than to identify prospective properties you may be interested in purchasing. The display of MLS data is usually deemed reliable but is NOT guaranteed accurate by the MLS. Buyers are responsible for verifying the accuracy of all information and should investigate the data themselves or retain appropriate professionals. Information from sources other than the Listing Agent may have been included in the MLS data. Unless otherwise specified in writing, the Broker/Agent has not and will not verify any information obtained from other sources. The Broker/Agent providing the information contained herein may or may not have been the Listing and/or Selling Agent.
Did you know? You can invite friends and family to your search. They can join your search, rate and discuss listings with you.