Save
Ask
Tour
Hide
Share
$3,280,000
New Listing

417 1/2 Sunset
Los Angeles, CA 90291

Single Family Residence|Coming Soon
3
Beds
3
Total Baths
3
Full Baths
3,100
SqFt
$1,058
/SqFt
2017
Built
County:
Los Angeles
Listed by Dodi Ashcraft of Berkshire Hathaway HomeService [email protected]

Due to the health concerns created by Coronavirus we are offering personal 1-1 online video walkthough tours where possible.
Upcoming Open Houses
Due to COVID-19, we recommend you verify Open Houses before attending.
Sun, Aug 9, 1:00 PM - 4:00 PM
417 1/2 Sunset417 1/2 Sunset417 1/2 Sunset417 1/2 Sunset
Save
Ask
Tour
Hide
Share

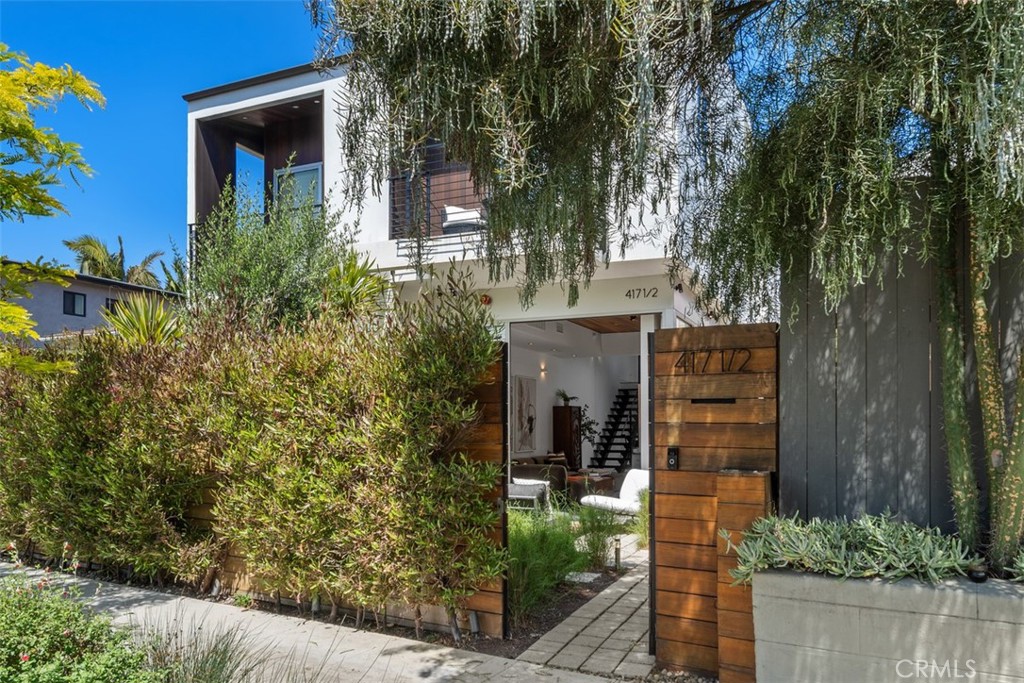
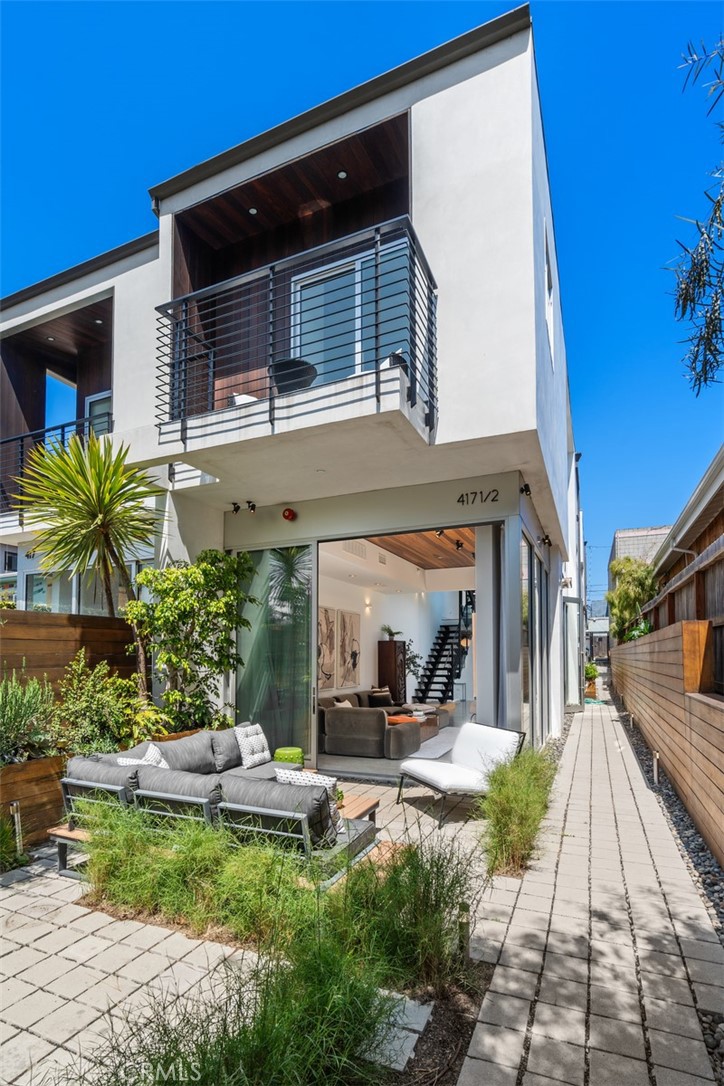
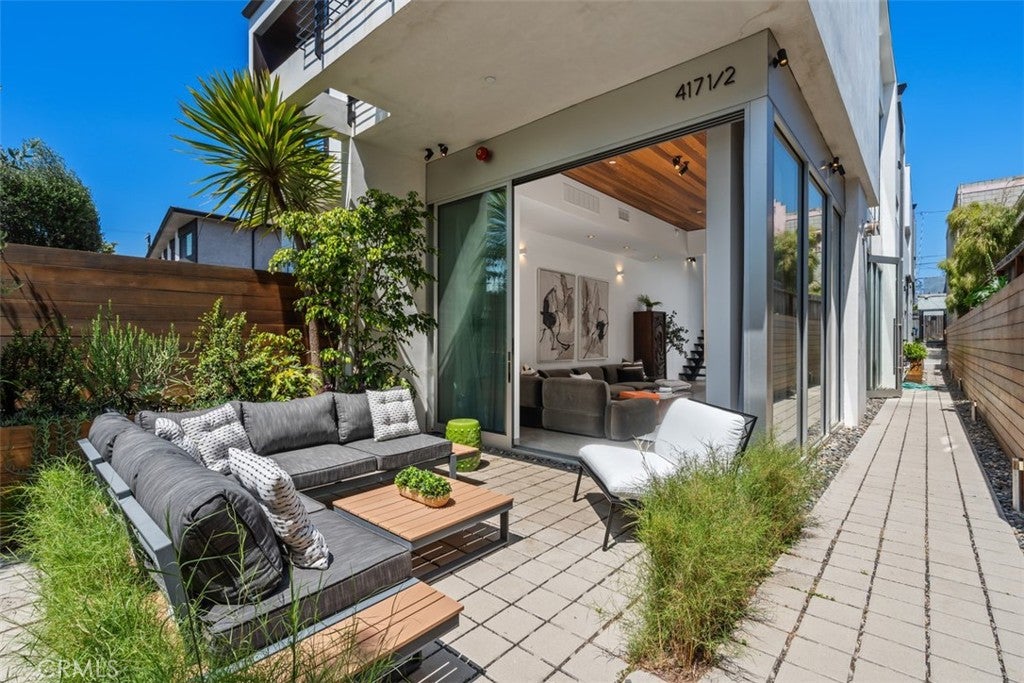
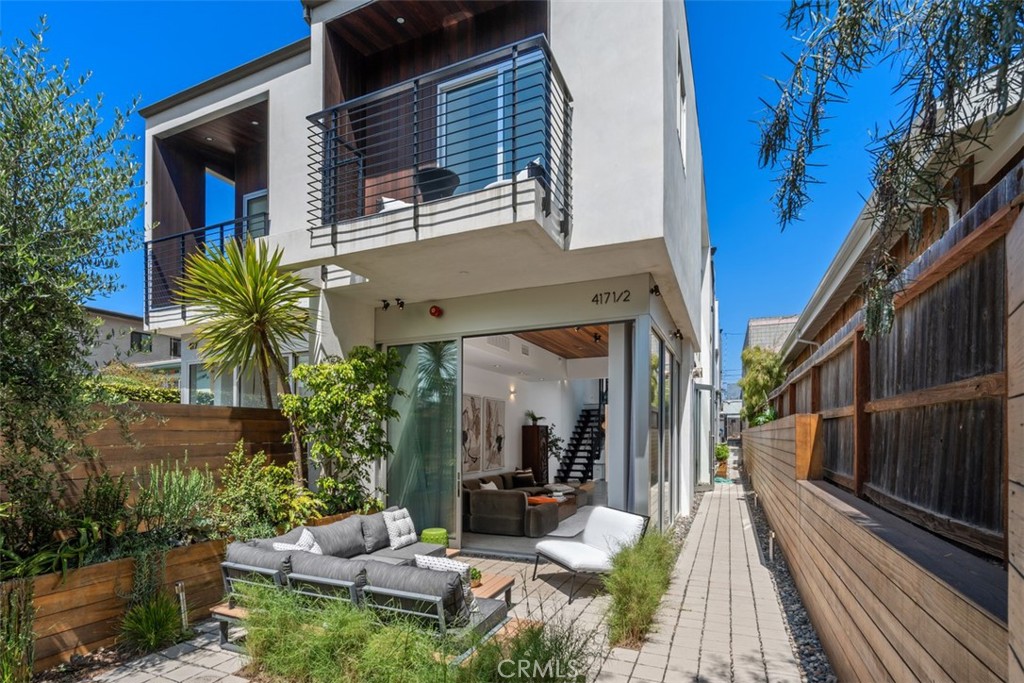
Step into the essence of Venice living in this stunning residence designed by renowned architect William Adams, AIA. Dramatic wood-beamed ceilings, sophisticated finishes, and open-concept design come together in perfect harmony, all bathed in an abundance of natural light. Ideal for entertaining or relaxing, the spacious first floor flows effortlessly from one inviting space to the next. The south-facing living room is drenched in sunlight, with retractable sliding glass doors that seamlessly connect the indoors to a private outdoor retreat—perfect for al fresco dining or peaceful mornings. At the heart of the home is a chef’s kitchen that blends form and function with a generous island (seating for four), premium Bosch appliances, artisan Heath Ceramics tile, and a refined, modern palette that feels both luxurious and livable. A private guest suite and convenient garage access complete the downstairs layout. Upstairs, discover a serene guest bedroom, full bath, a secondary living area, and the showstopping bi-level primary suite—your personal sanctuary in the city. The top level offers flexibility as a home office, gym, creative studio, or fourth bedroom. With a spacious balcony and rooftop deck offering panoramic views, this home captures the best of California living in the heart of Venice. A rare blend of architectural sophistication and everyday comfort—don't miss this opportunity.

Save
Ask
Tour
Hide
Share
Listing Snapshot
Price 
$3,280,000
Days On Site 
0 Days
Bedrooms 
3
Inside Area (SqFt) 
3,100 sqft
Total Baths 
3
Full Baths 
3
Partial Baths 
N/A
Lot Size 
0.0638 Acres
Year Built 
2017
MLS® Number 
OC26148004
Status 
Coming Soon
Property Tax 
N/A
HOA/Condo/Coop Fees 
N/A
Sq Ft Source 
N/A
Friends & Family
Recent Activity
6 hours agoListing first seen on site
13 hours agoListing updated with changes from the MLS®
General Features
Acres 
0.0638
Attached Garage 
Yes
Foundation 
Slab
Garage 
Yes
Garage Spaces 
2
Land Lease 
No
Levels 
Multi/Split
Number Of Stories 
3
Parking 
AttachedDirect AccessGaragePrivateGarage Faces RearTandem
Parking Spaces 
2
Property Sub Type 
Single Family Residence
Security 
PrewiredSecurity SystemClosed Circuit Camera(s)Carbon Monoxide Detector(s)Fire Sprinkler SystemSmoke Detector(s)Security Lights
Sewer 
Public Sewer
Special Circumstances 
Standard
Style 
ContemporaryModern
Utilities 
Cable ConnectedElectricity ConnectedNatural Gas ConnectedSewer ConnectedWater Connected
Water Source 
Public
Interior Features
Appliances 
Built-In RangeConvection OvenDishwasherElectric OvenElectric Water HeaterGas CooktopIce MakerMicrowaveRefrigeratorTankless Water HeaterWater PurifierDryerWasher
Cooling 
Central AirGasZoned
Electric 
220 Volts in Garage
Fireplace 
Yes
Fireplace Features 
Living Room
Flooring 
ConcreteWood
Heating 
CentralZoned
Interior 
High CeilingsWired for DataWired for SoundWalk-In Closet(s)
Laundry Features 
Electric Dryer HookupGas Dryer HookupIn Garage
Main Level Bedrooms 
1
Window Features 
Double Pane WindowsScreens
Bathroom 
Features - Soaking Tub
Bedroom 
Bonus Room 
Family Room 
Kitchen 
Features - Kitchen Island
Living Room 
Loft 
Master Bedroom 
Office 
Other 
Features - Walk-In Closet(s)
Save
Ask
Tour
Hide
Share
Exterior Features
Exterior 
Balcony
Fencing 
Wood
Lot Features 
Sprinklers In Front
Patio And Porch 
DeckPatioTerrace
Pool Features 
None
Road Frontage 
City Street
Spa Features 
None
View 
City LightsNeighborhood
Waterview 
City LightsNeighborhood
Windows/Doors 
Double Pane WindowsScreens
Community Features
Building Access 
1
Community Features 
Sidewalks
Financing Terms Available 
Cash
MLS Area 
699 - Not Defined
Roads 
Paved
School District 
Los Angeles Unified
Schools
School District
Los Angeles Unified
Elementary School
Unknown
Middle School
Unknown
High School
Venice


This information is for your personal, non-commercial use and may not be used for any purpose other than to identify prospective properties you may be interested in purchasing. The display of MLS data is usually deemed reliable but is NOT guaranteed accurate by the MLS. Buyers are responsible for verifying the accuracy of all information and should investigate the data themselves or retain appropriate professionals. Information from sources other than the Listing Agent may have been included in the MLS data. Unless otherwise specified in writing, the Broker/Agent has not and will not verify any information obtained from other sources. The Broker/Agent providing the information contained herein may or may not have been the Listing and/or Selling Agent.

Neighborhood & Commute
Source: Walkscore
Disclosure: Community information and market data powered by Constellation Data Labs. Information is deemed reliable but not guaranteed.
Save
Ask
Tour
Hide
Share