
26 Acorn #18Irvine, CA 92604
Due to the health concerns created by Coronavirus we are offering personal 1-1 online video walkthough tours where possible.
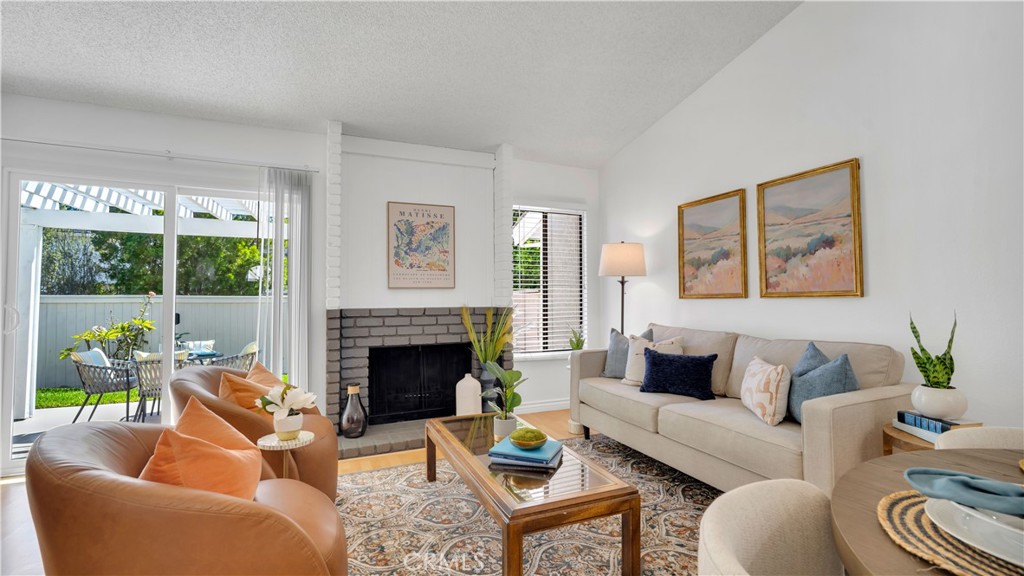
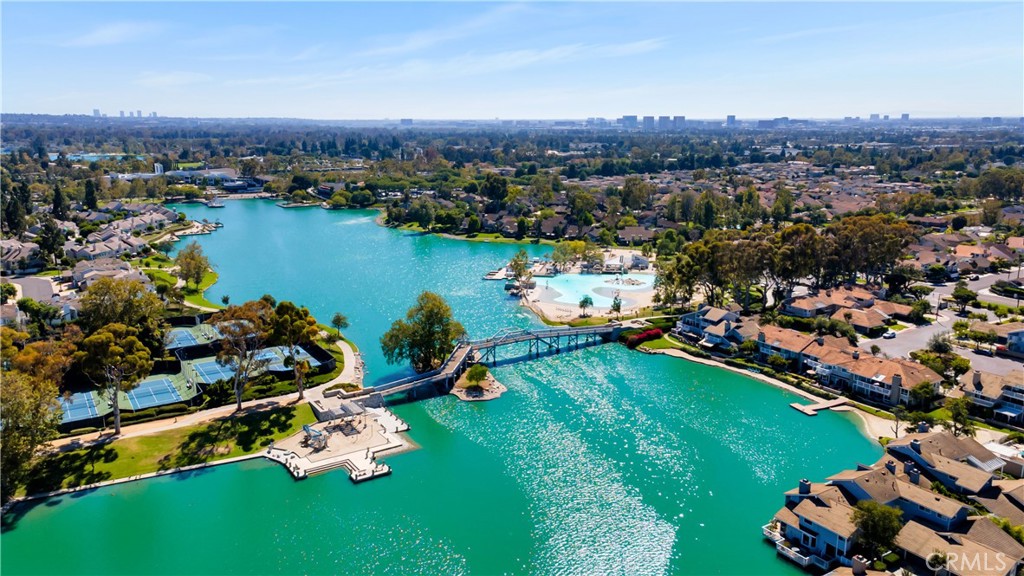
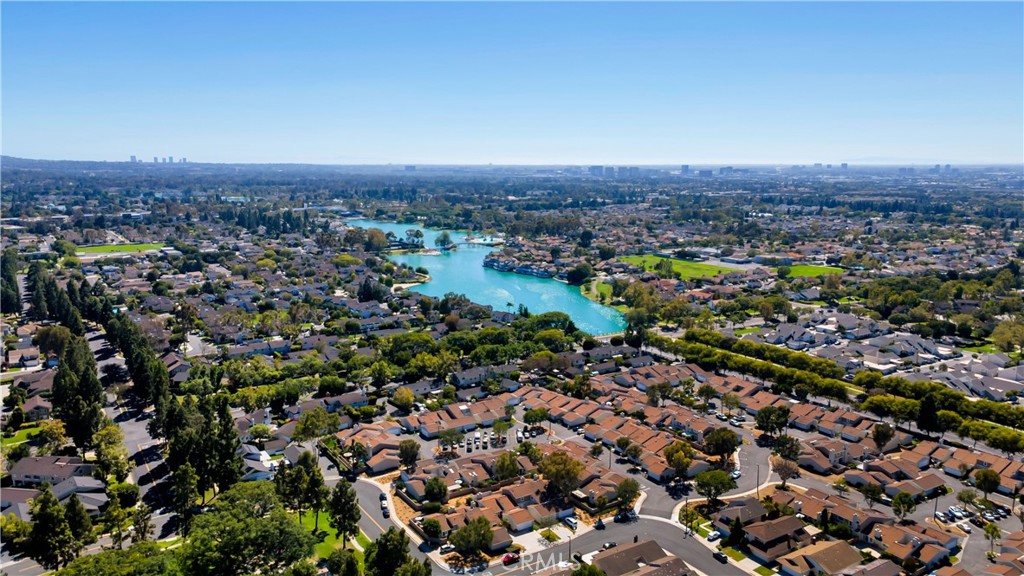
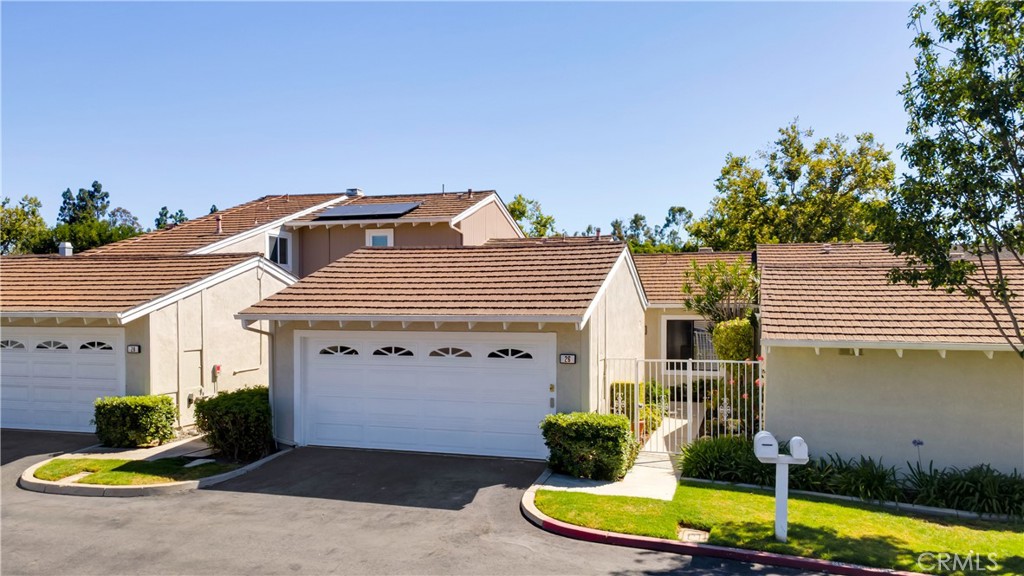
Welcome Home to Woodbridge! If you've been looking for a beautifully updated single-level home in one of Irvine's most sought-after communities, this could be the one. A gated entry welcomes you along a private walkway to the front door, creating a warm first impression before you even step inside. The remodeled kitchen features crisp white cabinetry, quartz countertops, tile flooring, stainless steel appliances, and plenty of natural light. Best of all, the refrigerator is included, making moving in even easier. Fresh paint throughout gives the home a bright, clean feel, while soaring two-story ceilings make the living room feel spacious and inviting. Cozy up by the fireplace on cooler evenings or enjoy everyday living with beautiful laminate flooring and an adjacent dining area that's perfect for family dinners or entertaining friends. The primary suite is a peaceful retreat with brand-new carpet, a walk-in closet and an en suite bath featuring dual sinks. The secondary bedroom also has new carpet and mirrored closet doors, while the nearby hall bath includes a tub with a shower overhead. Step outside to your own private backyard—an ideal spot for weekend barbecues, outdoor dining, or simply relaxing with a morning cup of coffee. The covered patio provides welcome shade on warm summer days, and with no homes directly behind you, you'll enjoy an added sense of privacy. Even better, the community pool is just around the corner for a refreshing swim whenever you'd like. Living in Woodbridge means so much more than owning a beautiful home. You'll enjoy two scenic lakes, 22 pools, tennis and pickleball courts, parks, playgrounds, beach lagoons, walking and biking trails and countless greenbelts that make it easy to get outside and enjoy the California sunshine. Families appreciate being part of the award-winning Irvine Unified School District, consistently recognized as one of the best in California. You'll also love being just minutes from great restaurants, shopping, entertainment, and everyday conveniences, with easy access to major freeways and John Wayne Airport for both business and vacation travel. This is more than just a home—it's a wonderful place to enjoy everything that makes Woodbridge one of Irvine's most loved neighborhoods.
| 6 hours ago | Listing first seen on site | |
| 10 hours ago | Listing updated with changes from the MLS® |

This information is for your personal, non-commercial use and may not be used for any purpose other than to identify prospective properties you may be interested in purchasing. The display of MLS data is usually deemed reliable but is NOT guaranteed accurate by the MLS. Buyers are responsible for verifying the accuracy of all information and should investigate the data themselves or retain appropriate professionals. Information from sources other than the Listing Agent may have been included in the MLS data. Unless otherwise specified in writing, the Broker/Agent has not and will not verify any information obtained from other sources. The Broker/Agent providing the information contained herein may or may not have been the Listing and/or Selling Agent.
Did you know? You can invite friends and family to your search. They can join your search, rate and discuss listings with you.