
2512 PowellRialto, CA 92377
Due to the health concerns created by Coronavirus we are offering personal 1-1 online video walkthough tours where possible.
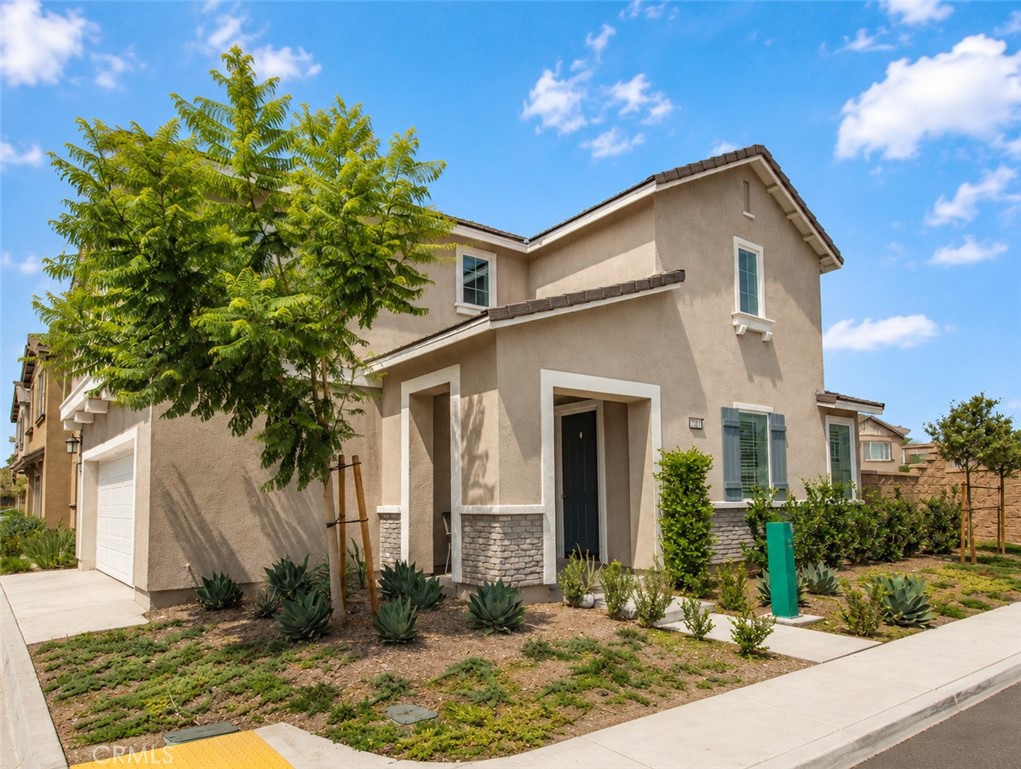
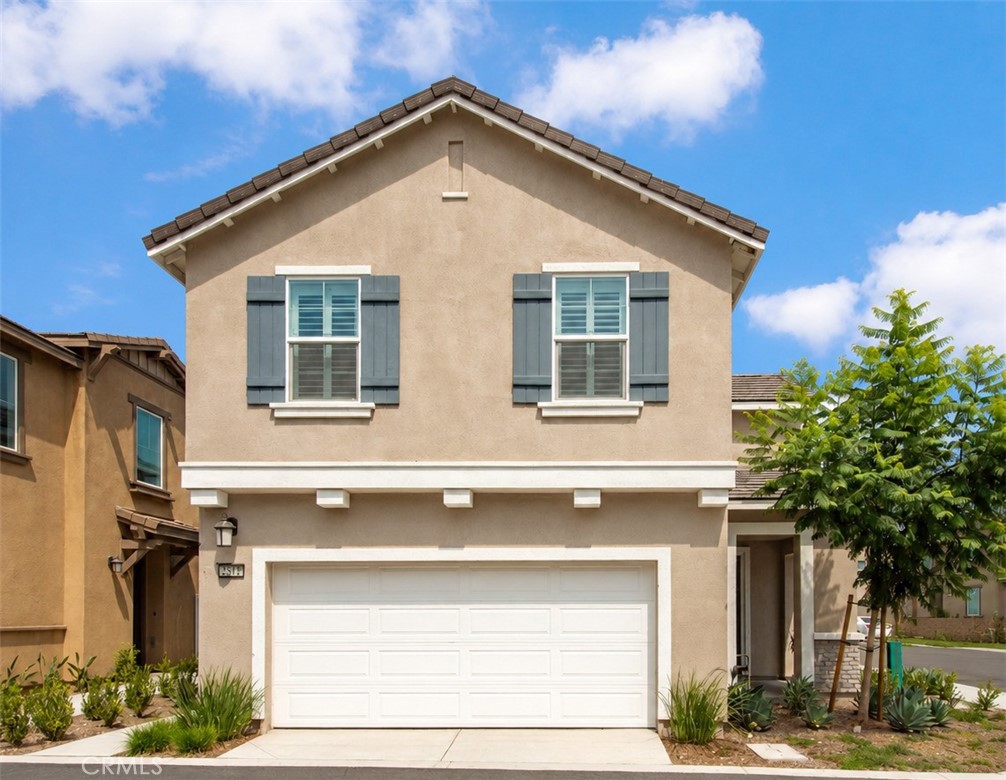
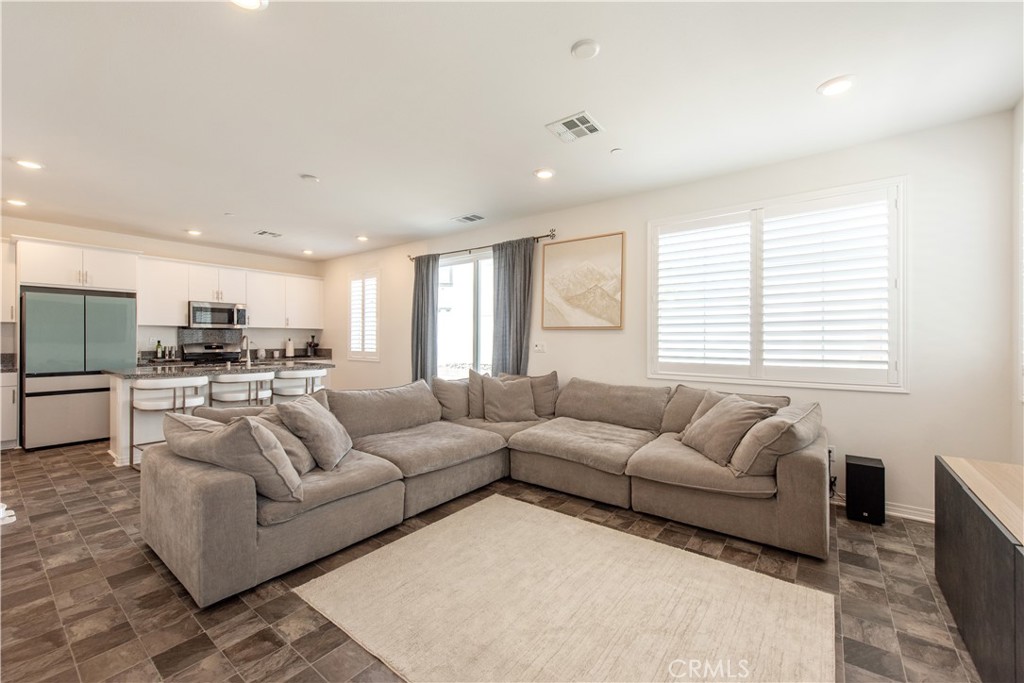
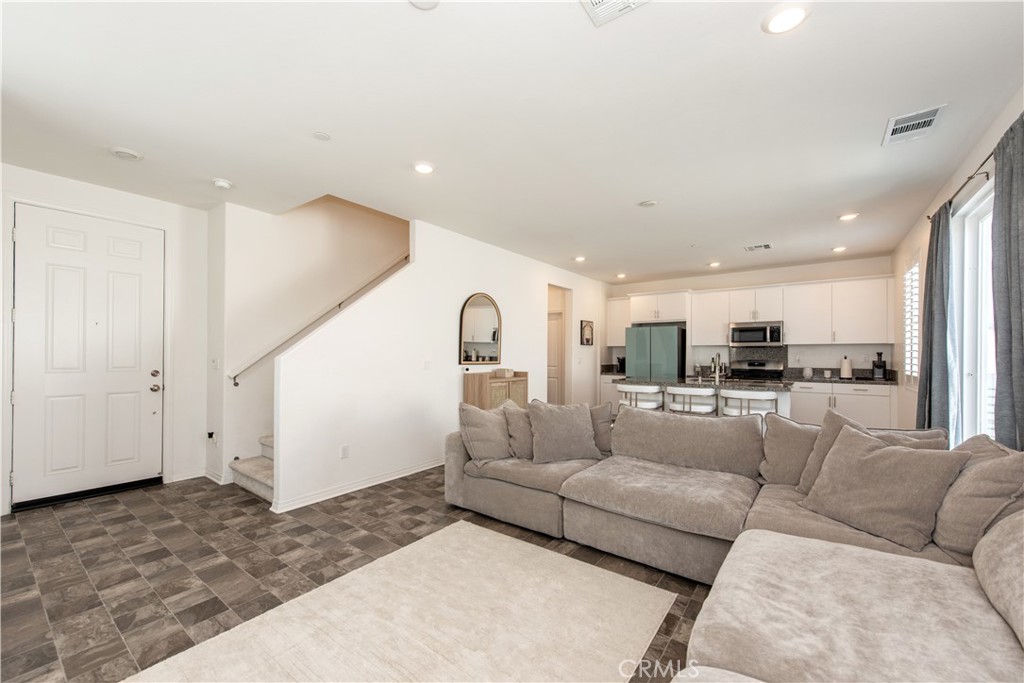
Welcome to this beautifully upgraded end-unit home, ideally nestled at the end of a peaceful cul-de-sac in the sought-after River Ranch community. Offering 3 spacious bedrooms and 2.5 bathrooms, this inviting residence enjoys enhanced privacy with no direct rear neighbors looking into the backyard. Step inside to a bright and airy open-concept layout where the stylish kitchen, complete with a walk-in pantry, flows effortlessly into the expansive great room—perfect for both relaxing and entertaining. Thoughtful upgrades throughout include elegant plantation shutters, luxury flooring on the main level, updated bathroom flooring, and refreshed flooring in the upstairs wet areas and laundry room. Upstairs, you'll find all three bedrooms, two full bathrooms, a convenient laundry room with built-in shelving, and a serene primary suite featuring dual sinks, a private water closet, and an oversized walk-in closet. Additional highlights include Tesla solar panels, a tankless water heater, a 2-car attached garage, and a beautifully finished backyard with concrete hardscape and a planter area, creating a wonderful space to unwind or enjoy gardening. Located just two blocks from the community pool and other amenities with easy freeway access, this exceptional home combines modern comfort, convenience, and style. As an added bonus, the River Ranch HOA amenities also includes home Wi-Fi.
| yesterday | Listing first seen on site | |
| yesterday | Listing updated with changes from the MLS® |

This information is for your personal, non-commercial use and may not be used for any purpose other than to identify prospective properties you may be interested in purchasing. The display of MLS data is usually deemed reliable but is NOT guaranteed accurate by the MLS. Buyers are responsible for verifying the accuracy of all information and should investigate the data themselves or retain appropriate professionals. Information from sources other than the Listing Agent may have been included in the MLS data. Unless otherwise specified in writing, the Broker/Agent has not and will not verify any information obtained from other sources. The Broker/Agent providing the information contained herein may or may not have been the Listing and/or Selling Agent.
Did you know? You can invite friends and family to your search. They can join your search, rate and discuss listings with you.