
171 Stepping StoneIrvine, CA 92603
Due to the health concerns created by Coronavirus we are offering personal 1-1 online video walkthough tours where possible.
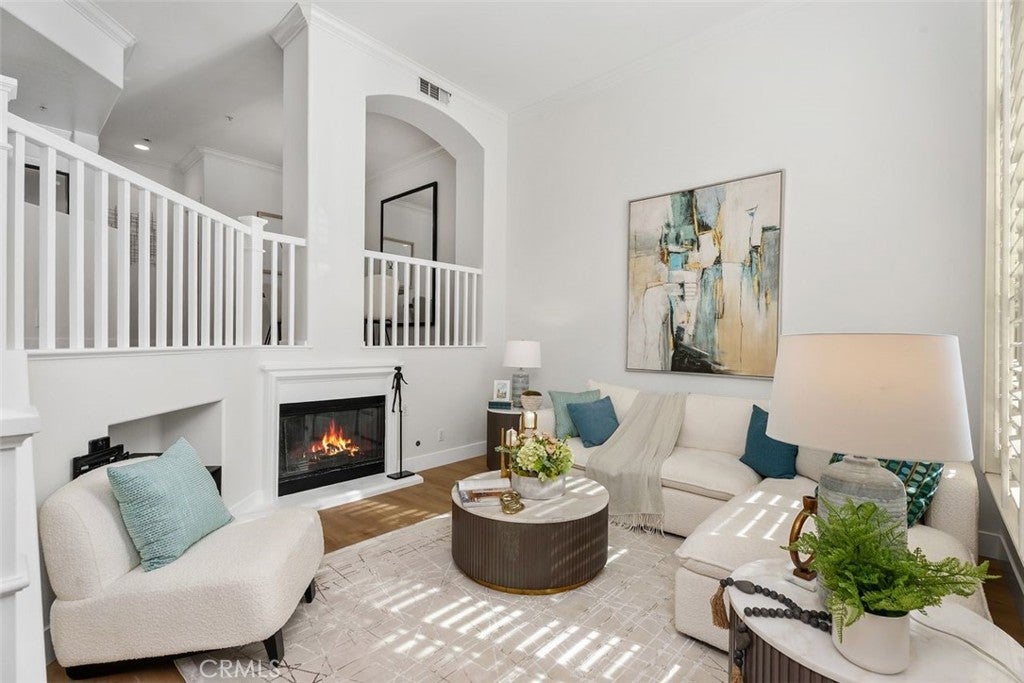
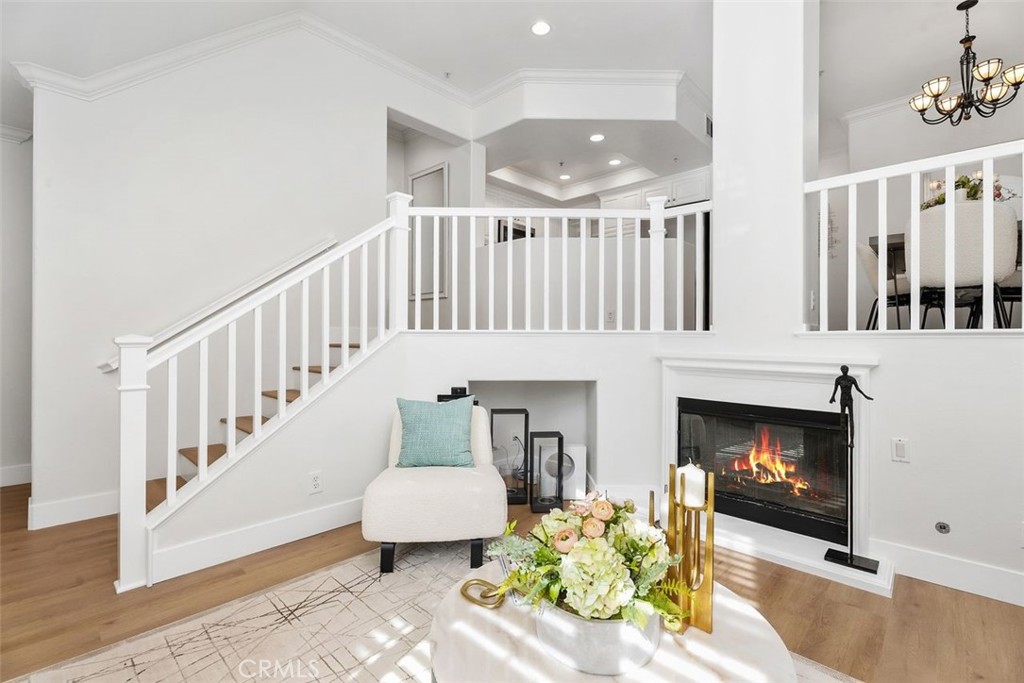
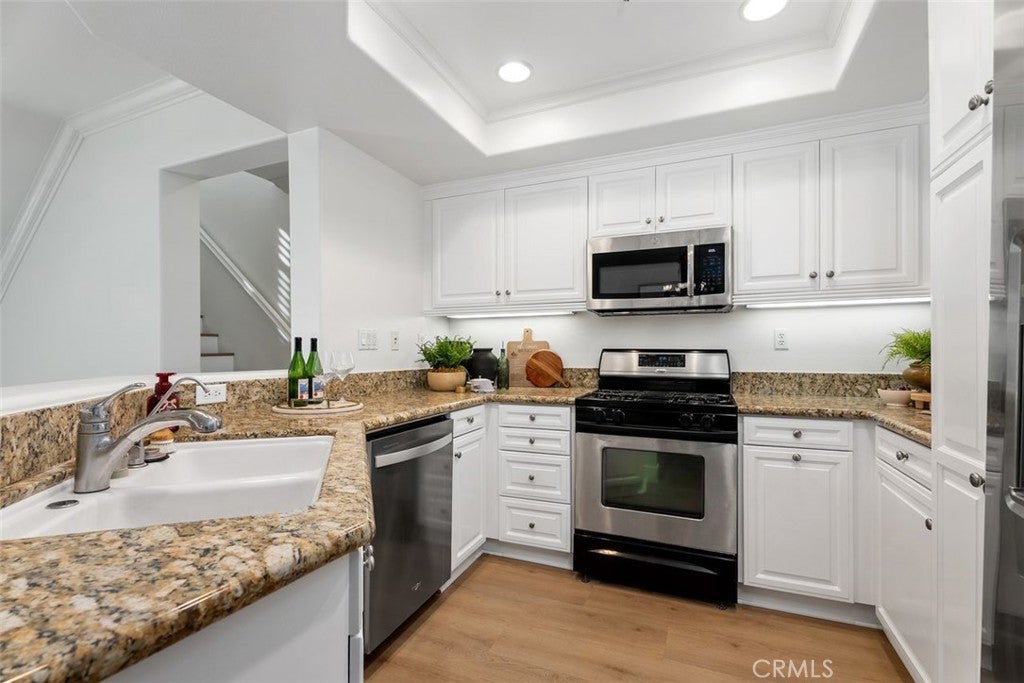
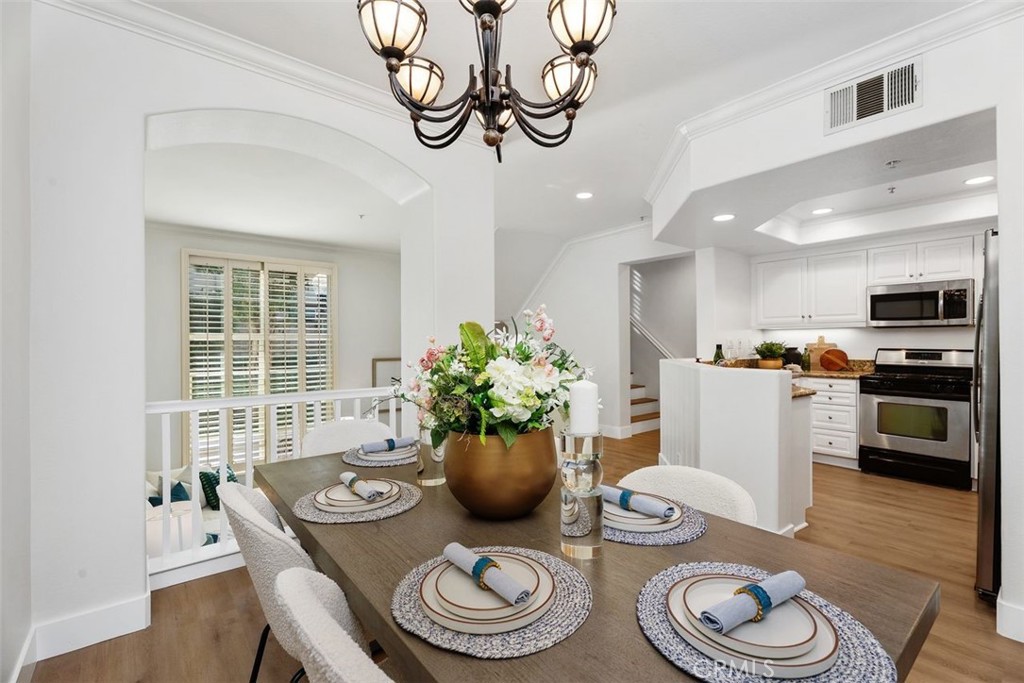
Welcome to this beautifully updated 3-bedroom, 3-bathroom Casalon residence in one of Irvine's most desirable communities. Nestled on a quiet interior lot within the highly sought-after Quail Hill neighborhood, this exceptional home features one of Casalon's most popular floor plans, thoughtfully designed for both comfortable everyday living and effortless entertaining. Recent renovations include wide-plank luxury vinyl oak flooring, fresh interior paint, and newly refreshed white cabinetry, creating a bright, modern feel throughout. The light-filled split-level floor plan offers a highly desirable main-level bedroom and full bathroom, providing flexibility for guests, a home office, or multigenerational living. The spacious living room is enhanced by a built-in media center, flat-screen television, and surround sound, creating the perfect setting for relaxing or hosting family and friends. The beautifully appointed kitchen serves as the heart of the home, featuring stainless steel appliances, a breakfast bar, an open dining area, and a professional-grade six-burner range—ideal for both everyday meals and entertaining. Just beyond the living room, a private patio offers a peaceful space to unwind outdoors. Upstairs, the spacious primary suite is filled with natural light and showcases soaring ceilings, a spa-inspired ensuite bathroom, and dual closets. A generously sized secondary bedroom and an additional full bathroom complete the upper level. Additional features include a direct-access two-car garage with ample storage and an unbeatable location just moments from award-winning schools, shopping, dining, and the many conveniences Quail Hill has to offer. Residents enjoy access to outstanding community amenities, including five parks, three resort-style pools and spas, two fitness centers, tennis and basketball courts, playgrounds, scenic hiking and biking trails, and beautifully landscaped greenbelts. Ideally located near the 405, 5, and 133 Freeways, this home offers convenient access to Laguna Beach, John Wayne Airport, premier shopping and dining destinations, entertainment, and Orange County's major employment centers. This is a wonderful opportunity to experience the exceptional lifestyle and amenities that make Quail Hill one of Irvine's most sought-after communities.
| 3 hours ago | Listing first seen on site | |
| 10 hours ago | Listing updated with changes from the MLS® |

This information is for your personal, non-commercial use and may not be used for any purpose other than to identify prospective properties you may be interested in purchasing. The display of MLS data is usually deemed reliable but is NOT guaranteed accurate by the MLS. Buyers are responsible for verifying the accuracy of all information and should investigate the data themselves or retain appropriate professionals. Information from sources other than the Listing Agent may have been included in the MLS data. Unless otherwise specified in writing, the Broker/Agent has not and will not verify any information obtained from other sources. The Broker/Agent providing the information contained herein may or may not have been the Listing and/or Selling Agent.
Did you know? You can invite friends and family to your search. They can join your search, rate and discuss listings with you.