
Save
Ask
Tour
Hide
Share
$1,950,000
New Listing

24985 Pam Court
Laguna Niguel, CA 92677

Single Family Residence|Coming Soon
6
Beds
3
Total Baths
3
Full Baths
3,172
SqFt
$615
/SqFt
1999
Built
Subdivision:
San Joaquin Hills
County:
Orange
Listed by Chaz Johnston of HomeSmart, Evergreen Realty [email protected]

Due to the health concerns created by Coronavirus we are offering personal 1-1 online video walkthough tours where possible.
24985 Pam Court24985 Pam Court
Save
Ask
Tour
Hide
Share

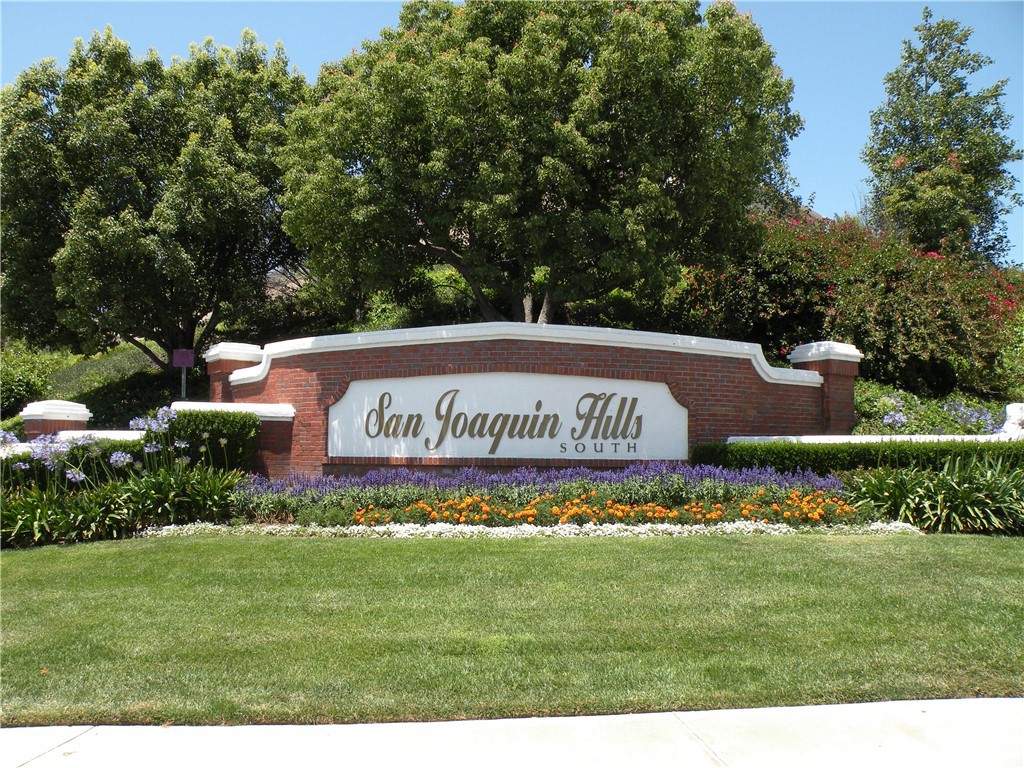
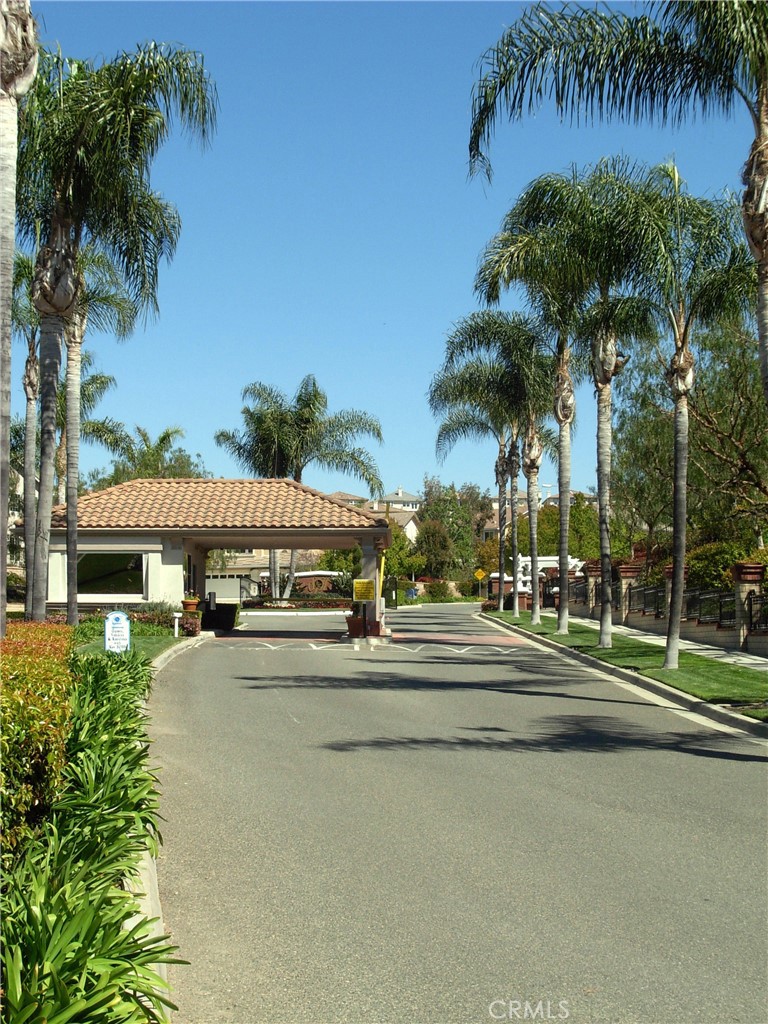
Welcome to this gorgeous residence located in San Joaquin Hills, one of Laguna Niguel's most desirable guard-gated communities. This beautifully situated home is tucked away on a small cul-de-sac featuring 6 bedrooms including a downstairs bedroom or optional office, spacious floor plan, and flexibility for multigenerational living, guests, a home office, or bonus room. Freshly updated with new interior paint and carpet, this home is move-in ready. Located on a peaceful cul-de-sac with NO SLOPE behind the property providing enhanced privacy and a larger, more usable backyard for entertaining and relaxing with minimal street traffic while still maintaining convenient access to the community's outstanding amenities. Enjoy the security and amenities of this highly sought-after community, including two large association pools with spas, a community park, and beautifully maintained common areas. Conveniently located near award-winning schools, shopping, dining, parks, hiking and biking trails, world-class beaches, and easy access to major freeways and toll roads, this home offers the ideal combination of space, comfort, and location. Rarely does a 6-bedroom home become available in this desirable neighborhood—don't miss this exceptional opportunity!

Save
Ask
Tour
Hide
Share
Listing Snapshot
Price 
$1,950,000
Days On Site 
0 Days
Bedrooms 
6
Inside Area (SqFt) 
3,172 sqft
Total Baths 
3
Full Baths 
3
Partial Baths 
N/A
Lot Size 
0.1177 Acres
Year Built 
1999
MLS® Number 
OC26150527
Status 
Coming Soon
Property Tax 
N/A
HOA/Condo/Coop Fees 
$310 monthly
Sq Ft Source 
Assessor
Friends & Family
Recent Activity
4 hours agoListing first seen on site
11 hours agoListing updated with changes from the MLS®
General Features
Acres 
0.1177
Attached Garage 
Yes
Disclosures 
CovenantsRestrictionsDisclosureHoaDisclosure
Foundation 
Slab
Garage 
Yes
Garage Spaces 
3
Land Lease 
No
Levels 
Two
Number Of Stories 
2
Parking 
AttachedDirect AccessDrivewayGarage Faces FrontGarageGarage Door Opener
Parking Spaces 
3
Property Sub Type 
Single Family Residence
Security 
Carbon Monoxide Detector(s)Gated with GuardGated CommunitySmoke Detector(s)Security Guard
Sewer 
Public Sewer
Special Circumstances 
Standard
Utilities 
Cable AvailableCable ConnectedElectricity ConnectedNatural Gas ConnectedSewer ConnectedWater Connected
Water Source 
Public
Interior Features
Appliances 
DishwasherElectric OvenGas CooktopDisposalGas Water HeaterMicrowaveSelf Cleaning OvenWater Heater
Cooling 
Central Air
Electric 
220 Volts in Garage220 Volts in Kitchen220 Volts in Laundry
Fireplace 
Yes
Fireplace Features 
Family RoomGas
Flooring 
CarpetTile
Heating 
Central
Interior 
Ceiling Fan(s)Central VacuumEat-in KitchenPantryRecessed Lighting
Laundry Features 
Washer HookupElectric Dryer HookupGas Dryer HookupInsideLaundry Room
Main Level Bedrooms 
1
Spa 
Yes
Window Features 
BlindsDouble Pane WindowsScreensShutters
Bathroom 
Features - Soaking Tub
Bedroom 
EntryFoyer 
Family Room 
Kitchen 
Features - Kitchen Island
Laundry 
Living Room 
Master Bathroom 
Master Bedroom 
Save
Ask
Tour
Hide
Share
Exterior Features
Construction Details 
ConcreteStucco
Exterior 
BalconyRain Gutters
Fencing 
Block
Lot Features 
Back YardCul-De-SacFront YardSprinklers In RearSprinklers In FrontLandscaped
Patio And Porch 
Rear PorchFront Porch
Pool Features 
In GroundAssociation
Spa 
Yes
Spa Features 
In Ground
View 
None
Waterview 
None
Windows/Doors 
BlindsDouble Pane WindowsScreensShutters
Community Features
Association Amenities 
BarbecuePicnic AreaPlaygroundPoolSpa/Hot TubSecurity
Association Dues 
310
Building Access 
1
Community Features 
CurbsStreet LightsSidewalksGated
Financing Terms Available 
CashConventionalVA Loan
HOA Fee Frequency 
Monthly
MLS Area 
LNLAK - Lake Area
Roads 
Paved
School District 
Capistrano Unified
Schools
School District
Capistrano Unified
Elementary School
Laguna Niguel
Middle School
Aliso Viejo
High School
Aliso Niguel


This information is for your personal, non-commercial use and may not be used for any purpose other than to identify prospective properties you may be interested in purchasing. The display of MLS data is usually deemed reliable but is NOT guaranteed accurate by the MLS. Buyers are responsible for verifying the accuracy of all information and should investigate the data themselves or retain appropriate professionals. Information from sources other than the Listing Agent may have been included in the MLS data. Unless otherwise specified in writing, the Broker/Agent has not and will not verify any information obtained from other sources. The Broker/Agent providing the information contained herein may or may not have been the Listing and/or Selling Agent.

Neighborhood & Commute
Source: Walkscore
Disclosure: Community information and market data powered by Constellation Data Labs. Information is deemed reliable but not guaranteed.
Save
Ask
Tour
Hide
Share
