Save
Ask
Tour
Hide
Share
$663,990
New Listing

16247 Meadowhouse Avenue
Chino, CA 91708

For Sale|Townhouse|Active
4
Beds
4
Total Baths
3
Full Baths
1
Partial Bath
1,831
SqFt
$363
/SqFt
2026
Built
County:
San Bernardino
Listed by Rebecca Austin of Rebecca Austin, Broker [email protected]

Due to the health concerns created by Coronavirus we are offering personal 1-1 online video walkthough tours where possible.
16247 Meadowhouse Avenue16247 Meadowhouse Avenue16247 Meadowhouse Avenue16247 Meadowhouse Avenue
Save
Ask
Tour
Hide
Share

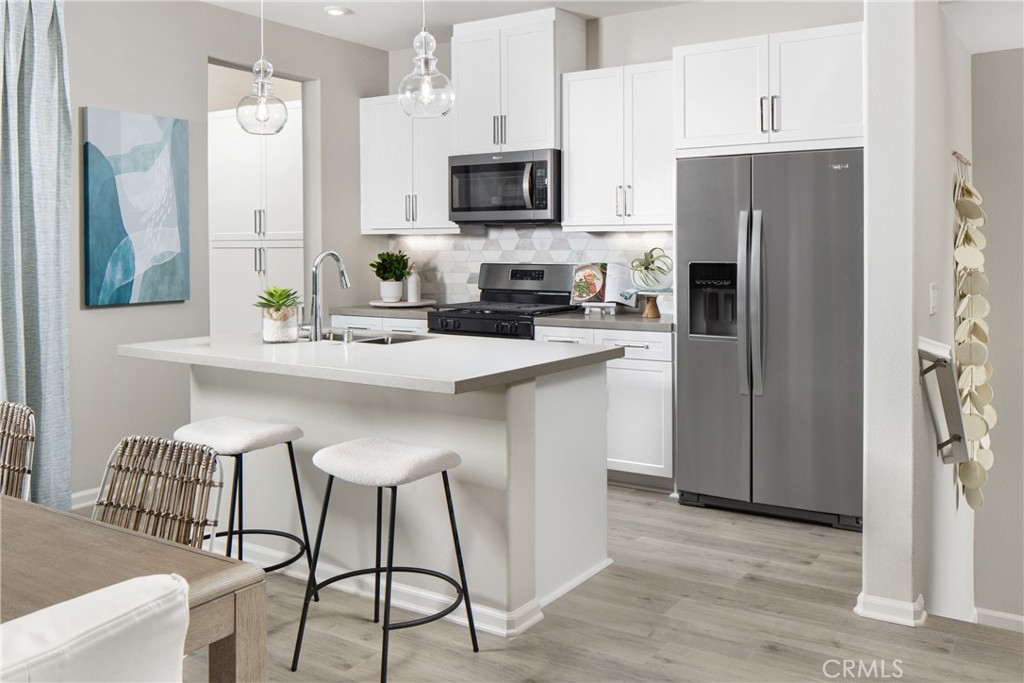
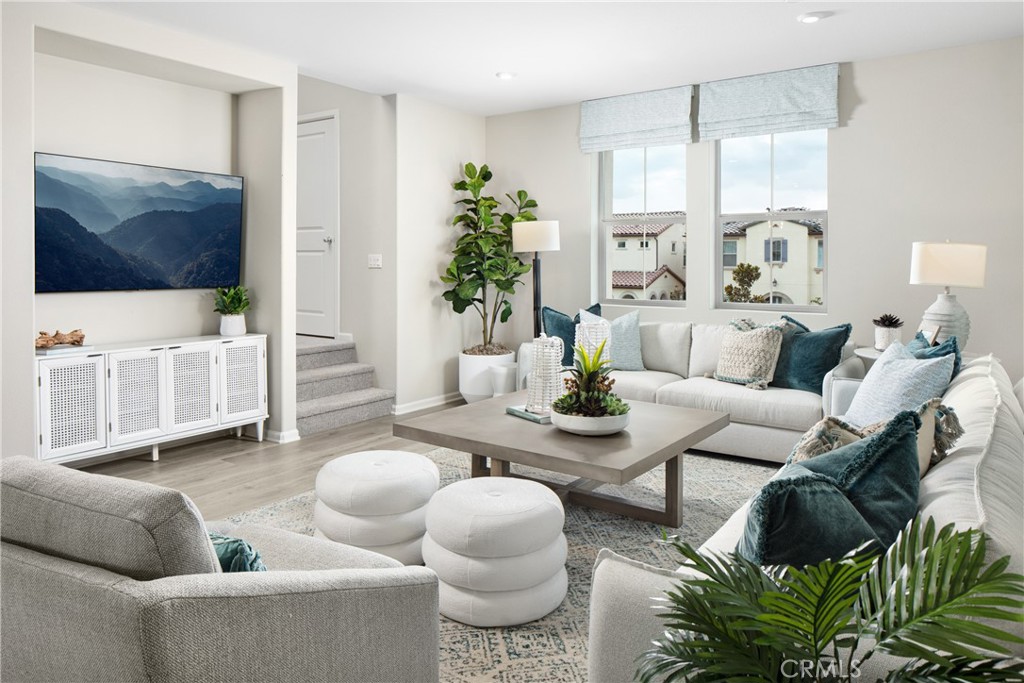
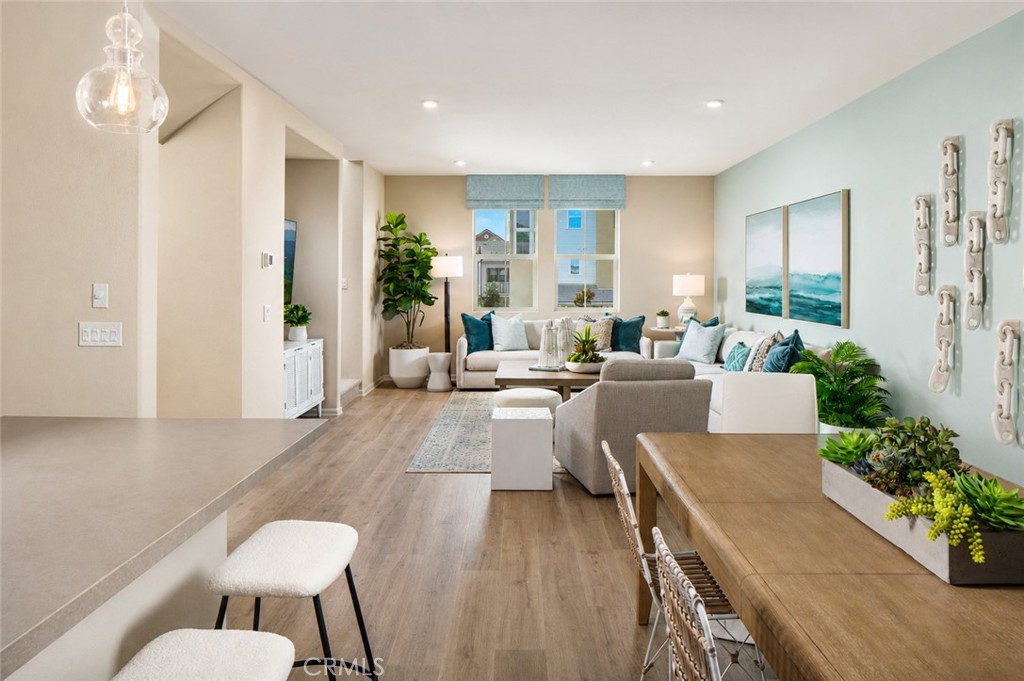
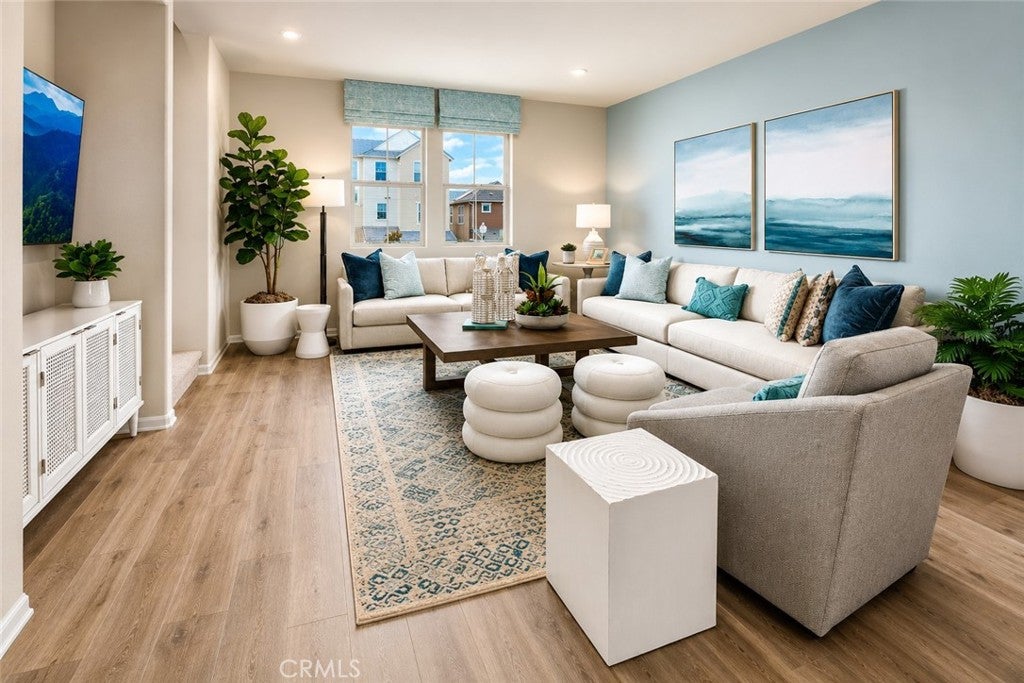
Life is easier when your home is designed to keep up with you. Welcome to this beautifully appointed Camilia Plan 2 at Zinnia at The Preserve in Chino, where modern design, resort-style amenities, and energy-efficient living come together in one exceptional home. Ask about limited-time incentives and flexible financing options that may help to reduce closing costs or monthly payments. This thoughtfully designed three-story floorplan offers flexibility from the moment you walk through the door, with a private first-floor bedroom and full bath that's ideal for guests, a home office, or multigenerational living. Upstairs, the heart of the home features an open-concept Great Room, Dining area, and stylish Kitchen that flow seamlessly together, creating the perfect setting for everyday living or entertaining. Just off the Dining area, enjoy your own private deck—an inviting outdoor space to relax with your morning coffee or unwind at the end of the day. The third floor is dedicated to comfortable living, with a spacious Primary Suite featuring a walk-in closet and private bath, along with two additional bedrooms, a full bath, and a conveniently located Laundry Room. Beyond your front door, The Preserve offers an exceptional lifestyle with resort-style recreation centers featuring pools, fitness centers, tennis courts, parks, playgrounds, dog parks, community gardens, walking trails, and a Town Center with shopping and dining. Located within the highly regarded Chino Valley Unified School District, this community is designed for the way you live today and the years ahead. Built by Beazer Homes, the nation's #1 builder of DOE-certified Zero Energy Ready Homes, this home delivers impressive energy efficiency, healthier indoor air with Indoor Air Plus certification, and the lasting quality and peace of mind that come with new home construction. Please note that pictures are of model home.

Save
Ask
Tour
Hide
Share
Listing Snapshot
Price 
$663,990
Days On Site 
0 Days
Bedrooms 
4
Inside Area (SqFt) 
1,831 sqft
Total Baths 
4
Full Baths 
3
Partial Baths 
1
Lot Size 
N/A
Year Built 
2026
MLS® Number 
OC26151891
Status 
Active
Property Tax 
N/A
HOA/Condo/Coop Fees 
$65 monthly
Sq Ft Source 
N/A
Friends & Family
Recent Activity
14 hours agoListing first seen on site
14 hours agoListing updated with changes from the MLS®
General Features
Attached Garage 
Yes
Disclosures 
CovenantsRestrictionsDisclosureHoaDisclosure
Energy Features 
Solar
Foundation 
PermanentSlab
Garage 
Yes
Garage Spaces 
2
Green Energy Efficient 
HVACInsulationWindowsAppliancesWater Heater
Land Lease 
No
Levels 
Three Or More
Number Of Stories 
3
Parking 
AttachedDirect AccessGarageGarage Door OpenerGuestGarage Faces Rear
Parking Spaces 
2
Property Condition 
Under ConstructionNew Construction
Property Sub Type 
Townhouse
Security 
Carbon Monoxide Detector(s)Firewall(s)Fire Sprinkler SystemSmoke Detector(s)
Sewer 
Public Sewer
Special Circumstances 
Standard
Style 
Spanish
Utilities 
Electricity ConnectedNatural Gas ConnectedSewer ConnectedUnderground UtilitiesWater Connected
Water Source 
Public
Interior Features
Appliances 
DishwasherENERGY STAR Qualified AppliancesENERGY STAR Qualified Water HeaterFree-Standing RangeGas RangeMicrowaveSelf Cleaning OvenTankless Water HeaterVented Exhaust FanWater Heater
Cooling 
Central AirElectricENERGY STAR Qualified Equipment
Fireplace Features 
None
Flooring 
CarpetLaminate
Heating 
CentralENERGY STAR Qualified Equipment
Interior 
Breakfast BarHigh CeilingsOpen FloorplanPantryRecessed LightingWalk-In Closet(s)
Laundry Features 
Washer HookupGas Dryer HookupInsideLaundry Closet
Main Level Bedrooms 
1
Spa 
Yes
Window Features 
Double Pane WindowsENERGY STAR Qualified WindowsScreens
Bathroom 
Features - Low Flow Plumbing Fixtures, Stone Counters
Dining Room 
Great Room 
Kitchen 
Features - Kitchen Island
Master Bedroom 
Other 
Features - Walk-In Closet(s)
Save
Ask
Tour
Hide
Share
Exterior Features
Construction Details 
Blown-In InsulationDucts Professionally Air-SealedSpray Foam InsulationStucco
Lot Features 
Close to Clubhouse
Patio And Porch 
Deck
Pool Features 
CommunityIn GroundAssociation
Road Frontage 
City Street
Roof 
ConcreteSpanish Tile
Spa 
Yes
Spa Features 
CommunityHeatedIn Ground
View 
None
Waterview 
None
Windows/Doors 
Double Pane WindowsENERGY STAR Qualified WindowsScreens
Community Features
Association Amenities 
Billiard RoomClubhouseSport CourtDog ParkFitness CenterMeeting RoomBarbecuePicnic AreaPlaygroundPoolRecreation RoomSpa/Hot TubTennis Court(s)
Association Dues 
65
Building Access 
1
Community Features 
CurbsStreet LightsSidewalksParkPool
Financing Terms Available 
CashConventionalFHAVA Loan
HOA Fee Frequency 
Monthly
MLS Area 
681 - Chino
Roads 
Alley PavedPaved
School District 
Chino Valley Unified
Schools
School District
Chino Valley Unified
Elementary School
Unknown
Middle School
Unknown
High School
Unknown


This information is for your personal, non-commercial use and may not be used for any purpose other than to identify prospective properties you may be interested in purchasing. The display of MLS data is usually deemed reliable but is NOT guaranteed accurate by the MLS. Buyers are responsible for verifying the accuracy of all information and should investigate the data themselves or retain appropriate professionals. Information from sources other than the Listing Agent may have been included in the MLS data. Unless otherwise specified in writing, the Broker/Agent has not and will not verify any information obtained from other sources. The Broker/Agent providing the information contained herein may or may not have been the Listing and/or Selling Agent.

Neighborhood & Commute
Source: Walkscore
Disclosure: Community information and market data powered by Constellation Data Labs. Information is deemed reliable but not guaranteed.
Save
Ask
Tour
Hide
Share