
41 Stable DrRancho Mission Viejo, CA 92694
Due to the health concerns created by Coronavirus we are offering personal 1-1 online video walkthough tours where possible.
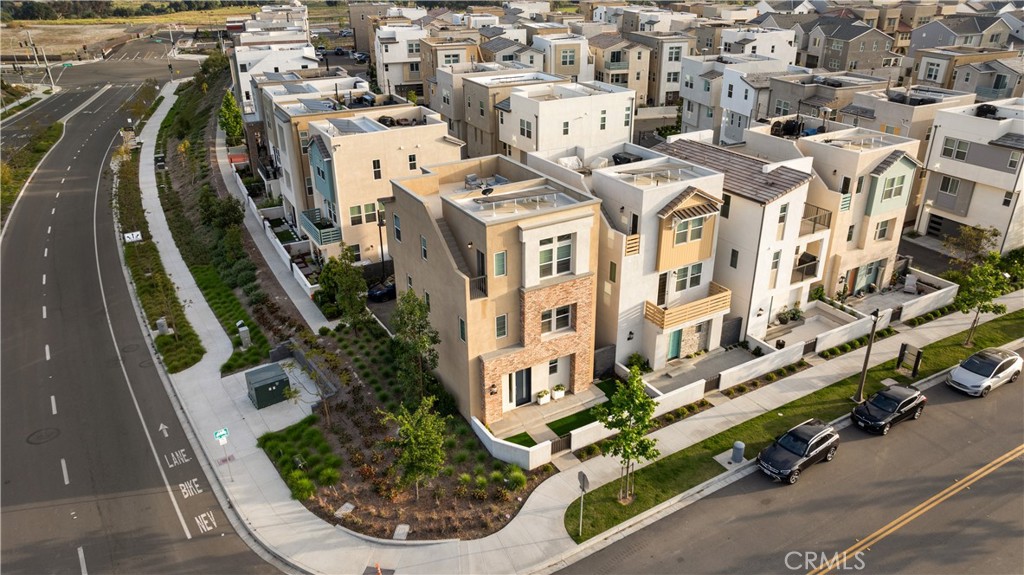
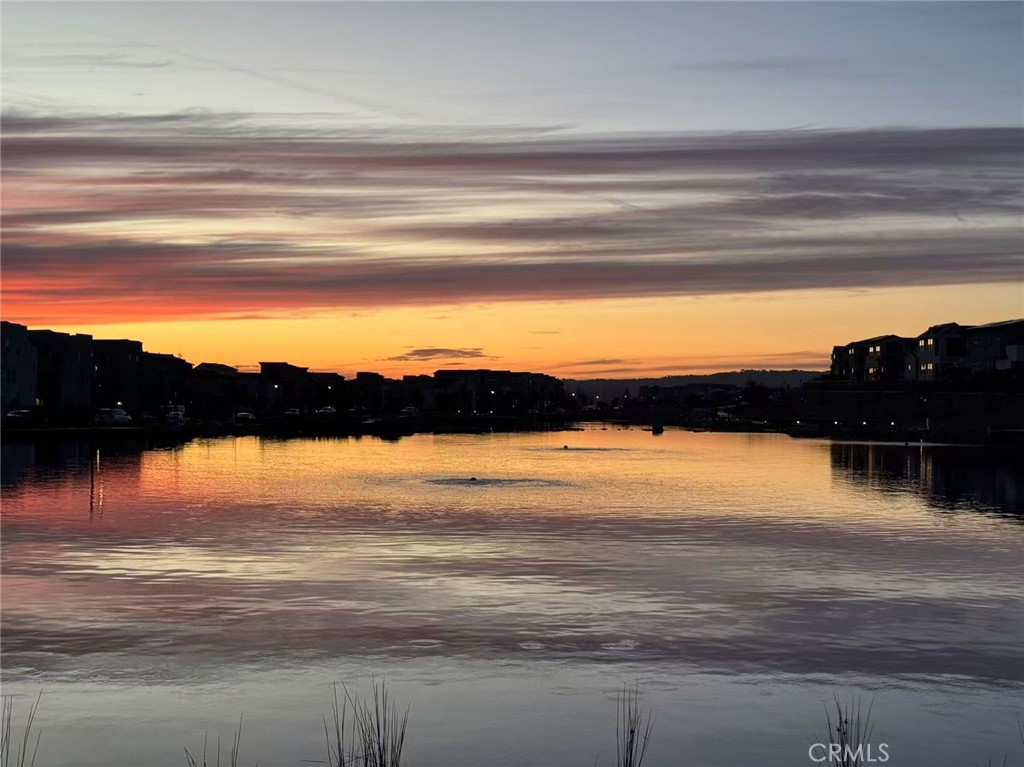
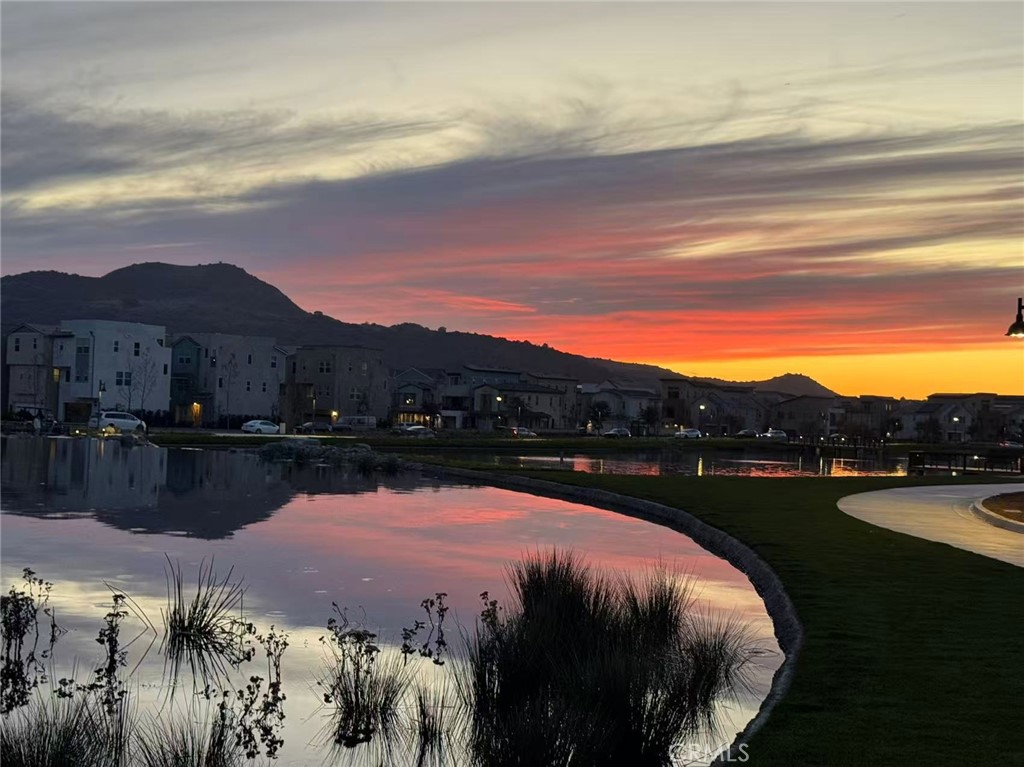
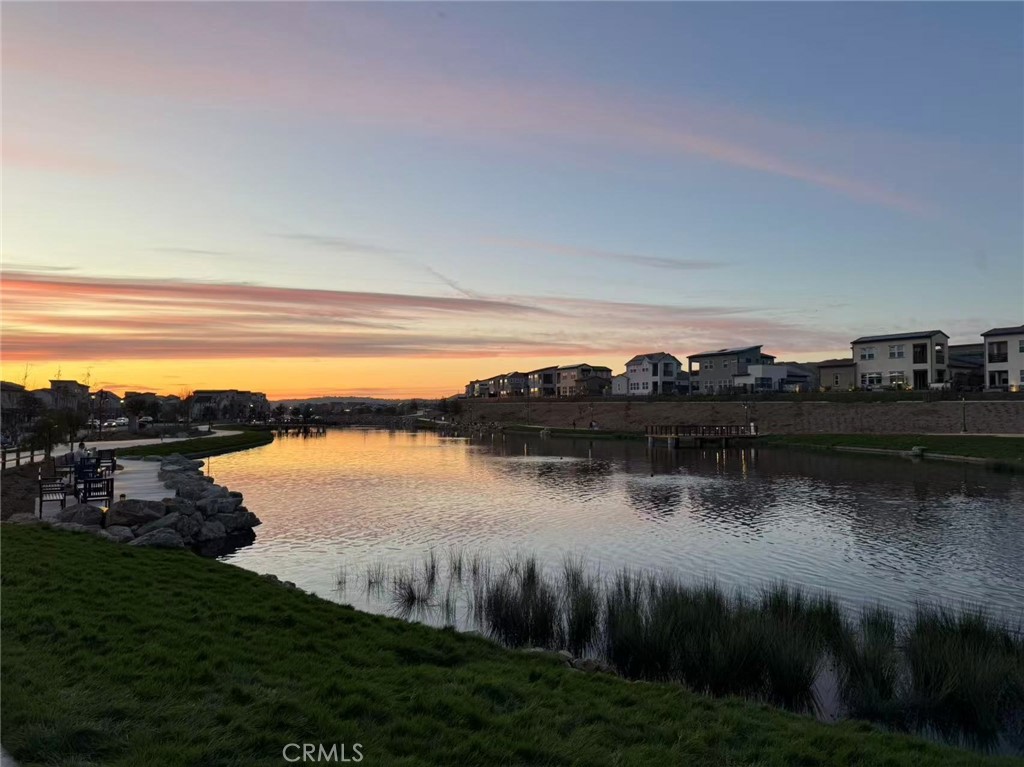
It's in Rienda, Cross streets: Legado Rd & Saddle Way. Copy this to your Google map: 33?31'22.6"N 117.34'51.7"W to locate the address. This three-story detached residence boasts a versatile den on the ground floor, adaptable for a home office, gym, or extra living area. The living room and master bedroom have a lake view . The second level showcases an open-concept layout integrating the kitchen, living, and dining spaces, facilitating seamless multitasking. On the top floor, three bedrooms provide ample accommodation, while a rooftop deck offers an ideal setting for outdoor gatherings and relaxation. Positioned on a prime corner lot, the property affords future views of the lake and parks. Upgrades include luxury vinyl plank flooring and fully paid-off solar panels—all branded kitchen appliances. The tasteful landscape made your front yard an icon of the street. Situated amidst 23,000 acres of natural beauty, Rancho Mission Viejo provides residents with a wealth of resort-style amenities, including clubhouses, parks, pools, fitness centers, hiking trails, and retail establishments. Moreover, its enviable location offers proximity to a myriad of attractions in south Orange County, including upscale shopping destinations, coastal beaches, and botanical gardens.
| 7 hours ago | Listing first seen on site | |
| 14 hours ago | Listing updated with changes from the MLS® |

This information is for your personal, non-commercial use and may not be used for any purpose other than to identify prospective properties you may be interested in purchasing. The display of MLS data is usually deemed reliable but is NOT guaranteed accurate by the MLS. Buyers are responsible for verifying the accuracy of all information and should investigate the data themselves or retain appropriate professionals. Information from sources other than the Listing Agent may have been included in the MLS data. Unless otherwise specified in writing, the Broker/Agent has not and will not verify any information obtained from other sources. The Broker/Agent providing the information contained herein may or may not have been the Listing and/or Selling Agent.
Did you know? You can invite friends and family to your search. They can join your search, rate and discuss listings with you.