
Save
Ask
Tour
Hide
Share
$2,180,000
New Listing

9 Swallows
Trabuco Canyon, CA 92679

Single Family Residence|Coming Soon
5
Beds
3
Total Baths
3
Full Baths
3,275
SqFt
$666
/SqFt
1997
Built
Subdivision:
Stonecliffe (STON)
County:
Orange
Listed by Kenneth Bowen of Re/Max Real Estate Group [email protected]

Due to the health concerns created by Coronavirus we are offering personal 1-1 online video walkthough tours where possible.
Upcoming Open Houses
Due to COVID-19, we recommend you verify Open Houses before attending.
Sun, Aug 16, 1:00 PM - 4:00 PM
9 Swallows9 Swallows
Save
Ask
Tour
Hide
Share

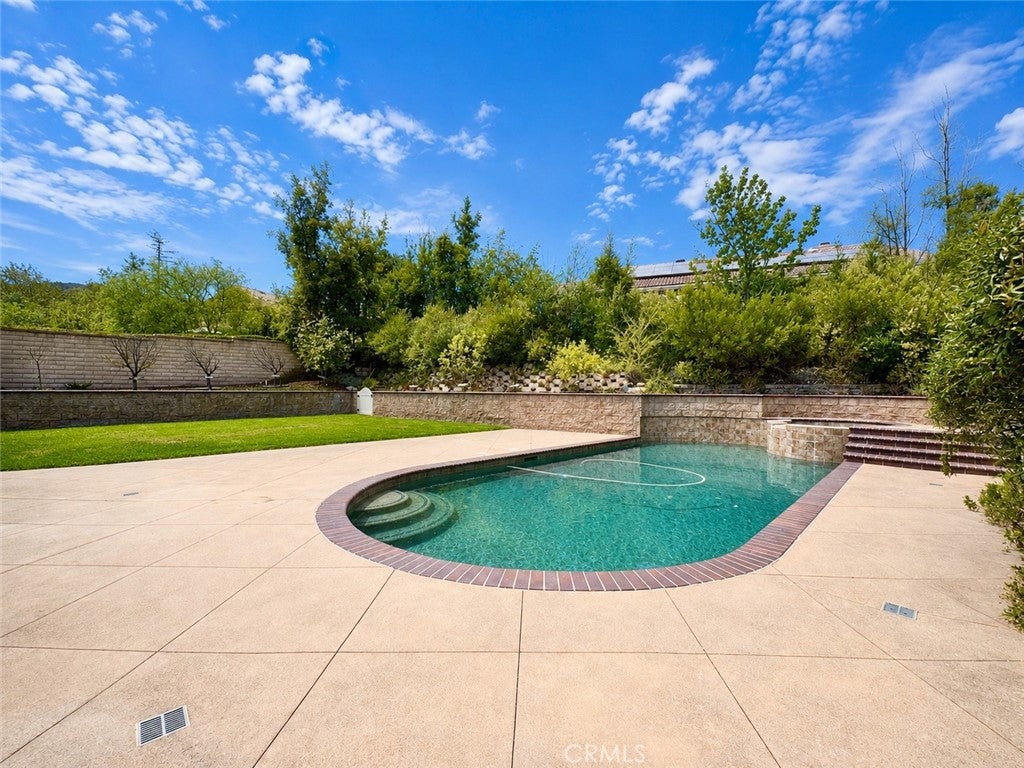
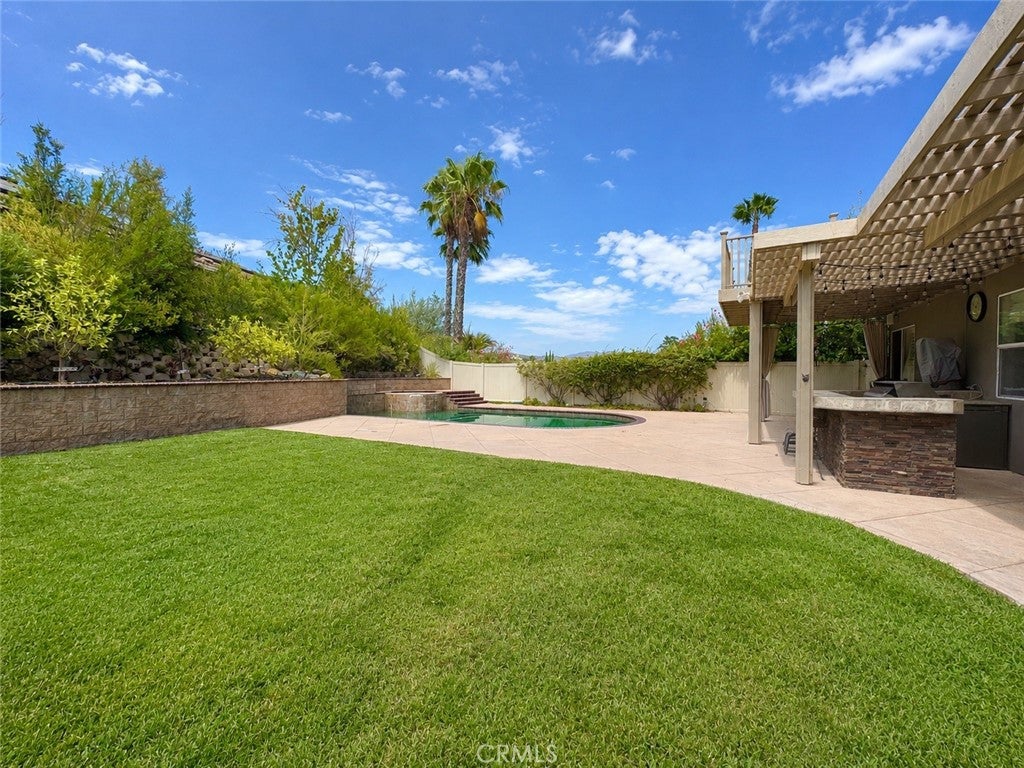
Welcome to a private retreat in the gated Wagon Wheel community of Stonecliffe. Located on an expansive 9,500 sq. ft. corner lot, this beautiful 5-bedroom home including a main floor bedroom and upstairs bonus room offers a fantastic floor plan, spacious living areas, and an exceptional backyard designed for enjoying time with family and friends. Double doors open to a bright interior with hardwood floors and a formal dining and living area. The gourmet kitchen features a large center island, custom cabinetry, ample storage, and a generous eating area that opens to the family room with a fireplace. The main level also includes a spacious bedroom and full bathroom, ideal for guests or multigenerational living. Upstairs, the primary suite features a private balcony overlooking your private pool and beautiful landscape. Three additional bedrooms, a full bathroom with dual vanities, and an oversized bonus room provide plenty of space for family, guests, a home office, media room, or game room. Outside, the backyard is made for entertaining with a sparkling pool and spa, built-in BBQ and bar, multiple areas for dining and lounging, and a spacious grass area. Mature fruit trees complete the setting. The Stonecliff community also features a public pool, and is within a short distance of sought-after schools, hiking and biking trails, and parks. A wonderful opportunity to enjoy the space and privacy of Wagon Wheel with a backyard that feels like your own getaway.

Save
Ask
Tour
Hide
Share
Listing Snapshot
Price 
$2,180,000
Days On Site 
0 Days
Bedrooms 
5
Inside Area (SqFt) 
3,275 sqft
Total Baths 
3
Full Baths 
3
Partial Baths 
N/A
Lot Size 
0.224 Acres
Year Built 
1997
MLS® Number 
OC26155497
Status 
Coming Soon
Property Tax 
N/A
HOA/Condo/Coop Fees 
$223 monthly
Sq Ft Source 
Assessor
Friends & Family
Recent Activity
5 hours agoListing first seen on site
12 hours agoListing updated with changes from the MLS®
General Features
Acres 
0.224
Attached Garage 
Yes
Disclosures 
CovenantsRestrictionsDisclosureHoaDisclosure
Garage 
Yes
Garage Spaces 
3
Land Lease 
No
Levels 
Two
Number Of Stories 
2
Parking 
AttachedDirect AccessDrivewayGarage
Parking Spaces 
3
Property Condition 
Updated/Remodeled
Property Sub Type 
Single Family Residence
Security 
Security GateGated CommunityKey Card Entry
Sewer 
Public Sewer
Special Circumstances 
Standard
Utilities 
Electricity ConnectedNatural Gas ConnectedSewer ConnectedWater Connected
Water Source 
Public
Interior Features
Appliances 
Built-In RangeDishwasherMicrowaveRefrigerator
Cooling 
Central AirDual
Fireplace 
Yes
Fireplace Features 
Family Room
Flooring 
CarpetWood
Heating 
Forced AirZoned
Interior 
Breakfast BarBuilt-in FeaturesCeiling Fan(s)Open FloorplanWalk-In Closet(s)
Laundry Features 
InsideLaundry Room
Main Level Bedrooms 
1
Spa 
Yes
Window Features 
Shutters
Bathroom 
Features - Tile Counters
Bedroom 
Bonus Room 
Dining Room 
EntryFoyer 
Family Room 
Kitchen 
Features - Granite Counters, Kitchen Island
Laundry 
Living Room 
Master Bedroom 
Other 
Features - Walk-In Closet(s)
Save
Ask
Tour
Hide
Share
Exterior Features
Exterior 
Barbecue
Fencing 
Block
Lot Features 
Back YardCorner LotLandscaped
Patio And Porch 
Deck
Pool Features 
PrivateFilteredGuniteGas HeatIn GroundAssociation
Private Pool 
Yes
Roof 
Tile
Spa 
Yes
Spa Features 
GuniteIn GroundPrivate
View 
NeighborhoodPoolTrees/Woods
Waterview 
NeighborhoodPoolTrees/Woods
Windows/Doors 
Shutters
Community Features
Association Amenities 
ManagementPoolSpa/Hot TubTrail(s)
Association Dues 
223
Building Access 
Front
Community Features 
CurbsParkStreet LightsSidewalksGated
Financing Terms Available 
CashConventional
HOA Fee Frequency 
Monthly
MLS Area 
WW - Wagon Wheel
School District 
Capistrano Unified
Schools
School District
Capistrano Unified
Elementary School
Wagon Wheel
Middle School
Las Flores
High School
Tesoro


This information is for your personal, non-commercial use and may not be used for any purpose other than to identify prospective properties you may be interested in purchasing. The display of MLS data is usually deemed reliable but is NOT guaranteed accurate by the MLS. Buyers are responsible for verifying the accuracy of all information and should investigate the data themselves or retain appropriate professionals. Information from sources other than the Listing Agent may have been included in the MLS data. Unless otherwise specified in writing, the Broker/Agent has not and will not verify any information obtained from other sources. The Broker/Agent providing the information contained herein may or may not have been the Listing and/or Selling Agent.

Neighborhood & Commute
Source: Walkscore
Disclosure: Community information and market data powered by Constellation Data Labs. Information is deemed reliable but not guaranteed.
Save
Ask
Tour
Hide
Share
