
1248 BrookdaleUpland, CA 91784
Due to the health concerns created by Coronavirus we are offering personal 1-1 online video walkthough tours where possible.
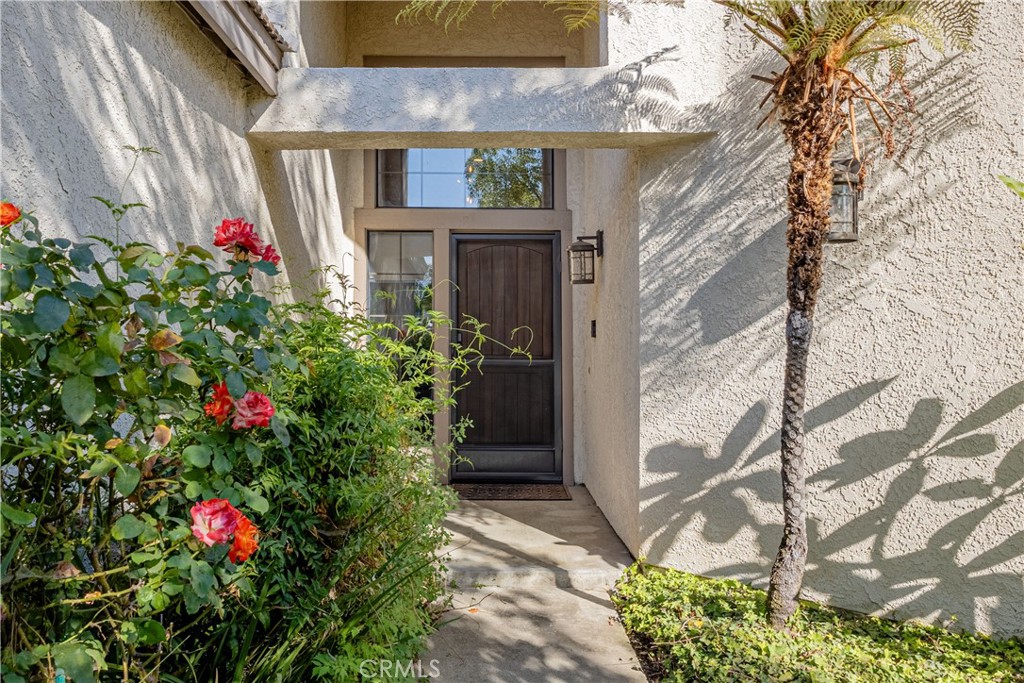
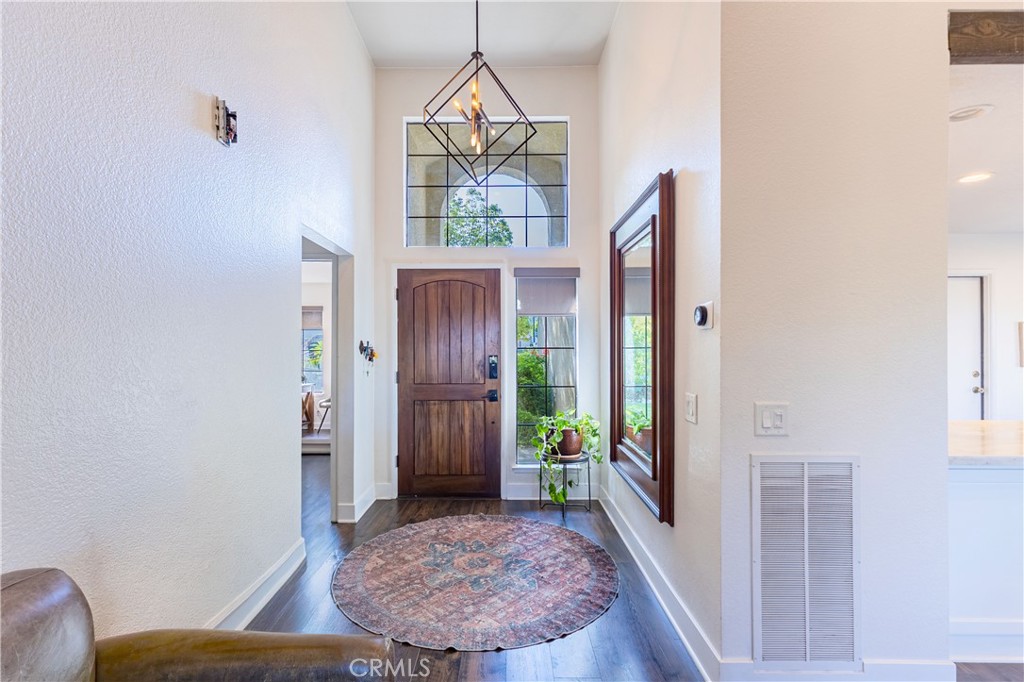
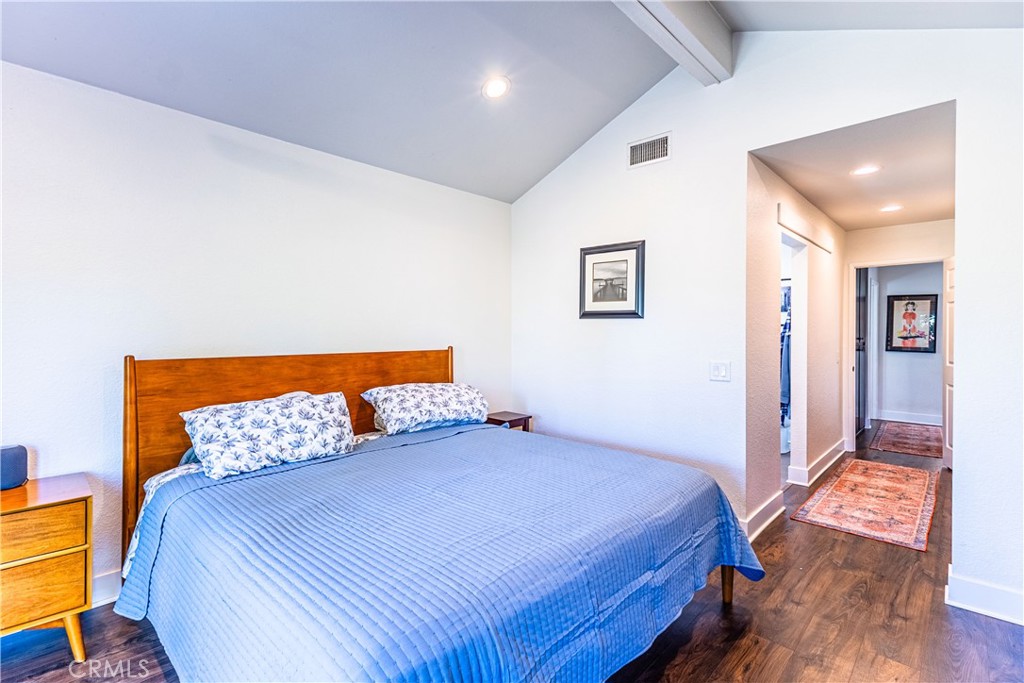
Welcome home to this beautifully updated single-story home in one of Upland's most desirable gated communities! This 2 bedrooms, 2 bathroom home has a specious open floor plan. Large lot pie shaped with mature fruit tires. Everything has been updated and lovingly maintained. This thoughtfully designed floor plan is move-in-ready and it is ideal for first-time buyers, downsizers, or anyone looking for low-maintenance living without sacrificing outdoor space. Inside, you'll find an updated kitchen with a brand new stove and microwave, modern finishes, remodeled bathrooms, and an inviting living space that has been well maintained. Step outside to an impressive 7,560-square-foot lot—one of the largest in the community! The spacious backyard offers endless possibilities for entertaining, gardening, relaxing, or even creating your own outdoor oasis. Enjoy the fresh fruit from your mature orange, tangerine, and avocado trees while taking in the peaceful surroundings. The gated community offers outstanding amenities, including two sparkling swimming pools, a basketball court, and a volleyball court. Conveniently located just minutes from the 210 Freeway. With its updated interior, oversized backyard, desirable community amenities, and prime Upland location, this is a rare opportunity you won't want to miss. Schedule your private showing today!
| 8 hours ago | Listing first seen on site | |
| 15 hours ago | Listing updated with changes from the MLS® |

This information is for your personal, non-commercial use and may not be used for any purpose other than to identify prospective properties you may be interested in purchasing. The display of MLS data is usually deemed reliable but is NOT guaranteed accurate by the MLS. Buyers are responsible for verifying the accuracy of all information and should investigate the data themselves or retain appropriate professionals. Information from sources other than the Listing Agent may have been included in the MLS data. Unless otherwise specified in writing, the Broker/Agent has not and will not verify any information obtained from other sources. The Broker/Agent providing the information contained herein may or may not have been the Listing and/or Selling Agent.
Did you know? You can invite friends and family to your search. They can join your search, rate and discuss listings with you.