
Save
Ask
Tour
Hide
$509,950
New Listing
34047 Crenshaw StreetBeaumont, CA 92223
For Sale|Single Family Residence|Active
4
Beds
3
Total Baths
2
Full Baths
1
Partial Bath
2,221
SqFt
$230
/SqFt
2009
Built
Subdivision:
Fairway Canyon
County:
Riverside
Listed by Brian Horton of Mainstay Brokerage Inc. [email protected]
Due to the health concerns created by Coronavirus we are offering personal 1-1 online video walkthough tours where possible.
Save
Ask
Tour
Hide
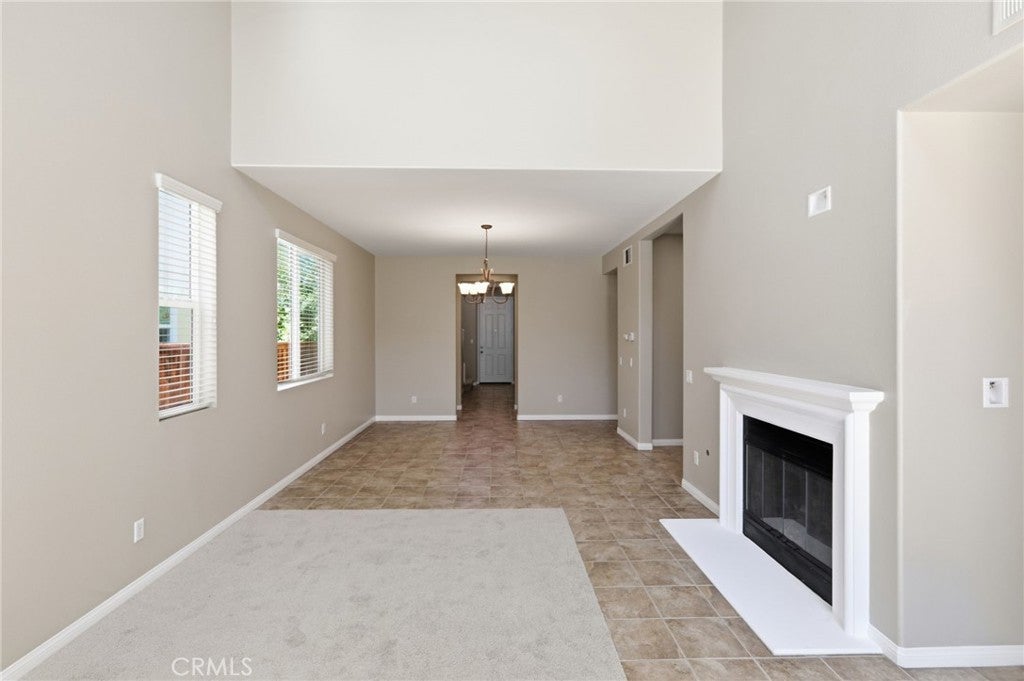
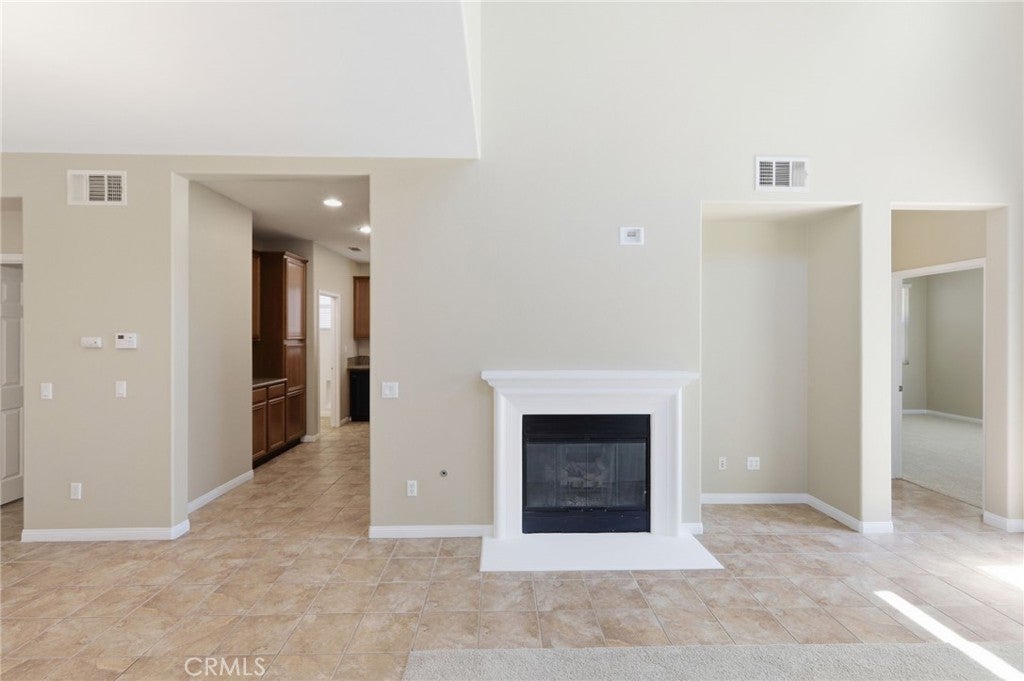
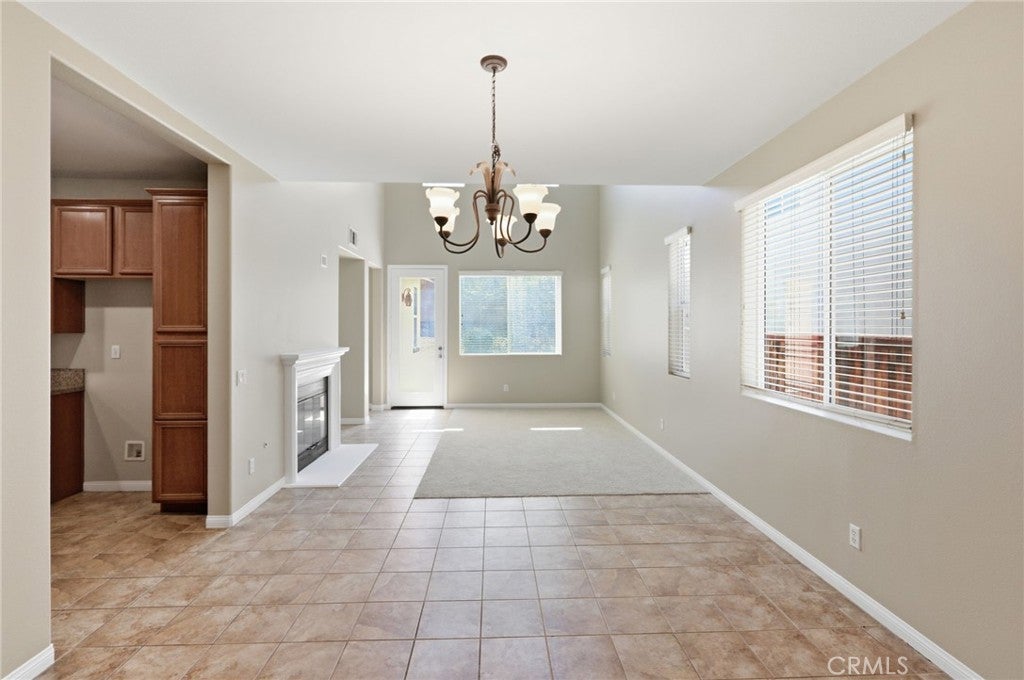
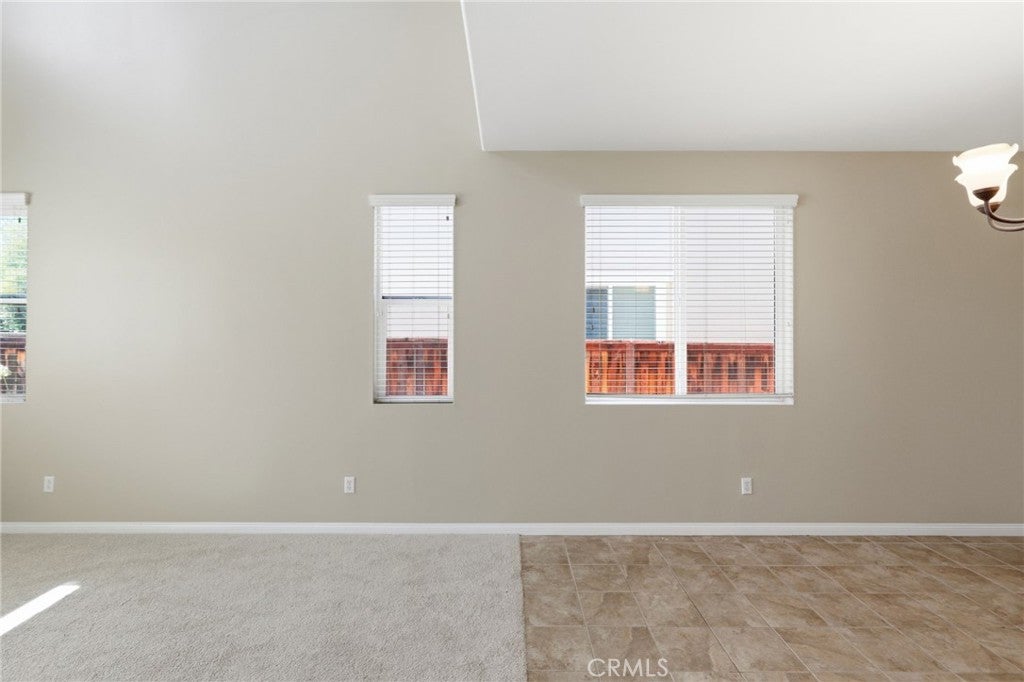
Discover the potential of this Beaumont property offering an excellent opportunity to create a home that reflects your personal style. Located in a desirable Inland Empire community, this home provides a comfortable setting with convenient access to shopping, dining, parks, schools, and major commuter routes. Enjoy all that the Beaumont area has to offer. With its convenient location and endless possibilities, this home is ready for you.
Save
Ask
Tour
Hide
Listing Snapshot
Price
$509,950
Days On Site
0 Days
Bedrooms
4
Inside Area (SqFt)
2,221 sqft
Total Baths
3
Full Baths
2
Partial Baths
1
Lot Size
0.11 Acres
Year Built
2009
MLS® Number
OC26156205
Status
Active
Property Tax
N/A
HOA/Condo/Coop Fees
$83 monthly
Sq Ft Source
Assessor
Friends & Family
Recent Activity
| 12 hours ago | Listing first seen on site | |
| 12 hours ago | Listing updated with changes from the MLS® |
General Features
Acres
0.11
Attached Garage
Yes
Foundation
Slab
Garage
Yes
Garage Spaces
2
Land Lease
No
Levels
Two
Number Of Stories
2
Parking
AttachedDrivewayGarage
Parking Spaces
2
Property Sub Type
Single Family Residence
Sewer
Unknown
Special Circumstances
Standard
Style
SpanishTraditional
Utilities
See Remarks
Water Source
See Remarks
Interior Features
Appliances
DishwasherGas RangeMicrowaveRefrigerator
Cooling
Central Air
Fireplace
Yes
Fireplace Features
Family RoomSee Remarks
Flooring
CarpetTile
Heating
Central
Interior
High CeilingsOpen FloorplanWalk-In Closet(s)
Laundry Features
Common Area
Main Level Bedrooms
1
Bathroom
EntryFoyer
Family Room
Kitchen
Features - Laminate Counters
Loft
Master Bathroom
Master Bedroom
Other
Features - Walk-In Closet(s)
Save
Ask
Tour
Hide
Exterior Features
Construction Details
Stucco
Patio And Porch
Patio
Pool Features
NoneAssociation
Road Frontage
City Street
Roof
Tile
View
NeighborhoodTrees/Woods
Waterview
NeighborhoodTrees/Woods
Community Features
Association Amenities
ClubhouseFitness CenterMaintenance GroundsOtherPlaygroundPoolSpa/Hot TubTennis Court(s)
Association Dues
83
Building Access
1
Community Features
CurbsStreet LightsSuburbanSidewalks
Financing Terms Available
CashConventionalFHAVA Loan1031 Exchange
HOA Fee Frequency
Monthly
MLS Area
263 - Banning/Beaumont/Cherry Valley
Roads
Paved
School District
Beaumont
Schools
School District
Beaumont
Elementary School
Sumner
Middle School
Unknown
High School
Unknown

This information is for your personal, non-commercial use and may not be used for any purpose other than to identify prospective properties you may be interested in purchasing. The display of MLS data is usually deemed reliable but is NOT guaranteed accurate by the MLS. Buyers are responsible for verifying the accuracy of all information and should investigate the data themselves or retain appropriate professionals. Information from sources other than the Listing Agent may have been included in the MLS data. Unless otherwise specified in writing, the Broker/Agent has not and will not verify any information obtained from other sources. The Broker/Agent providing the information contained herein may or may not have been the Listing and/or Selling Agent.
Neighborhood & Commute
Source: Walkscore
Disclosure: Community information and market data powered by Constellation Data Labs. Information is deemed reliable but not guaranteed.
Save
Ask
Tour
Hide