
11360 MagnoliaCorona, CA 92883
Due to the health concerns created by Coronavirus we are offering personal 1-1 online video walkthough tours where possible.
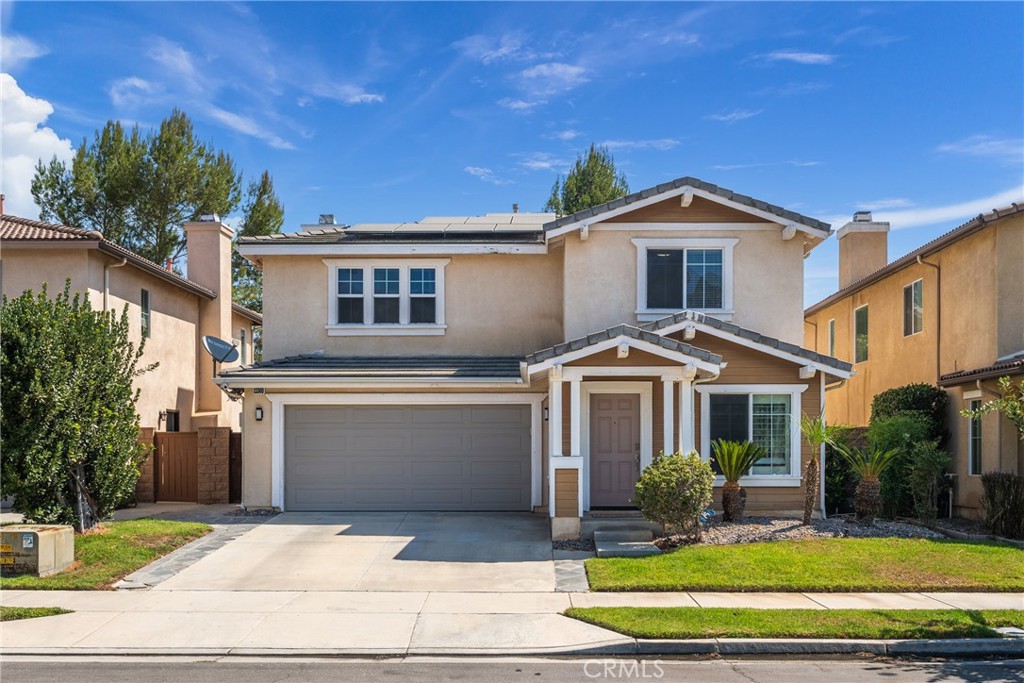
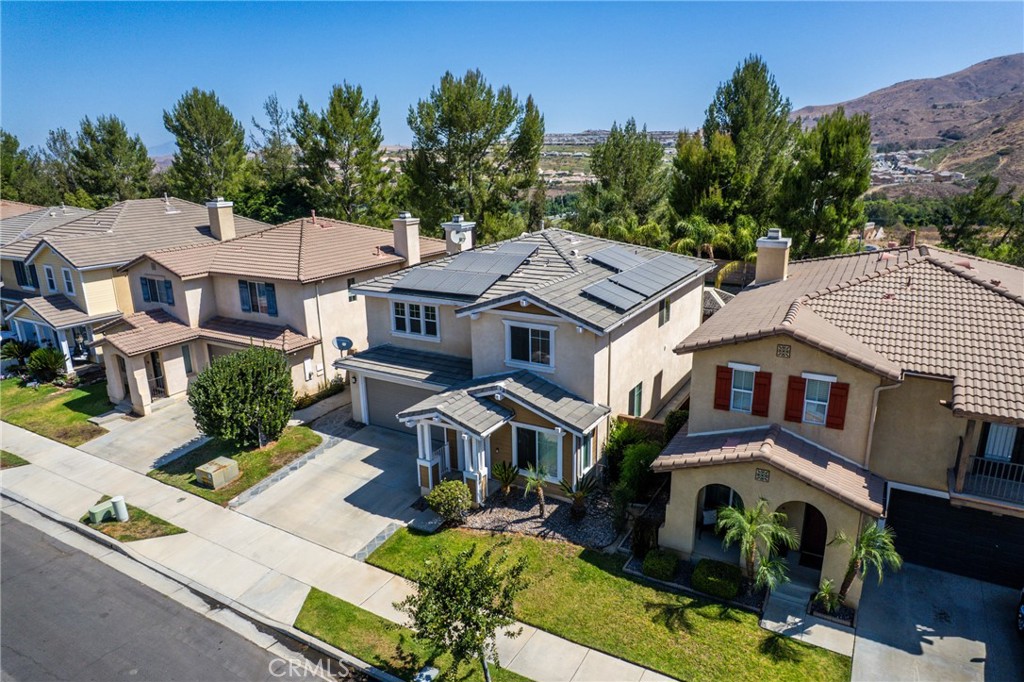
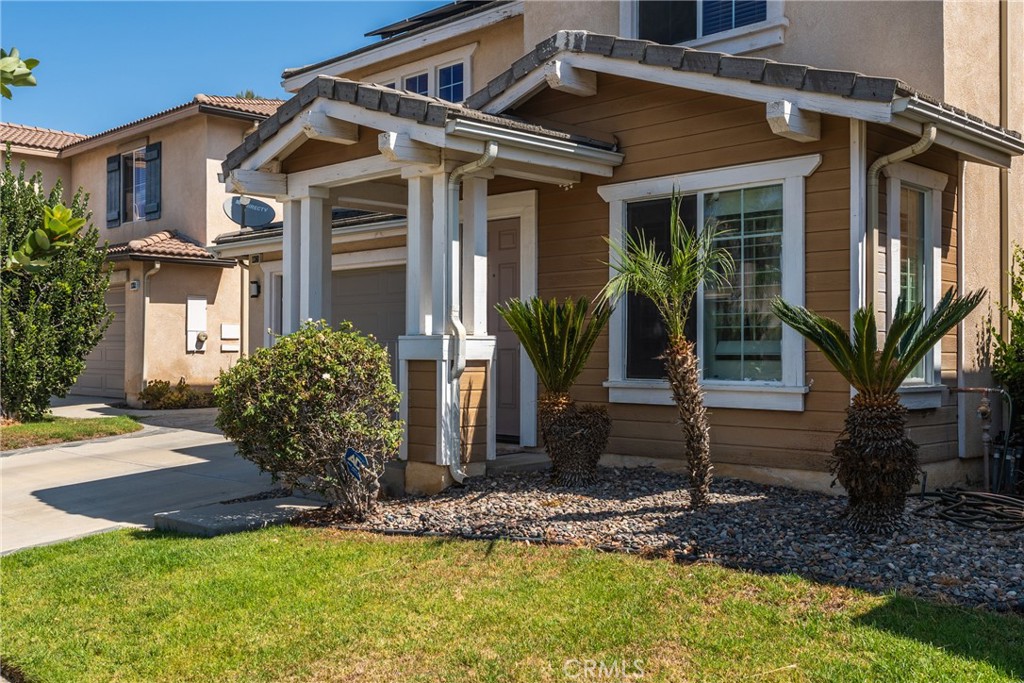
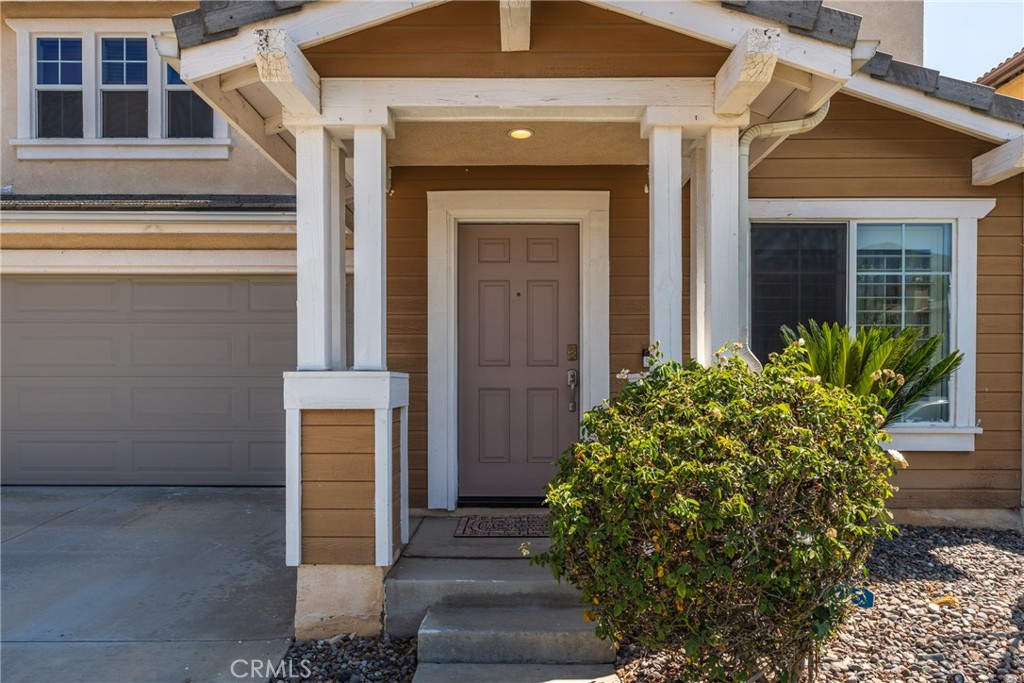
Welcome to a home that goes far beyond the ordinary — a rare offering in the resort-style community of Sycamore Creek in Temescal Valley, where the owners have invested over $100,000 in upgrades that elevate this property into a category of its own. This home is for the buyer who recognizes quality of materials and precision of craftsmanship the moment they walk through the door. Built in 2005, this 3-bedroom, 2.5-bath, 2,428-square-foot home has been transformed with a level of detail rarely found at this price point. Porcelain flooring flows through the entrance, living room, dining room, and kitchen, while laminate flooring covers the family room downstairs and the second level. The kitchen features black natural granite countertops, a center island, ENERGY STAR appliances, and a spacious walk-in pantry, flowing seamlessly into the family room. Every bathroom is finished to a hotel-caliber standard, with hand-selected sanitary fixtures. The master bathroom is in a class of its own — the design, material selection, and quality of finishes are unmatched. Throughout, the furnishings reflect a level of taste and craftsmanship that speaks for itself. Additional touches include a living room fireplace, recessed lighting, ceiling fans, shutters downstairs, and wood PVC blinds upstairs. It's also a fully connected smart home — control lighting, the garage door, and HVAC from your cell phone — plus a permitted EV charger in the garage. Enjoy a low-maintenance backyard retreat built for entertaining, with a custom Tiki Hut, concrete, turf, and river rock accents. The front yard is equally low-maintenance. The property includes 26 solar panels and two Tesla backup batteries for energy efficiency and peace of mind. Live the resort lifestyle every day at Sycamore Creek, with two adult pools, a kids' pool, a playground, a gym, a clubhouse, tennis and basketball courts, dog parks, walking trails, and patrolled security. Enjoy nearby top-rated schools, Dos Lagos shopping, and easy access to the 15 Freeway. This home was built for someone who understands what quality truly means — not just a place to live, but a lifestyle to be appreciated.
| 11 hours ago | Listing first seen on site | |
| 17 hours ago | Listing updated with changes from the MLS® |

This information is for your personal, non-commercial use and may not be used for any purpose other than to identify prospective properties you may be interested in purchasing. The display of MLS data is usually deemed reliable but is NOT guaranteed accurate by the MLS. Buyers are responsible for verifying the accuracy of all information and should investigate the data themselves or retain appropriate professionals. Information from sources other than the Listing Agent may have been included in the MLS data. Unless otherwise specified in writing, the Broker/Agent has not and will not verify any information obtained from other sources. The Broker/Agent providing the information contained herein may or may not have been the Listing and/or Selling Agent.
Did you know? You can invite friends and family to your search. They can join your search, rate and discuss listings with you.