Save
Ask
Tour
Hide
Share
$999,000
1 Day On Site

13410 Pasture Court
Valley Center, CA 92082

Single Family Residence|Coming Soon
4
Beds
3
Total Baths
2
Full Baths
1
Partial Bath
2,620
SqFt
$381
/SqFt
2022
Built
Subdivision:
Valley Center
County:
San Diego
Listed by Terianne Anderson of Coldwell Banker Realty [email protected]

Due to the health concerns created by Coronavirus we are offering personal 1-1 online video walkthough tours where possible.
Upcoming Open Houses
Due to COVID-19, we recommend you verify Open Houses before attending.
Sat, Jul 25, 1:00 PM - 4:00 PM
13410 Pasture Court13410 Pasture Court13410 Pasture Court13410 Pasture Court
Save
Ask
Tour
Hide
Share

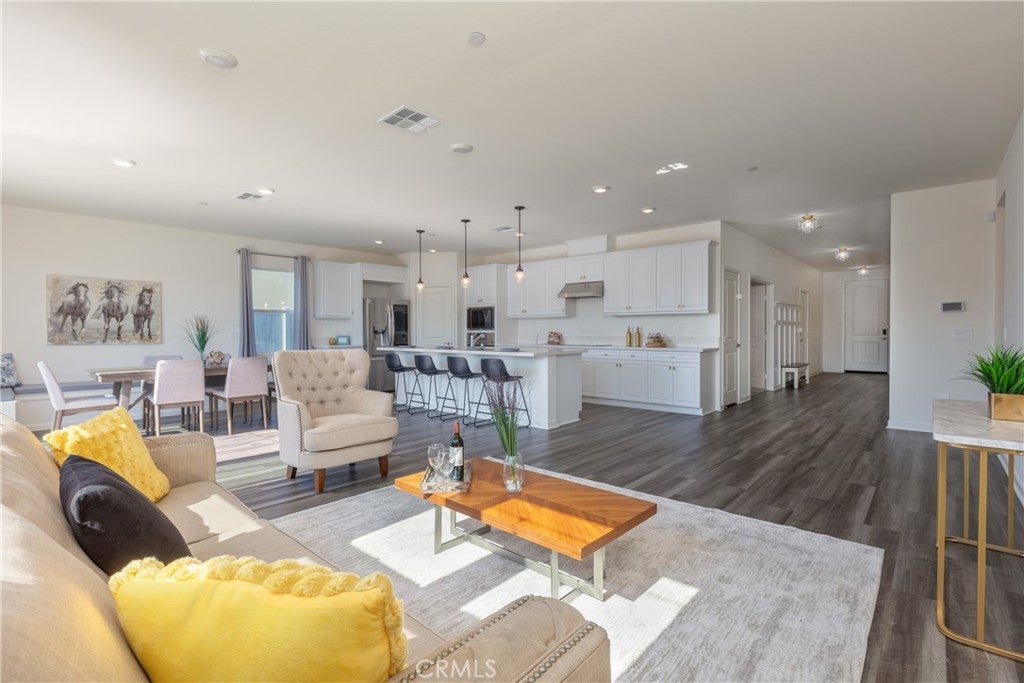
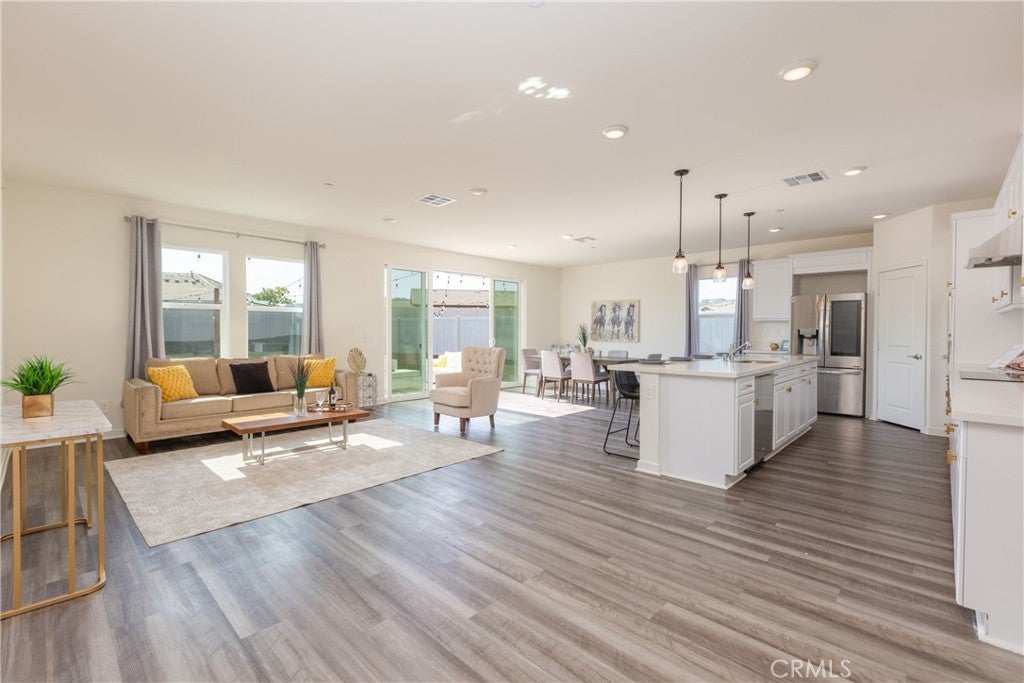
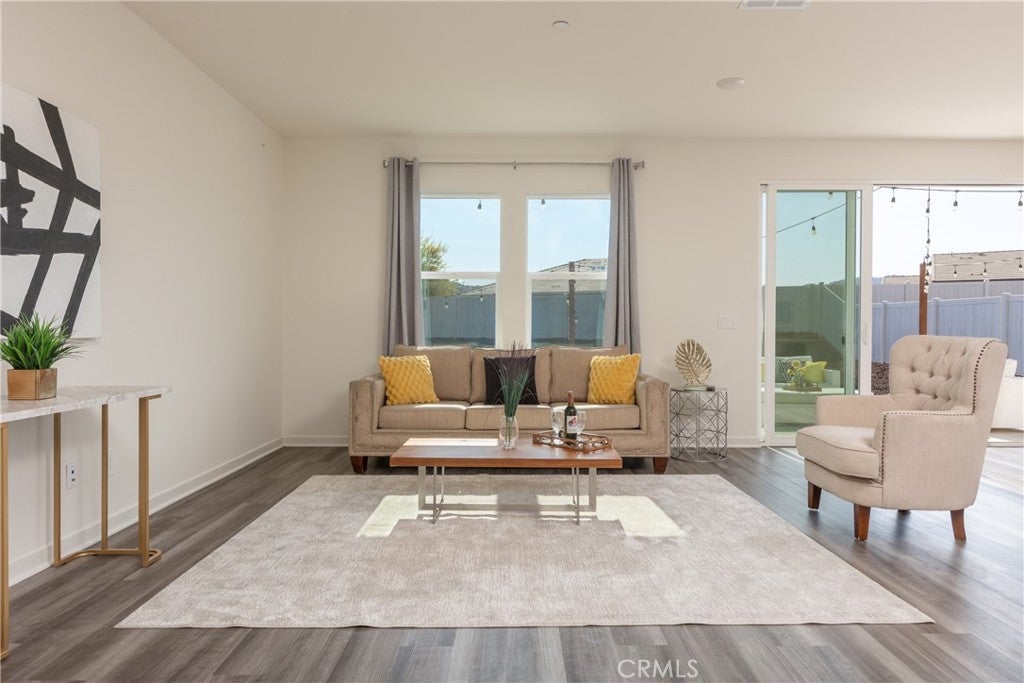
Welcome to 13410 Pasture Court, a beautifully upgraded single-story home tucked away on a peaceful cul-de-sac in the highly desirable Park Circle community of Valley Center. Built in 2022, this 4-bedroom, 2.5-bath residence offers 2,620 square feet of thoughtfully designed living space on an expansive 0.30-acre lot, blending modern comfort with everyday functionality. The open-concept floor plan is filled with natural light and features a spacious great room, designer finishes, a versatile bonus room, and a chef-inspired kitchen complete with a large center island, walk-in pantry, stainless steel appliances, and abundant cabinetry. French-style sliding glass doors create seamless indoor-outdoor living, making the home ideal for entertaining or relaxing with family. Step outside to an oversized backyard with endless possibilities. Whether you envision a custom pool, outdoor kitchen, garden, play area, or ADU (buyer to verify), this premium lot provides the space to bring your vision to life while enjoying beautiful mountain views and the privacy of a cul-de-sac location. The generous side yard also offers the potential to accommodate RV parking, a rare and valuable feature in newer communities. Energy-efficient features, including owned solar, add value and help reduce utility costs. Residents of Park Circle enjoy resort-style amenities, including a community pool, fitness center, parks, scenic walking trails, playgrounds, and gathering spaces, all just minutes from local wineries, golf courses, hiking, dining, shopping, and convenient access to I-15. As an added bonus, qualified VA buyers may have the opportunity to assume the seller’s existing VA loan with a below-market interest rate, offering significant long-term savings. Buyer to verify eligibility with lender. If you’ve been searching for a move-in-ready home in Valley Center with modern construction, a premium lot, RV parking, resort-style amenities, and room to grow, 13410 Pasture Court is an exceptional opportunity you won’t want to miss.

Save
Ask
Tour
Hide
Share
Listing Snapshot
Price 
$999,000
Days On Site 
1 Day
Bedrooms 
4
Inside Area (SqFt) 
2,620 sqft
Total Baths 
3
Full Baths 
2
Partial Baths 
1
Lot Size 
0.3021 Acres
Year Built 
2022
MLS® Number 
OC26157539
Status 
Coming Soon
Property Tax 
N/A
HOA/Condo/Coop Fees 
$250 monthly
Sq Ft Source 
Assessor
Friends & Family
Recent Activity
yesterdayListing first seen on site
yesterdayListing updated with changes from the MLS®
General Features
Acres 
0.3021
Attached Garage 
Yes
Disclosures 
HoaDisclosure
Energy Features 
Solar
Garage 
Yes
Garage Spaces 
2
Green Energy Efficient 
ConstructionDoorsHVACInsulationRoofWater HeaterWindowsAppliances
Land Lease 
No
Levels 
One
Number Of Stories 
1
Parking 
AttachedConcreteDrivewayGarage Faces FrontGaragePrivateRV Access/Parking
Parking Spaces 
4
Property Sub Type 
Single Family Residence
Security 
Security SystemCarbon Monoxide Detector(s)Fire Sprinkler SystemSmoke Detector(s)
Sewer 
Public Sewer
Special Circumstances 
Standard
Style 
ContemporaryTraditional
Utilities 
Cable AvailableElectricity ConnectedNatural Gas ConnectedSewer ConnectedWater Connected
Water Source 
Public
Zoning 
S88
Interior Features
Appliances 
Built-In RangeConvection OvenDishwasherENERGY STAR Qualified AppliancesElectric OvenElectric RangeDisposalIce MakerMicrowaveRefrigeratorRange HoodSelf Cleaning OvenWater HeaterDryerWasher
Cooling 
Central AirENERGY STAR Qualified EquipmentAttic Fan
Fireplace Features 
None
Flooring 
CarpetTileVinyl
Furnished 
Unfurnished
Heating 
CentralENERGY STAR Qualified Equipment
Interior 
Breakfast BarCeiling Fan(s)Eat-in KitchenOpen FloorplanPantryStone CountersRecessed LightingWalk-In Closet(s)Master Downstairs
Laundry Features 
InsideLaundry Room
Main Level Bedrooms 
4
Spa 
Yes
Window Features 
ENERGY STAR Qualified Windows
Attic 
Bathroom 
Features - Stone Counters, Soaking Tub
Bedroom 
Bonus Room 
Kitchen 
Features - Kitchen Island, Stone Counters
Laundry 
Living Room 
Master Bathroom 
Master Bedroom 
Pantry 
Save
Ask
Tour
Hide
Share
Exterior Features
Construction Details 
Stucco
Exterior 
LightingRain Gutters
Fencing 
Vinyl
Lot Features 
Back YardClose to ClubhouseCul-De-SacFront YardLandscapedRectangular Lot
Patio And Porch 
Patio
Pool Features 
CommunityHeatedIn GroundLapAssociation
Roof 
ConcreteTile
Spa 
Yes
Spa Features 
CommunityHeatedIn Ground
View 
Mountain(s)
Waterview 
Mountain(s)
Windows/Doors 
ENERGY STAR Qualified Windows
Community Features
Association Amenities 
ClubhouseSport CourtDog ParkFitness CenterMeeting RoomBarbecuePicnic AreaPlaygroundPoolRecreation RoomSpa/Hot TubTrail(s)
Association Dues 
250
Building Access 
front
Community Features 
CurbsParkStreet LightsSuburbanSidewalksPool
Financing Terms Available 
CashConventionalFHAVA Loan1031 Exchange
HOA Fee Frequency 
Monthly
MLS Area 
92082 - Valley Center
Roads 
Paved
School District 
Valley Center - Pauma
Schools
School District
Valley Center - Pauma
Elementary School
Unknown
Middle School
Unknown
High School
Unknown


This information is for your personal, non-commercial use and may not be used for any purpose other than to identify prospective properties you may be interested in purchasing. The display of MLS data is usually deemed reliable but is NOT guaranteed accurate by the MLS. Buyers are responsible for verifying the accuracy of all information and should investigate the data themselves or retain appropriate professionals. Information from sources other than the Listing Agent may have been included in the MLS data. Unless otherwise specified in writing, the Broker/Agent has not and will not verify any information obtained from other sources. The Broker/Agent providing the information contained herein may or may not have been the Listing and/or Selling Agent.

Neighborhood & Commute
Source: Walkscore
Disclosure: Community information and market data powered by Constellation Data Labs. Information is deemed reliable but not guaranteed.
Save
Ask
Tour
Hide
Share