Save
Ask
Tour
Hide
Share
$3,500,000
New Listing

1578 San Bernardino
Costa Mesa, CA 92627

For Sale|Duplex|Active
4
Beds
5
Total Baths
4
Full Baths
1
Partial Bath
4,000
SqFt
$875
/SqFt
2004
Built
Subdivision:
Eastside South (ESCM)
County:
Orange
Listed by Robin Fenchel of Robin Fenchel, Broker [email protected]

Due to the health concerns created by Coronavirus we are offering personal 1-1 online video walkthough tours where possible.
1578 San Bernardino1578 San Bernardino1578 San Bernardino1578 San Bernardino
Save
Ask
Tour
Hide
Share

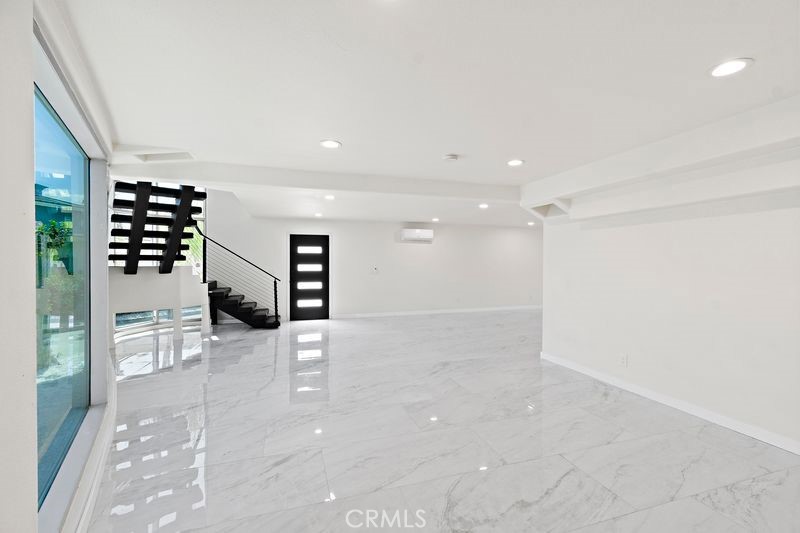
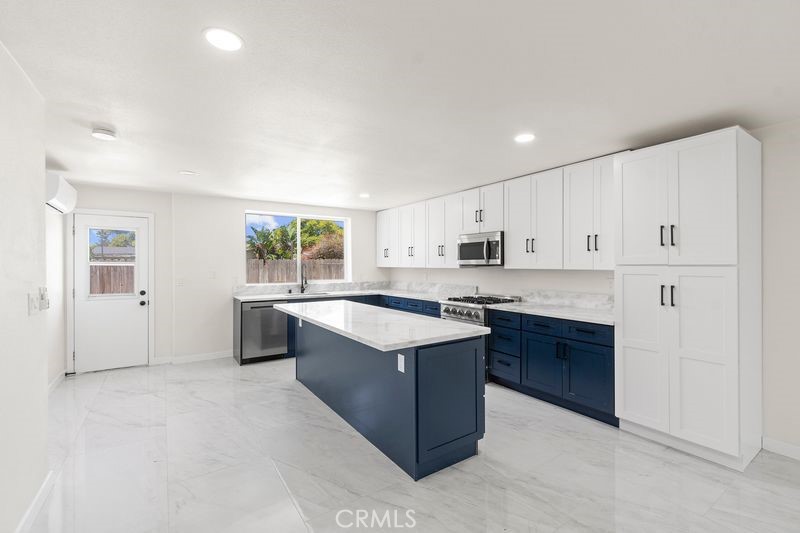
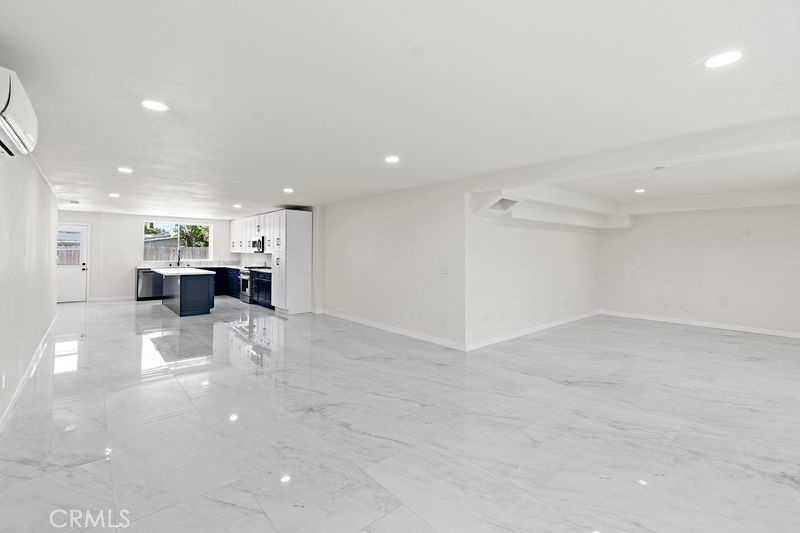
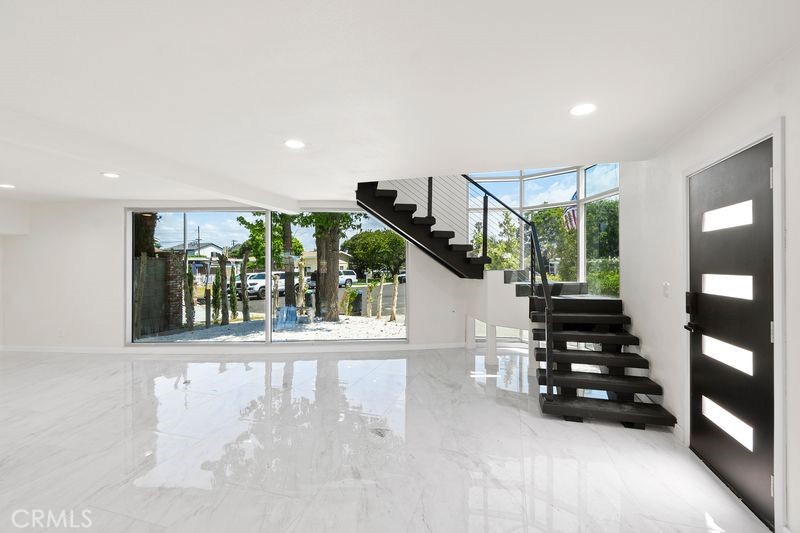
Welcome to this Magnificently rebuilt legal duplex on a large pie-shaped Cul-de-Sac lot in Stylish Contemporary Italian Architecture and Design built in 2004 and updated and expanded in 2025 this Frank Gehry inspired look is both flexible and versatile with high volume /open areas where the traditional boundary between indoor and outdoor is at the same time breached and joined. Remodeled/Reimagined/Resurgent maximizing space while incorporating modern conveniences seeking to integrate the surrounding suburban landscape into an Abode which will have you either considering continuous entertaining or a life of a Hermit. In addition, with an attached ADU featuring 2Bd 2Ba 2story 1000 sq. ft. that can easily rent for $3500 or act as a Mother -in-Law apartment the specialness will become apparent at your first visit. A private lap pool and Spa will make your "luxury" moments enjoyable and addictive. Minutes away from both the Beach{sea breezes} and the Freeway this conveniently situated Home "checks all the boxes" and will inspire you for a long time,.

Save
Ask
Tour
Hide
Share
Listing Snapshot
Price 
$3,500,000
Days On Site 
0 Days
Bedrooms 
4
Inside Area (SqFt) 
4,000 sqft
Total Baths 
5
Full Baths 
4
Partial Baths 
1
Lot Size 
0.18 Acres
Year Built 
2004
MLS® Number 
OC26162895
Status 
Active
Property Tax 
N/A
HOA/Condo/Coop Fees 
N/A
Sq Ft Source 
N/A
Friends & Family
Recent Activity
10 hours agoListing first seen on site
10 hours agoListing updated with changes from the MLS®
General Features
Acres 
0.18
Attached Garage 
Yes
Direction Faces 
North
Disclosures 
AccessoryDwellingUnit
Garage 
Yes
Garage Spaces 
3
Land Lease 
No
Levels 
Two
Number Of Stories 
2
Parking 
AttachedDirect AccessDrivewayGarageOn SitePaved
Parking Spaces 
3
Property Condition 
Updated/Remodeled
Property Sub Type 
Duplex
Sewer 
Public Sewer
Special Circumstances 
Standard
Style 
Contemporary
Water Source 
Public
Interior Features
Appliances 
DishwasherGas OvenGas RangeMicrowave
Cooling 
Central AirDuctless
Fireplace 
Yes
Fireplace Features 
Master Bedroom
Flooring 
Tile
Heating 
CentralDuctlessForced Air
Interior 
Granite CountersHigh CeilingsWalk-In Closet(s)
Laundry Features 
Electric Dryer HookupGas Dryer HookupLaundry Room
Spa 
Yes
Bathroom 
Features - Granite Counters, Tile Counters
Bedroom 
Family Room 
Kitchen 
Features - Granite Counters, Kitchen Island, Stone Counters
Living Room 
Master Bathroom 
Master Bedroom 
Other 
Features - Walk-In Closet(s)
Save
Ask
Tour
Hide
Share
Exterior Features
Fencing 
Wood
Other Structures 
Second Garage
Patio And Porch 
Deck
Pool Features 
PrivateGas HeatHeated
Private Pool 
Yes
Road Frontage 
City Street
Spa 
Yes
Spa Features 
HeatedIn GroundPrivate
View 
Ocean
Waterview 
Ocean
Community Features
Building Access 
street
Community Features 
CurbsSuburban
Financing Terms Available 
Conventional
MLS Area 
C5 - East Costa Mesa
Roads 
Paved
School District 
Newport Mesa Unified
Schools
School District
Newport Mesa Unified
Elementary School
Newport Heights
Middle School
Horace Ensign
High School
Newport Harbor


This information is for your personal, non-commercial use and may not be used for any purpose other than to identify prospective properties you may be interested in purchasing. The display of MLS data is usually deemed reliable but is NOT guaranteed accurate by the MLS. Buyers are responsible for verifying the accuracy of all information and should investigate the data themselves or retain appropriate professionals. Information from sources other than the Listing Agent may have been included in the MLS data. Unless otherwise specified in writing, the Broker/Agent has not and will not verify any information obtained from other sources. The Broker/Agent providing the information contained herein may or may not have been the Listing and/or Selling Agent.

Neighborhood & Commute
Source: Walkscore
Disclosure: Community information and market data powered by Constellation Data Labs. Information is deemed reliable but not guaranteed.
Save
Ask
Tour
Hide
Share