
10821 PonderosaWofford Heights, CA 93285
Due to the health concerns created by Coronavirus we are offering personal 1-1 online video walkthough tours where possible.
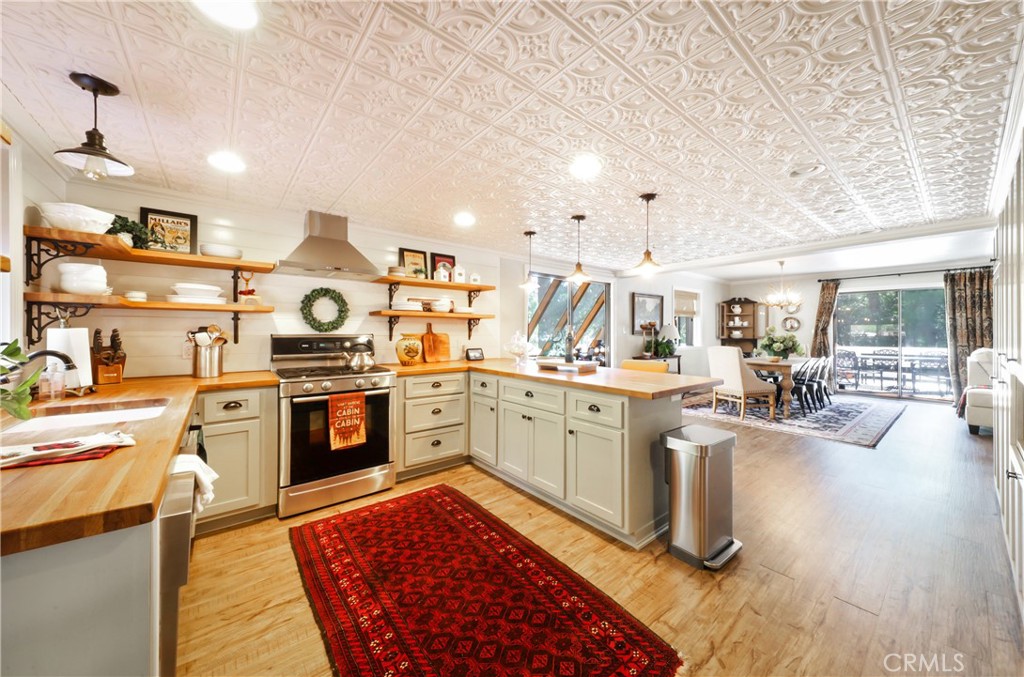
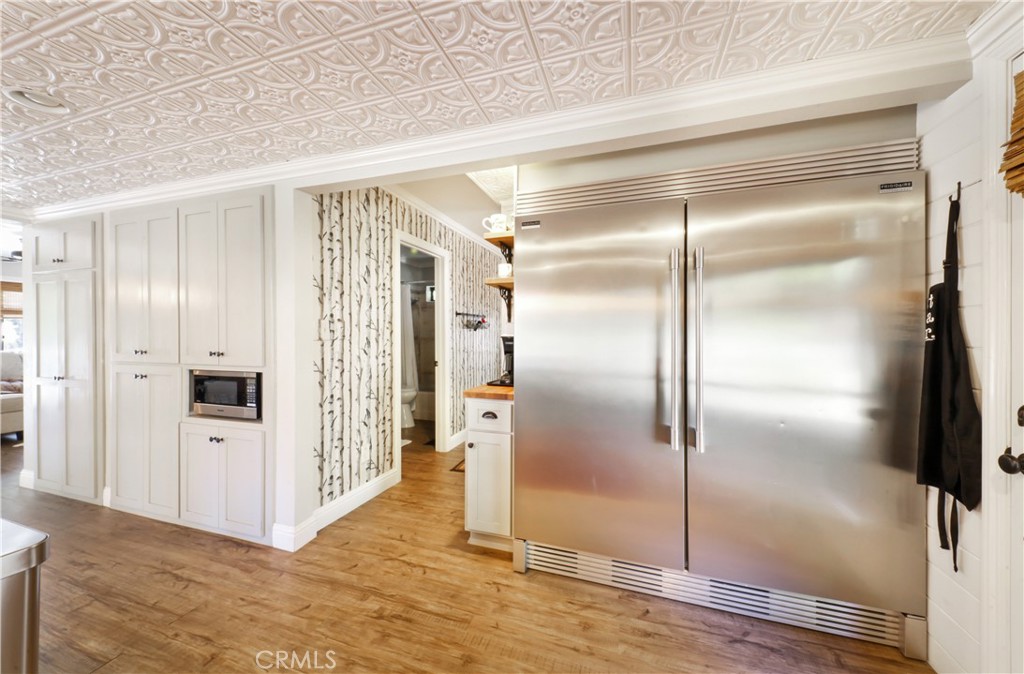
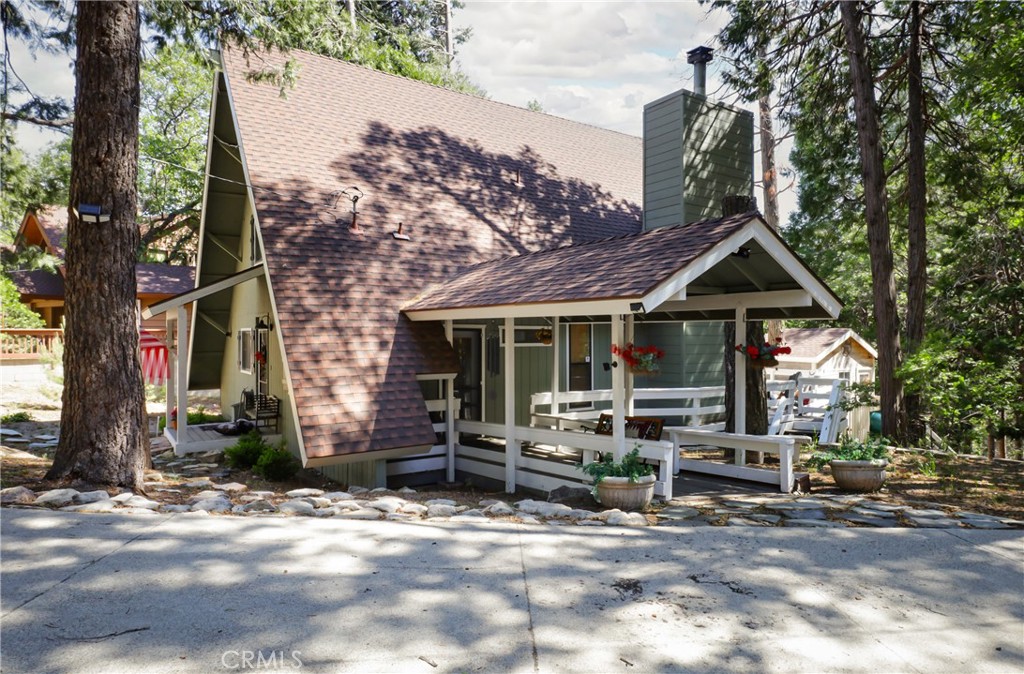
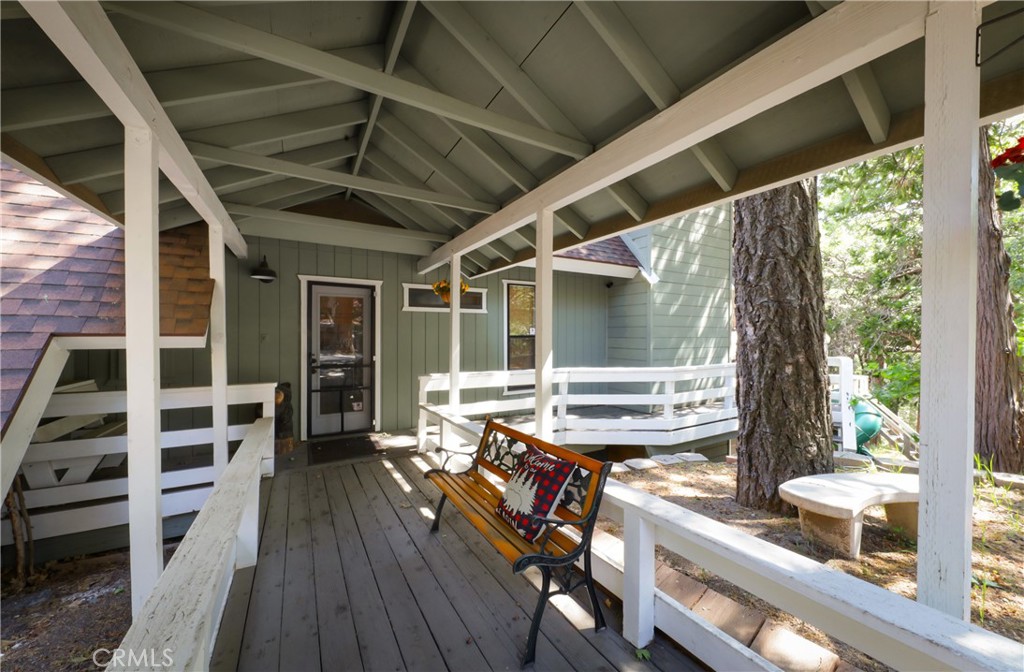
Wonderful in Wofford Heights! Nestled among towering pines in Alta Sierra, this character-rich A-frame offers a rare blend of natural beauty and modern comfort. Soaring vaulted tongue-and-groove wood ceilings, a wall of windows and thoughtful upgrades throughout make this home truly special. The updated kitchen features butcher block counters, gas range, dishwasher, coffee bar with water hookup, a massive built in Frigidaire refrigerator. and an abundance of storage. A sun-drenched sunroom with exterior access and wood storage adds versatile living space, while the large deck, fire pit with seating, swings and treehouse with slide make the outdoors unforgettable. Additional highlights include owned propane tank and a tankless water heater and furnace. With a newer roof, dual paned windows newer carpet upstairs and a dedicated laundry room complete with shelving makes this a fully furnished turnkey home hard to pass up! The primary bedroom boasts its very own balcony and there is a dramatic spiral staircase leading to the loft bedroom above. Practical features abound: county-maintained road, huge paved driveway, covered front entry path, and a 1 car garage all on a .4 acre lot. This property would make a fabulous AirBNB, weekend cabin or full time living. Don't wait! Schedule your showing today!
| 10 hours ago | Listing first seen on site | |
| 10 hours ago | Listing updated with changes from the MLS® |

This information is for your personal, non-commercial use and may not be used for any purpose other than to identify prospective properties you may be interested in purchasing. The display of MLS data is usually deemed reliable but is NOT guaranteed accurate by the MLS. Buyers are responsible for verifying the accuracy of all information and should investigate the data themselves or retain appropriate professionals. Information from sources other than the Listing Agent may have been included in the MLS data. Unless otherwise specified in writing, the Broker/Agent has not and will not verify any information obtained from other sources. The Broker/Agent providing the information contained herein may or may not have been the Listing and/or Selling Agent.
Did you know? You can invite friends and family to your search. They can join your search, rate and discuss listings with you.