
16387 Chella DriveHacienda Heights, CA 91745
Due to the health concerns created by Coronavirus we are offering personal 1-1 online video walkthough tours where possible.
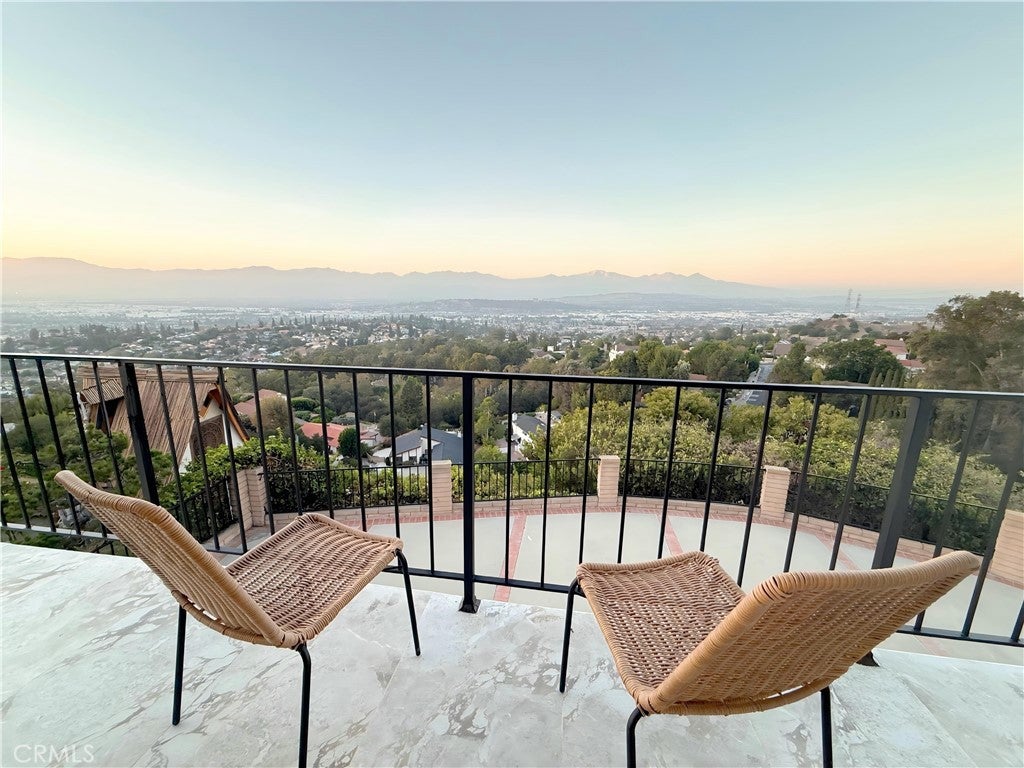
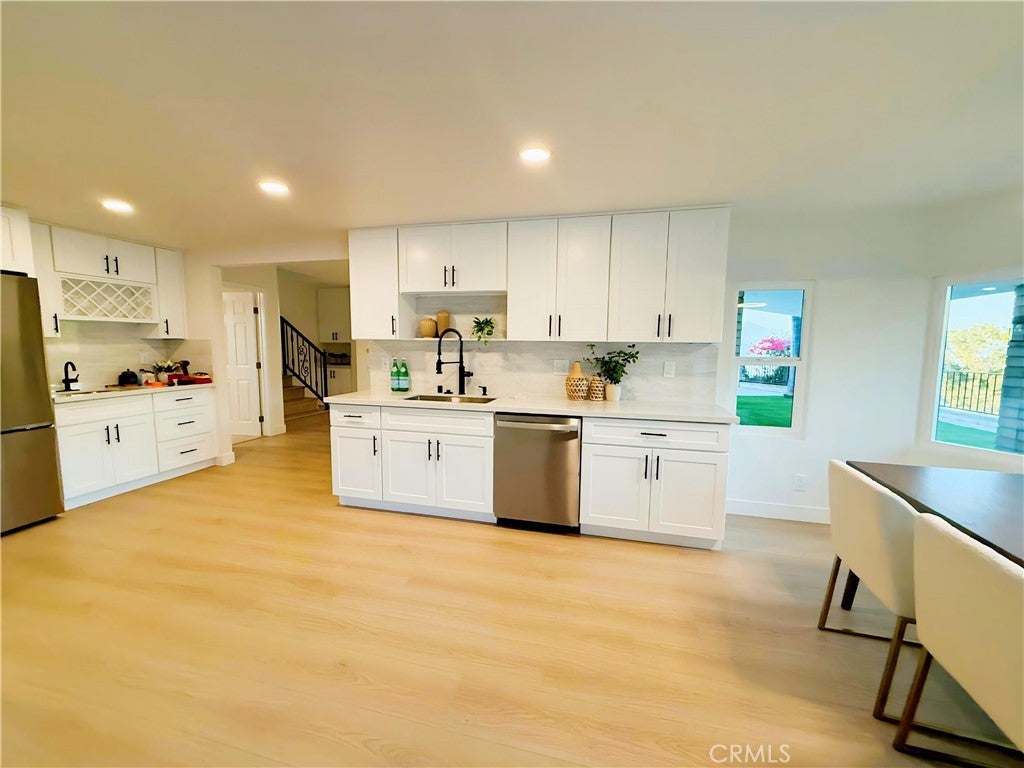
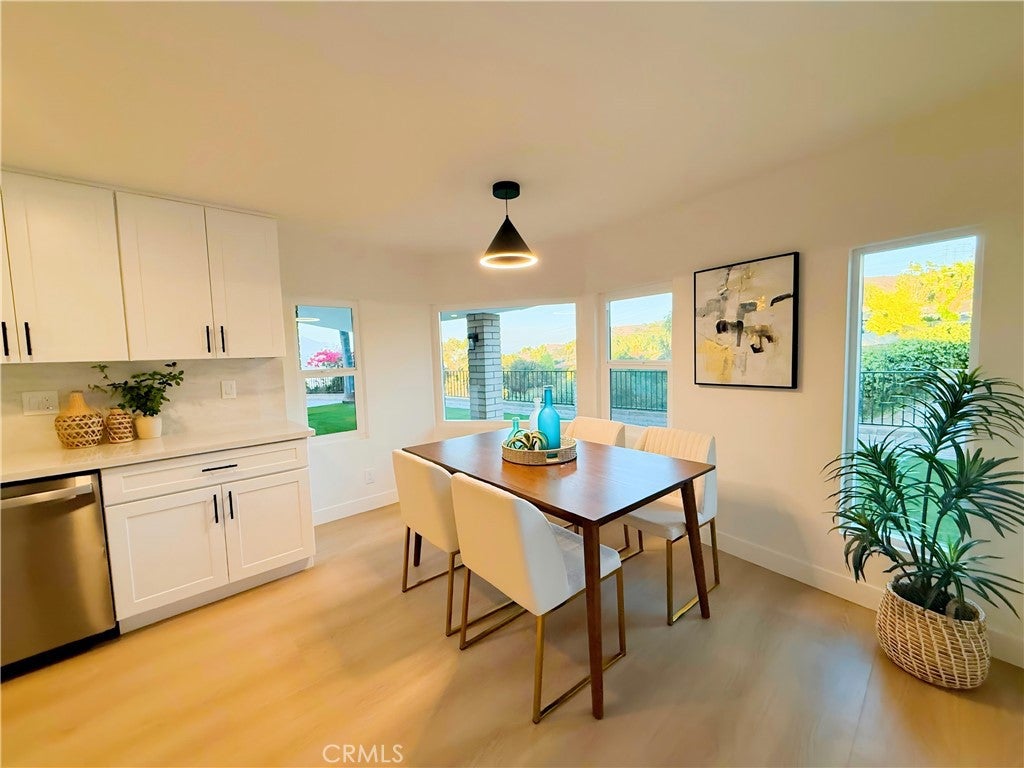
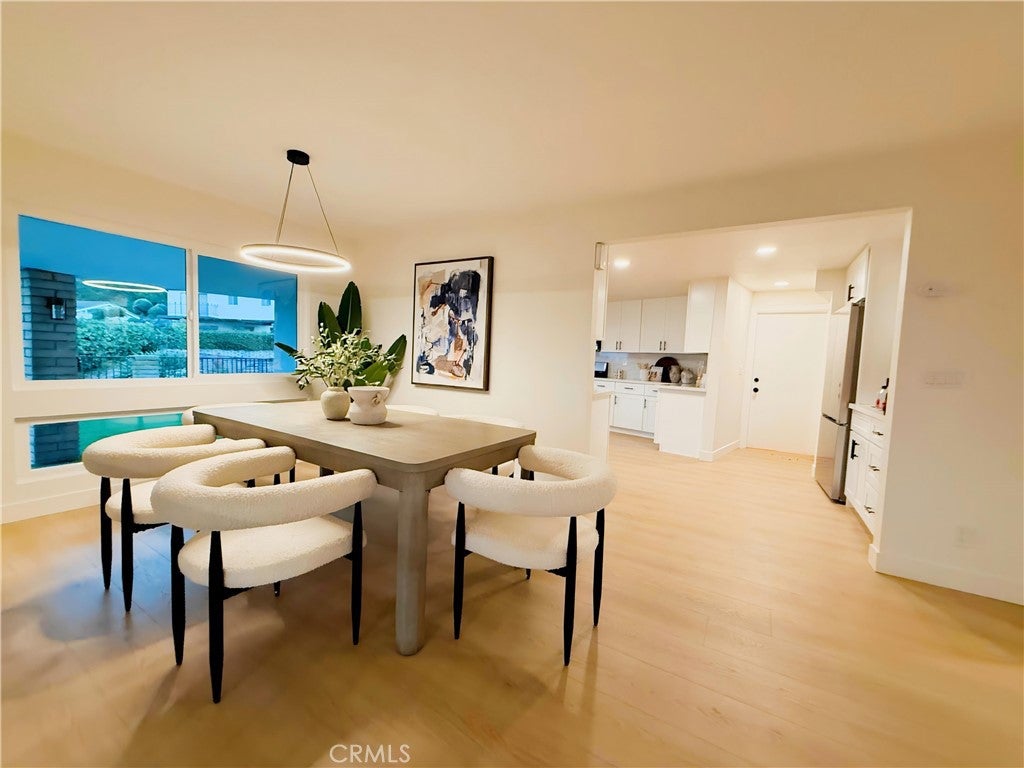
View! View! View! Welcome to 16387 Chella Dr, a beautifully upgraded hillside residence in the highly desirable Hacienda Heights community, offering breathtaking panoramic city and mountain views. Situated on an expansive 23,006 sq ft lot, this exceptional 4-bedroom, 3-bathroom home combines spectacular scenery, privacy, and a thoughtfully designed floor plan. The bright and spacious interior features two separate living areas, a formal dining room, and an upgraded kitchen with modern finishes. The open-concept layout is ideal for both everyday living and entertaining, while expansive windows fill the home with natural light and frame the stunning panoramic views. A convenient downstairs bedroom provides flexibility for guests, multi-generational living, or a home office. The spacious primary suite serves as a peaceful retreat, offering abundant natural light and picturesque hillside and city vistas. The upgraded bathrooms showcase contemporary finishes, designer tile, and modern fixtures. Additional highlights include multiple view decks and patios, generous outdoor living spaces, and a two-car attached garage with ample driveway parking. The expansive 23,006 sq ft lot offers endless possibilities for outdoor entertaining, gardening, an ADU, or future expansion. Whether enjoying your morning coffee or watching the city lights at night, the outdoor spaces provide the perfect setting to embrace Southern California hillside living. Ideally located within the highly regarded Hacienda La Puente Unified School District, serving Grazide Elementary School, Mesa Robles School, and the highly rated Glen A. Wilson High School, this home also offers convenient access to shopping, dining, parks, and major commuter routes. 16387 Chella Dr presents a rare opportunity to own a beautifully upgraded hillside home with breathtaking views, an oversized lot, excellent schools, and exceptional indoor-outdoor living. Don't miss this incredible opportunity! Buyer to verify all property information, school attendance, and potential future uses of the property.
| 7 hours ago | Listing first seen on site | |
| 14 hours ago | Listing updated with changes from the MLS® |

This information is for your personal, non-commercial use and may not be used for any purpose other than to identify prospective properties you may be interested in purchasing. The display of MLS data is usually deemed reliable but is NOT guaranteed accurate by the MLS. Buyers are responsible for verifying the accuracy of all information and should investigate the data themselves or retain appropriate professionals. Information from sources other than the Listing Agent may have been included in the MLS data. Unless otherwise specified in writing, the Broker/Agent has not and will not verify any information obtained from other sources. The Broker/Agent providing the information contained herein may or may not have been the Listing and/or Selling Agent.
Did you know? You can invite friends and family to your search. They can join your search, rate and discuss listings with you.