
19018 Nestor AvenueCarson, CA 90746
Due to the health concerns created by Coronavirus we are offering personal 1-1 online video walkthough tours where possible.
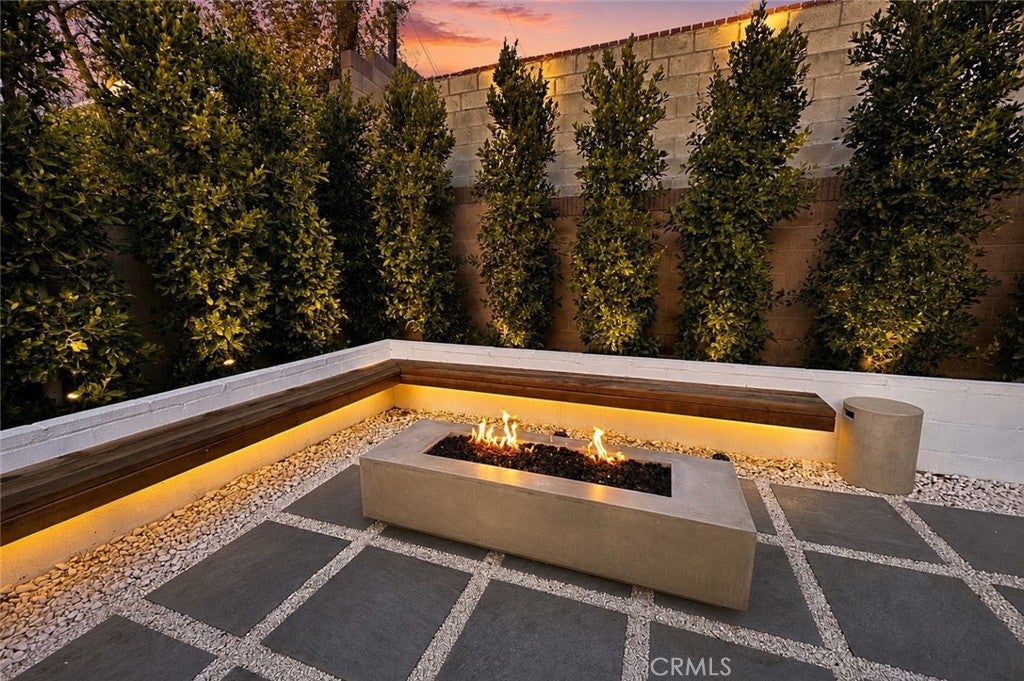
MORE PHOTOS COMING SOON! Welcome to 19018 Nestor Ave, a beautifully updated home in the heart of North Carson that truly reflects pride of ownership. Thoughtfully renovated and meticulously maintained, this move in ready residence offers the perfect blend of modern upgrades, comfort, and functionality. Step inside to a welcoming entry highlighted by a beautiful fireplace and an open concept floor plan that seamlessly connects the living room, dining room, family room, and kitchen, creating an ideal space for both everyday living and entertaining. The stunning custom kitchen serves as the heart of the home, featuring spacious custom cabinetry, beautiful countertops, and quality finishes designed for both style and functionality. Throughout the home, you’ll find new flooring, fresh interior and exterior paint, recessed lighting, new moldings, updated receptacles, new dual pane windows, updated plumbing and electrical, and new A/C units, providing comfort and peace of mind for years to come. The bathrooms have been tastefully remodeled with custom vanities and designer fixtures, while the upstairs bedroom closets feature custom organization systems that maximize storage and functionality. Additional upgrades include a water softener, reverse osmosis drinking water system, and new attic insulation for improved energy efficiency. Step outside to the professionally landscaped front and backyard, complete with an irrigation system and a beautifully redesigned outdoor living space. Designed for both relaxation and entertaining, the backyard features a custom built in seating area surrounding a modern fire pit, creating a warm and inviting outdoor lounge that is perfect for gathering with family and friends or unwinding under the stars. Mature privacy landscaping provides a peaceful backdrop, making this outdoor retreat feel both private and inviting. The attached two car garage adds convenience and additional storage. Every improvement has been thoughtfully completed with quality craftsmanship and attention to detail, making this truly turnkey home ready for its next owners. An enclosed bonus room adds valuable flexibility and can easily serve as a children’s playroom, home office, media room, home gym, or hobby room, adapting to your lifestyle needs. Conveniently located near parks, schools, shopping, dining, and major freeways, 19018 Nestor Ave offers an exceptional opportunity to own a renovated home in one of North Carson’s most desirable neighborhoods.
| 6 hours ago | Listing first seen on site | |
| 13 hours ago | Listing updated with changes from the MLS® |

This information is for your personal, non-commercial use and may not be used for any purpose other than to identify prospective properties you may be interested in purchasing. The display of MLS data is usually deemed reliable but is NOT guaranteed accurate by the MLS. Buyers are responsible for verifying the accuracy of all information and should investigate the data themselves or retain appropriate professionals. Information from sources other than the Listing Agent may have been included in the MLS data. Unless otherwise specified in writing, the Broker/Agent has not and will not verify any information obtained from other sources. The Broker/Agent providing the information contained herein may or may not have been the Listing and/or Selling Agent.
Did you know? You can invite friends and family to your search. They can join your search, rate and discuss listings with you.