Save
Ask
Tour
Hide
Share
$1,350,000
New Listing

20157 Stanford Court
Walnut, CA 91789

Single Family Residence|Coming Soon
4
Beds
3
Total Baths
3
Full Baths
2,074
SqFt
$651
/SqFt
1985
Built
County:
Los Angeles
Listed by Rosa Delgado of Century 21 Masters [email protected]

Due to the health concerns created by Coronavirus we are offering personal 1-1 online video walkthough tours where possible.
Upcoming Open Houses
Due to COVID-19, we recommend you verify Open Houses before attending.
Sat, Aug 1, 11:00 AM - 2:00 PM
Sun, Aug 2, 12:00 PM - 3:00 PM
20157 Stanford Court20157 Stanford Court20157 Stanford Court20157 Stanford Court
Save
Ask
Tour
Hide
Share

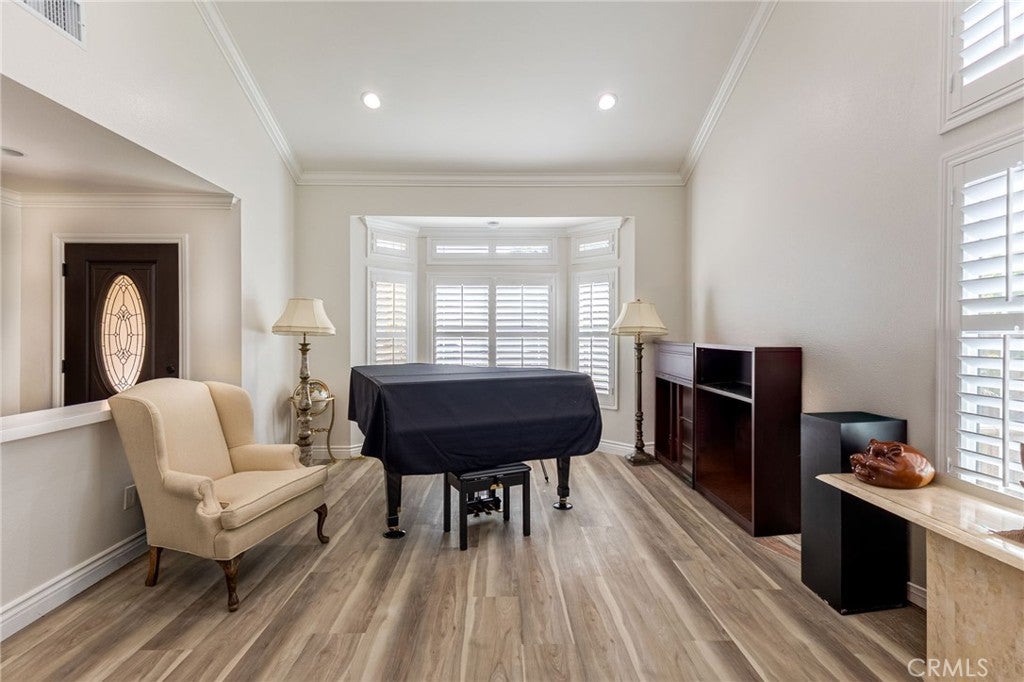
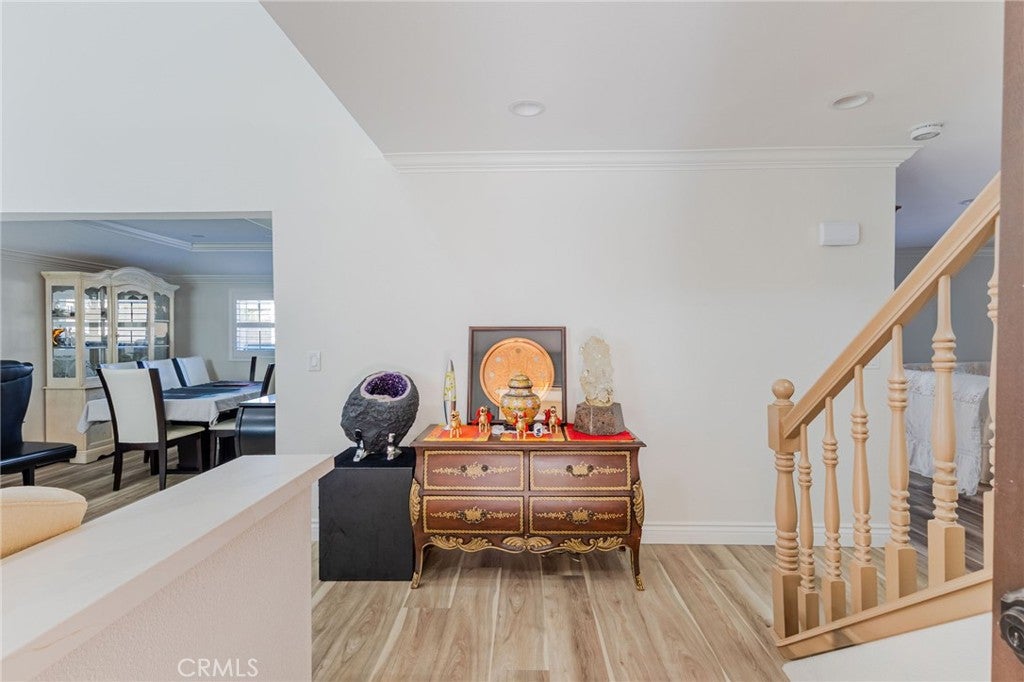
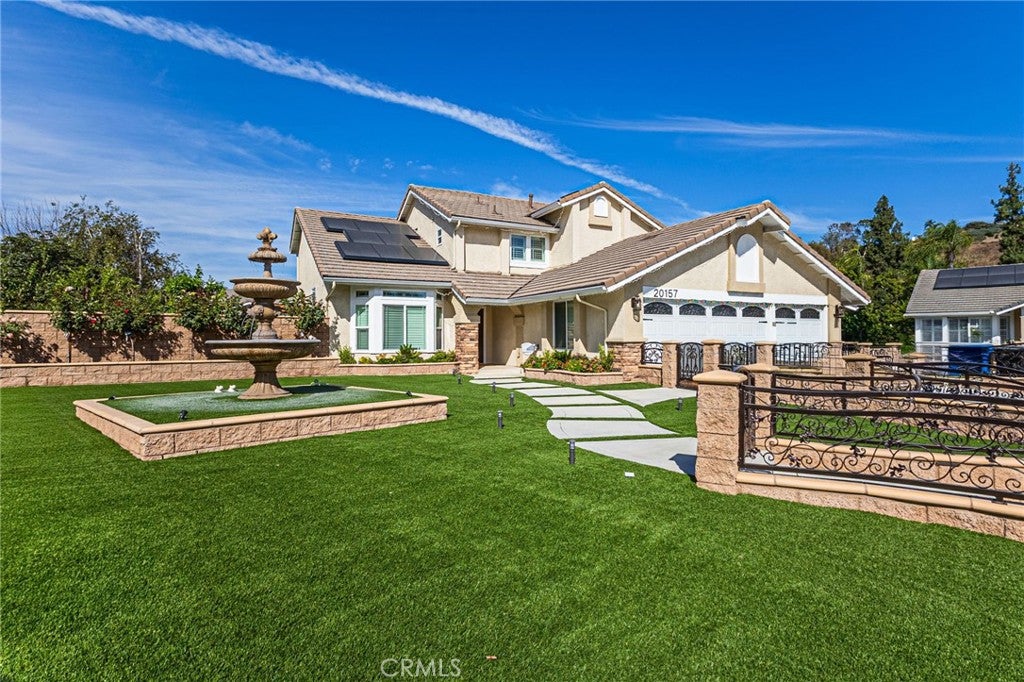
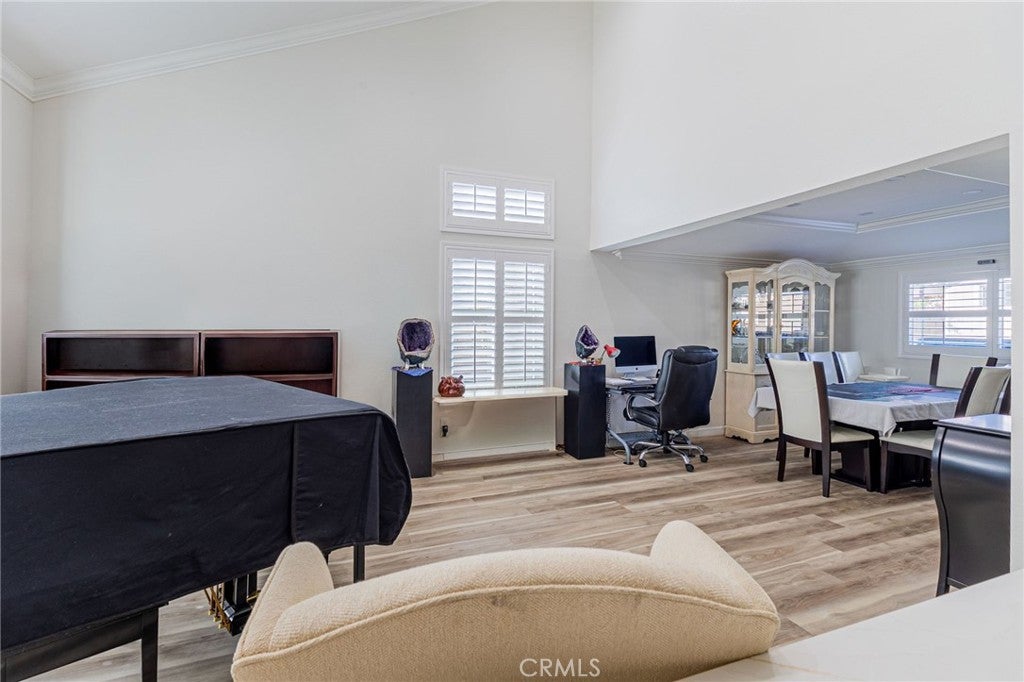
Welcome to this beautifully remodeled two-story home. Completely renovated about one and a half year ago, this stunning residence features 4 bedrooms and 2.5 beautifully updated kitchen and bathrooms throughout. The backyard is designed for both relaxation and entertaining, featuring a newly remodeled pool and spa, a custom-built outdoor BBQ kitchen, low-maintenance artificial turf, and a brand-new block wall that provides added privacy and a clean, finished look. Ideally located in one of Walnut's most desirable neighborhoods, this home is adjacent to the award-winning Walnut Valley Unified School District and just minutes from Cal Poly Pomona, making it perfect for families and professionals alike. Enjoy easy access to shopping, dining, parks, and major freeways for effortless commuting. This move-in-ready home offers the perfect combination of style, location, and outdoor living. Don't miss this opportunity to own a turnkey home in one of Walnut's premier communities!

Save
Ask
Tour
Hide
Share
Listing Snapshot
Price 
$1,350,000
Days On Site 
0 Days
Bedrooms 
4
Inside Area (SqFt) 
2,074 sqft
Total Baths 
3
Full Baths 
3
Partial Baths 
N/A
Lot Size 
0.2323 Acres
Year Built 
1985
MLS® Number 
OC26164917
Status 
Coming Soon
Property Tax 
N/A
HOA/Condo/Coop Fees 
N/A
Sq Ft Source 
Assessor
Friends & Family
Recent Activity
5 hours agoListing first seen on site
12 hours agoListing updated with changes from the MLS®
General Features
Acres 
0.2323
Attached Garage 
Yes
Garage 
Yes
Garage Spaces 
3
Land Lease 
No
Levels 
One
Number Of Stories 
2
Parking 
AttachedGarage
Parking Spaces 
3
Property Sub Type 
Single Family Residence
Sewer 
Public Sewer
Special Circumstances 
Standard
Style 
PatioHome
Water Source 
Public
Zoning 
WAC3-RPD285001
Interior Features
Appliances 
Gas RangeRange HoodWater Heater
Cooling 
Central Air
Fireplace 
Yes
Fireplace Features 
Family Room
Flooring 
Laminate
Heating 
Central
Interior 
Ceiling Fan(s)Recessed Lighting
Laundry Features 
Inside
Spa 
Yes
Bathroom 
Bedroom 
Dining Room 
Family Room 
Kitchen 
Living Room 
Save
Ask
Tour
Hide
Share
Exterior Features
Exterior 
Awning(s)BarbecueLighting
Fencing 
Block
Lot Features 
Front Yard
Other Structures 
Shed(s)
Pool Features 
PrivateHeatedIn Ground
Private Pool 
Yes
Roof 
Tile
Spa 
Yes
Spa Features 
HeatedIn GroundPrivate
View 
Mountain(s)Neighborhood
Waterview 
Mountain(s)Neighborhood
Community Features
Building Access 
1
Community Features 
ParkStreet LightsSidewalks
Financing Terms Available 
CashConventionalFHAVA Loan1031 Exchange
MLS Area 
668 - Walnut
School District 
Walnut Valley Unified
Schools
School District
Walnut Valley Unified
Elementary School
Westhoff
Middle School
Suzanne
High School
Walnut


This information is for your personal, non-commercial use and may not be used for any purpose other than to identify prospective properties you may be interested in purchasing. The display of MLS data is usually deemed reliable but is NOT guaranteed accurate by the MLS. Buyers are responsible for verifying the accuracy of all information and should investigate the data themselves or retain appropriate professionals. Information from sources other than the Listing Agent may have been included in the MLS data. Unless otherwise specified in writing, the Broker/Agent has not and will not verify any information obtained from other sources. The Broker/Agent providing the information contained herein may or may not have been the Listing and/or Selling Agent.

Neighborhood & Commute
Source: Walkscore
Disclosure: Community information and market data powered by Constellation Data Labs. Information is deemed reliable but not guaranteed.
Save
Ask
Tour
Hide
Share