Save
Ask
Tour
Hide
Share
$9,288,888
New Listing

1700 Port Ashley
Newport Beach, CA 92660

Single Family Residence|Coming Soon
6
Beds
6
Total Baths
5
Full Baths
1
Partial Bath
4,226
SqFt
$2,198
/SqFt
2025
Built
Subdivision:
Harbor View Homes (HVHM)
County:
Orange
Listed by Karen Bunnell of Compass [email protected]

Due to the health concerns created by Coronavirus we are offering personal 1-1 online video walkthough tours where possible.
Upcoming Open Houses
Due to COVID-19, we recommend you verify Open Houses before attending.
Sat, Aug 1, 1:00 PM - 4:00 PM
Sun, Aug 2, 1:00 PM - 4:00 PM
1700 Port Ashley1700 Port Ashley1700 Port Ashley1700 Port Ashley
Save
Ask
Tour
Hide
Share

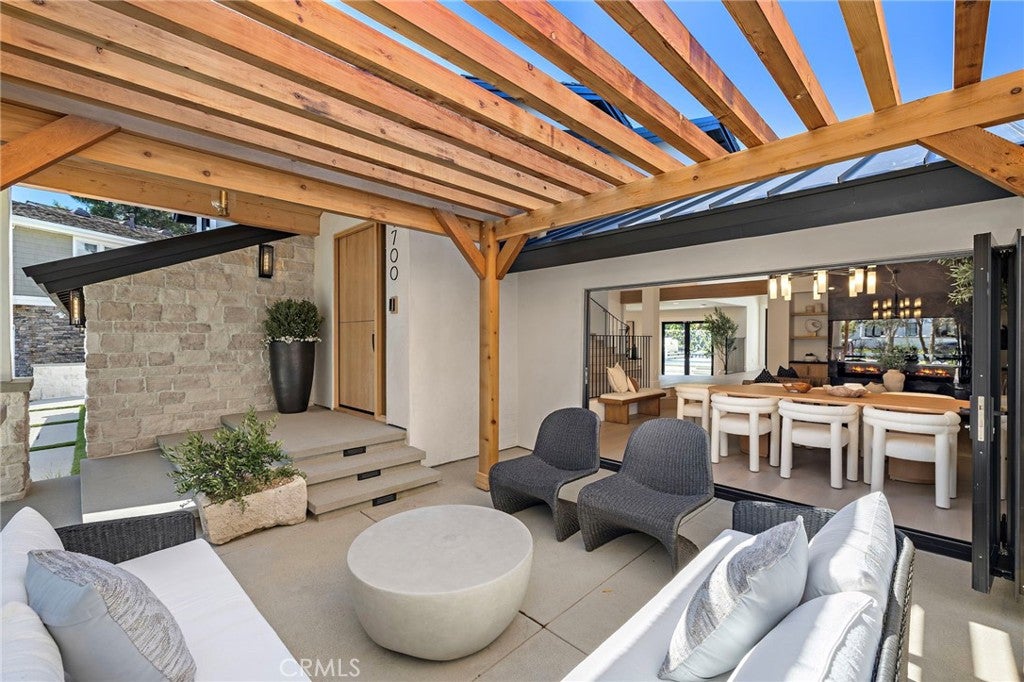
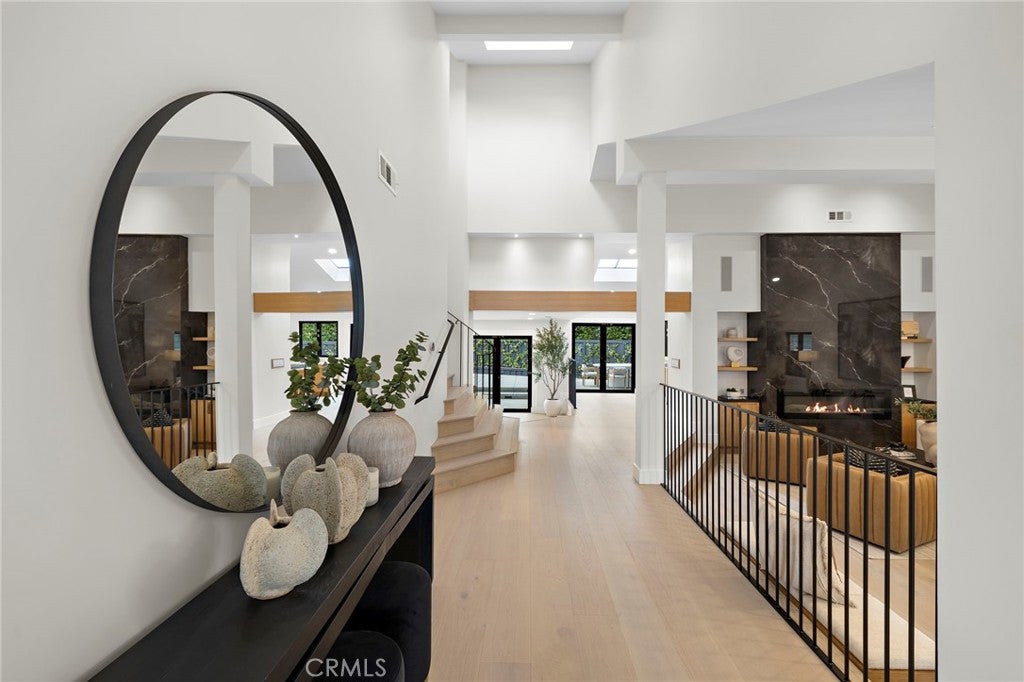
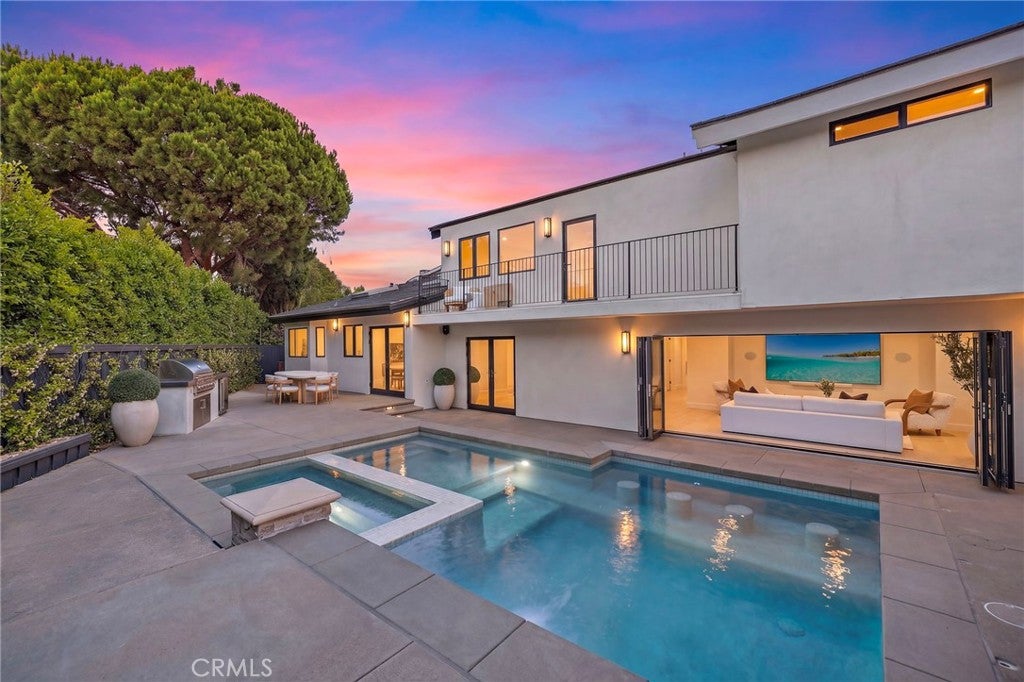
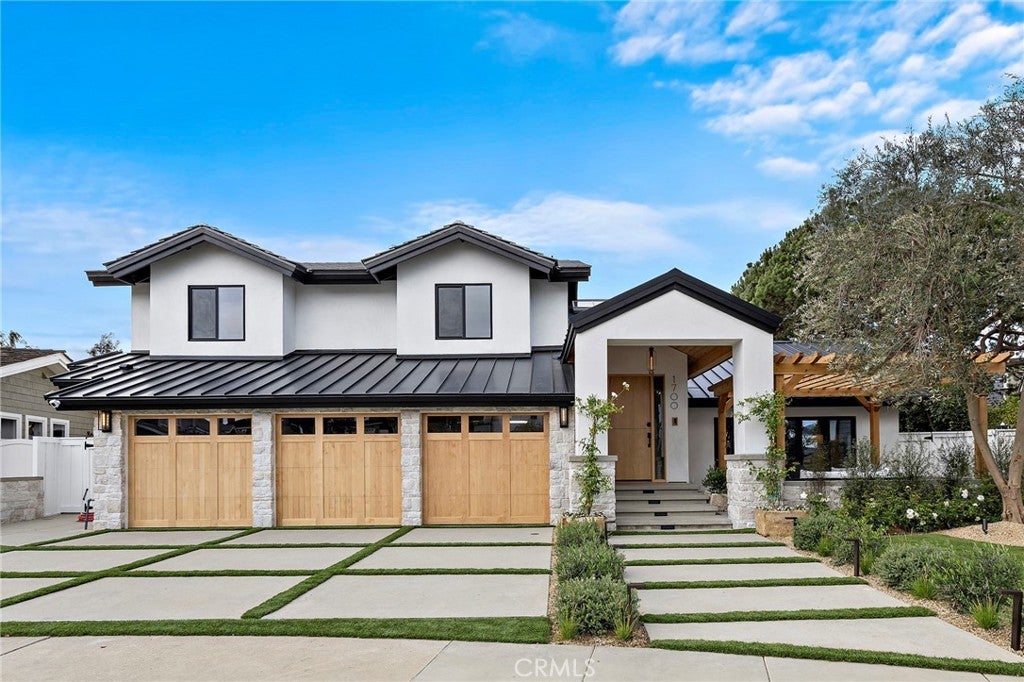
This is the one you've been waiting for! Set on a rare 7,500 square foot completely private corner lot and as the only house with a private entrance casita, this home is a MUST-SEE! This 6 bedroom, 5.5 bath estate delivers approximately 4,300 square feet of pure California luxury. Step inside and feel the difference immediately, with all new designer flooring that flows through sun drenched, open concept living spaces built for effortless entertaining, the chef's kitchen is a showpiece in its own right, featuring premium Viking appliances, a Sub-Zero refrigerator, and bespoke cabinetry in a layout made for both weeknight dinners and unforgettable gatherings. Retreat to a primary suite that features a spa caliber bath, an oversized walk in closet, and a private balcony framing serene valley and mountain views. Every additional bedroom is generously sized, filled with natural light, and designed with intention. Then step outside, because this is where the home truly comes alive. A sparkling pool, freshly refreshed hardscaping, and lush landscaping set the stage for warm coastal evenings and California living at its finest. And with a newly built ADU featuring a full kitchen, bath, and laundry, you get built in flexibility for guests, extended family, or a private income producing retreat. Tucked on a quiet outer loop cul-de-sac with zero through traffic, yet just moments from Anderson Elementary, this is the rare combination of privacy and convenience buyers search years to find.

Save
Ask
Tour
Hide
Share
Listing Snapshot
Price 
$9,288,888
Days On Site 
0 Days
Bedrooms 
6
Inside Area (SqFt) 
4,226 sqft
Total Baths 
6
Full Baths 
5
Partial Baths 
1
Lot Size 
0.1711 Acres
Year Built 
2025
MLS® Number 
OC26165398
Status 
Coming Soon
Property Tax 
N/A
HOA/Condo/Coop Fees 
$125 monthly
Sq Ft Source 
Assessor
Friends & Family
Recent Activity
5 hours agoListing first seen on site
13 hours agoListing updated with changes from the MLS®
General Features
Acres 
0.1711
Attached Garage 
Yes
Disclosures 
AccessoryDwellingUnit
Foundation 
Slab
Garage 
Yes
Garage Spaces 
3
Green Energy Efficient 
AppliancesWater Heater
Land Lease 
No
Levels 
Two
Number Of Stories 
2
Parking 
AttachedDirect AccessGarage
Parking Spaces 
6
Property Sub Type 
Single Family Residence
Security 
PrewiredSecurity System
Sewer 
Public Sewer
Special Circumstances 
Standard
Style 
Custom
Water Source 
Public
Interior Features
Appliances 
Convection OvenDouble OvenDishwasherENERGY STAR Qualified AppliancesENERGY STAR Qualified Water HeaterFree-Standing RangeGas RangeMicrowaveTankless Water HeaterWater HeaterDryerWasher
Cooling 
Central AirENERGY STAR Qualified Equipment
Fireplace 
Yes
Fireplace Features 
Living Room
Flooring 
Wood
Heating 
CentralENERGY STAR Qualified Equipment
Interior 
Beamed CeilingsBuilt-in FeaturesCathedral Ceiling(s)PantryWalk-In Closet(s)
Laundry Features 
Upper Level
Main Level Bedrooms 
2
Spa 
Yes
Window Features 
ENERGY STAR Qualified WindowsSkylight(s)
Bathroom 
Bedroom 
Kitchen 
Features - Kitchen Island
Laundry 
Other 
Features - Walk-In Closet(s)
Pantry 
Save
Ask
Tour
Hide
Share
Exterior Features
Construction Details 
Stucco
Pool Features 
PrivateAssociation
Private Pool 
Yes
Roof 
ConcreteMetalMixed
Spa 
Yes
Spa Features 
Private
View 
Mountain(s)Neighborhood
Waterview 
Mountain(s)Neighborhood
Windows/Doors 
ENERGY STAR Qualified WindowsSkylight(s)
Community Features
Association Amenities 
ClubhouseSport CourtManagementBarbecuePicnic AreaPlaygroundPoolSpa/Hot TubSecurity
Association Dues 
125
Building Access 
1
Community Features 
ParkSuburbanSidewalks
Financing Terms Available 
CashConventional
HOA Fee Frequency 
Monthly
MLS Area 
NV - East Bluff - Harbor View
School District 
Newport Mesa Unified
Schools
School District
Newport Mesa Unified
Elementary School
Unknown
Middle School
Unknown
High School
Unknown


This information is for your personal, non-commercial use and may not be used for any purpose other than to identify prospective properties you may be interested in purchasing. The display of MLS data is usually deemed reliable but is NOT guaranteed accurate by the MLS. Buyers are responsible for verifying the accuracy of all information and should investigate the data themselves or retain appropriate professionals. Information from sources other than the Listing Agent may have been included in the MLS data. Unless otherwise specified in writing, the Broker/Agent has not and will not verify any information obtained from other sources. The Broker/Agent providing the information contained herein may or may not have been the Listing and/or Selling Agent.

Neighborhood & Commute
Source: Walkscore
Disclosure: Community information and market data powered by Constellation Data Labs. Information is deemed reliable but not guaranteed.
Save
Ask
Tour
Hide
Share