
25830 Buckeye MeadowHomeland, CA 92548
Due to the health concerns created by Coronavirus we are offering personal 1-1 online video walkthough tours where possible.
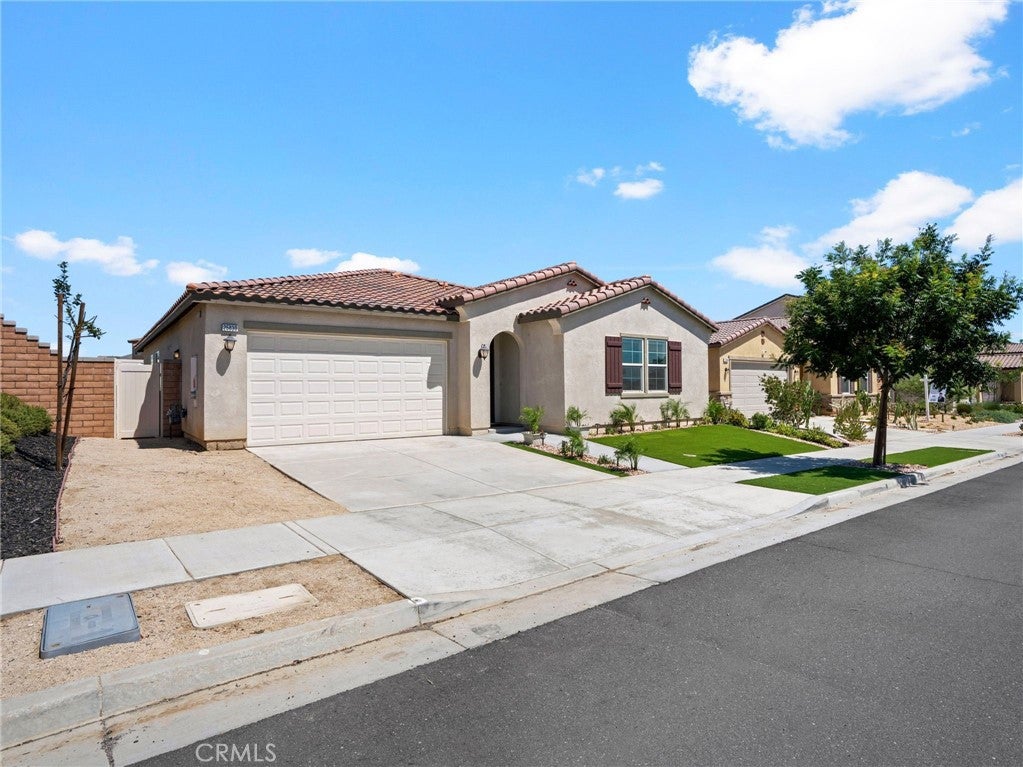
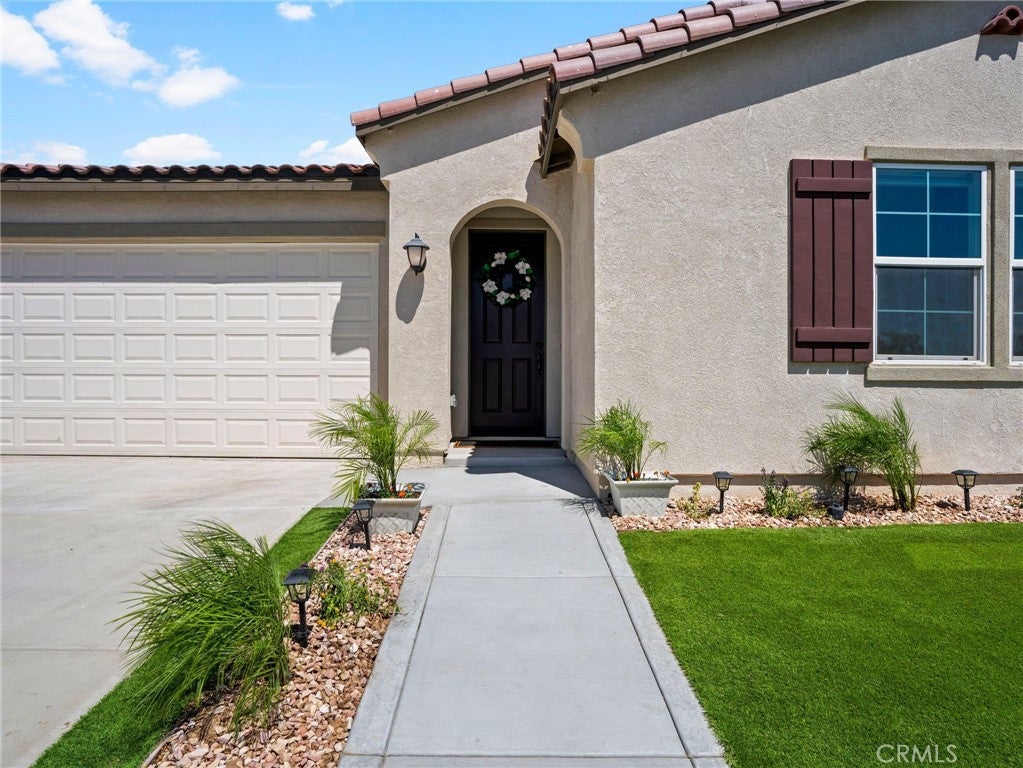
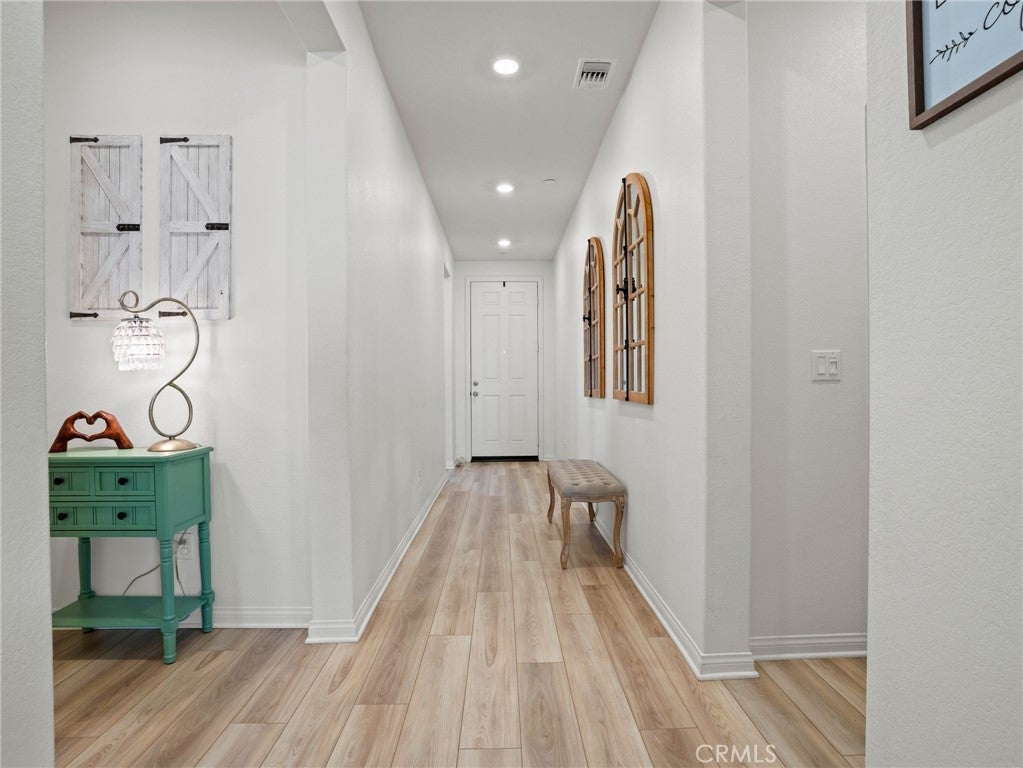
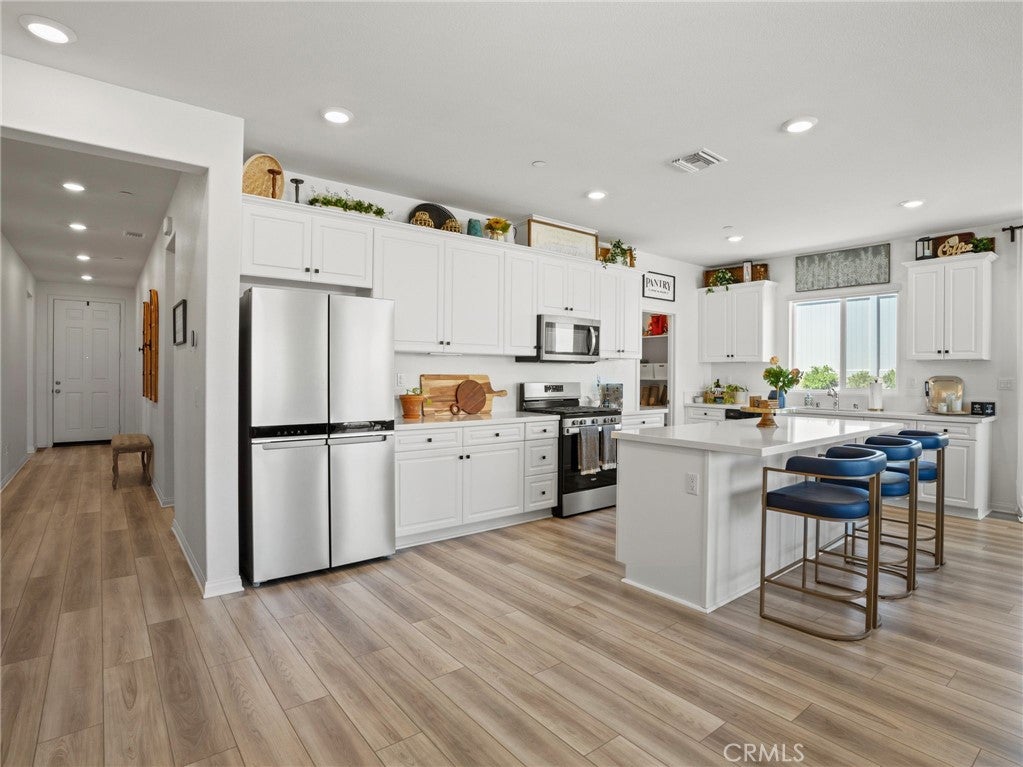
Welcome to this beautifully maintained single-story home in the growing community of Homeland! Offering 4 spacious bedrooms, 2 bathrooms, and 2104 square feet of thoughtfully designed living space, this home perfectly blends modern upgrades with everyday comfort. Step inside to discover upgraded flooring throughout the main living areas and a beautifully updated kitchen designed for both functionality and entertaining. The open-concept layout creates a warm and inviting atmosphere, while the spacious living room is enhanced with automatic blackout shades, providing comfort, privacy, and convenience at the touch of a button. The generous primary suite serves as a private retreat and features automatic blackout shades along with an upgraded primary bathroom, creating the perfect space to relax after a long day. Additional bedrooms offer flexibility for family, guests, or a home office. Enjoy the added efficiency of a tankless water heater and the tremendous value of a fully paid-off solar system. The solar panels will transfer to the new owner at closing, allowing you to enjoy the benefits of lower energy costs without the burden of a solar lease or monthly solar payment. One of the home's standout features is its permanent exterior holiday lighting system, allowing you to celebrate holidays, special occasions, or simply enhance your home's curb appeal year-round with customizable lighting at the touch of a button—no more climbing ladders or hanging seasonal lights. Situated on a huge lot, the backyard offers incredible potential with plenty of room to build your dream pool, create an outdoor entertaining oasis, or add RV parking for your recreational vehicles and toys. Conveniently located just minutes from Harvest Valley Elementary School, Heritage High School, and Lake Perris, you'll enjoy easy access to parks, recreation, shopping, dining, and commuter routes while still experiencing the charm of this desirable neighborhood. This exceptional home combines modern upgrades, energy-efficient features, smart-home conveniences, and endless outdoor possibilities, making it a rare opportunity in today's market. Don't miss your chance to make this beautiful Homeland property your next home!
| 2 weeks ago | Status changed to Active Under Contract | |
| 2 weeks ago | Listing updated with changes from the MLS® | |
| 4 weeks ago | Listing first seen on site |

This information is for your personal, non-commercial use and may not be used for any purpose other than to identify prospective properties you may be interested in purchasing. The display of MLS data is usually deemed reliable but is NOT guaranteed accurate by the MLS. Buyers are responsible for verifying the accuracy of all information and should investigate the data themselves or retain appropriate professionals. Information from sources other than the Listing Agent may have been included in the MLS data. Unless otherwise specified in writing, the Broker/Agent has not and will not verify any information obtained from other sources. The Broker/Agent providing the information contained herein may or may not have been the Listing and/or Selling Agent.
Did you know? You can invite friends and family to your search. They can join your search, rate and discuss listings with you.