Save
Ask
Tour
Hide
Share
$1,095,000
New Listing

114 N Pauline Street
Anaheim, CA 92805

Single Family Residence|Coming Soon
4
Beds
3
Total Baths
2
Full Baths
1
Partial Bath
1,870
SqFt
$586
/SqFt
1992
Built
Subdivision:
Heritage Place
County:
Orange
Listed by Bradley Feldman of Douglas Elliman of California [email protected]

Due to the health concerns created by Coronavirus we are offering personal 1-1 online video walkthough tours where possible.
114 N Pauline Street114 N Pauline Street114 N Pauline Street114 N Pauline Street
Save
Ask
Tour
Hide
Share

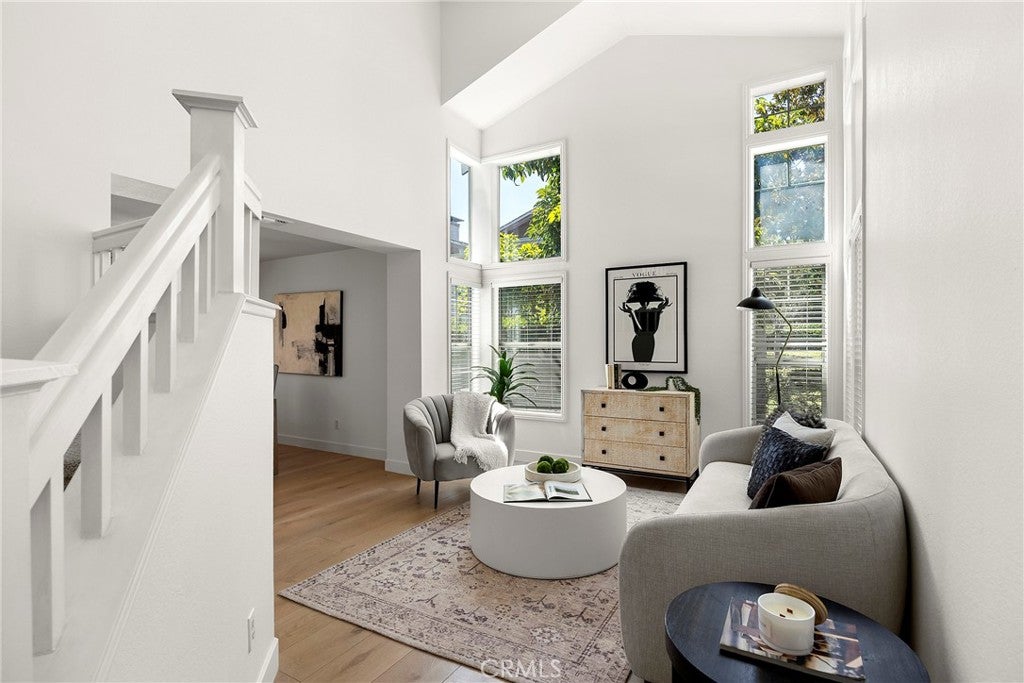
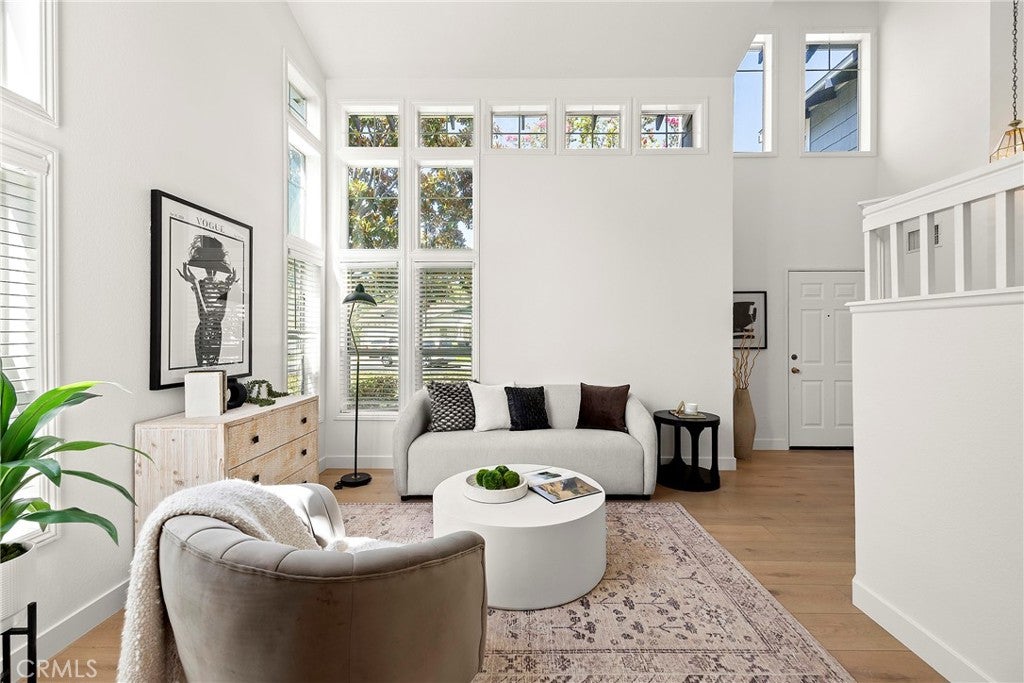
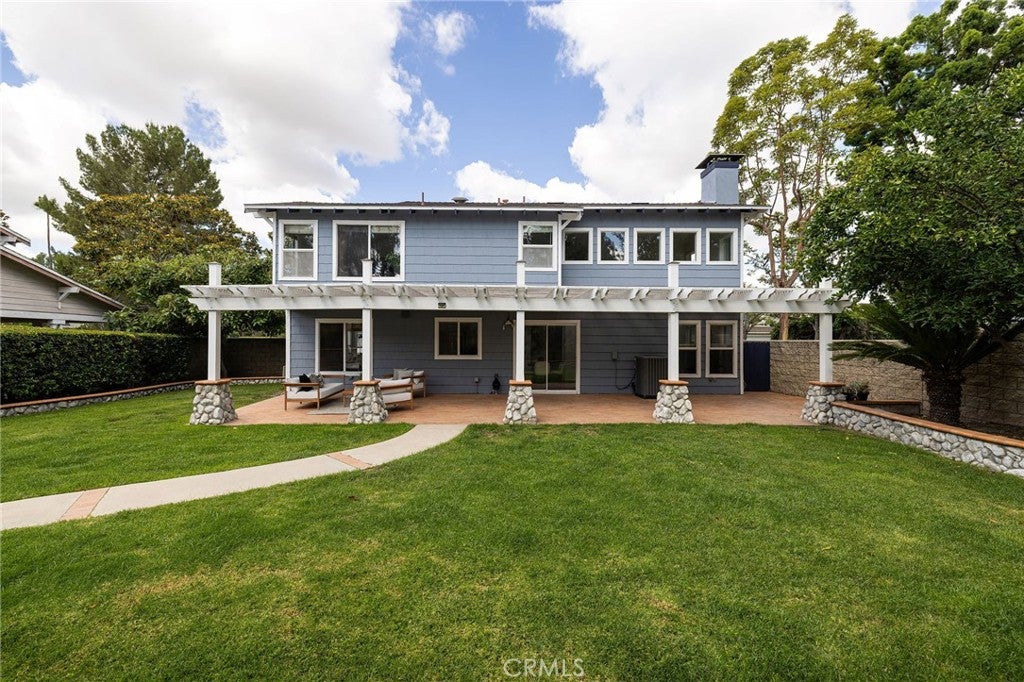
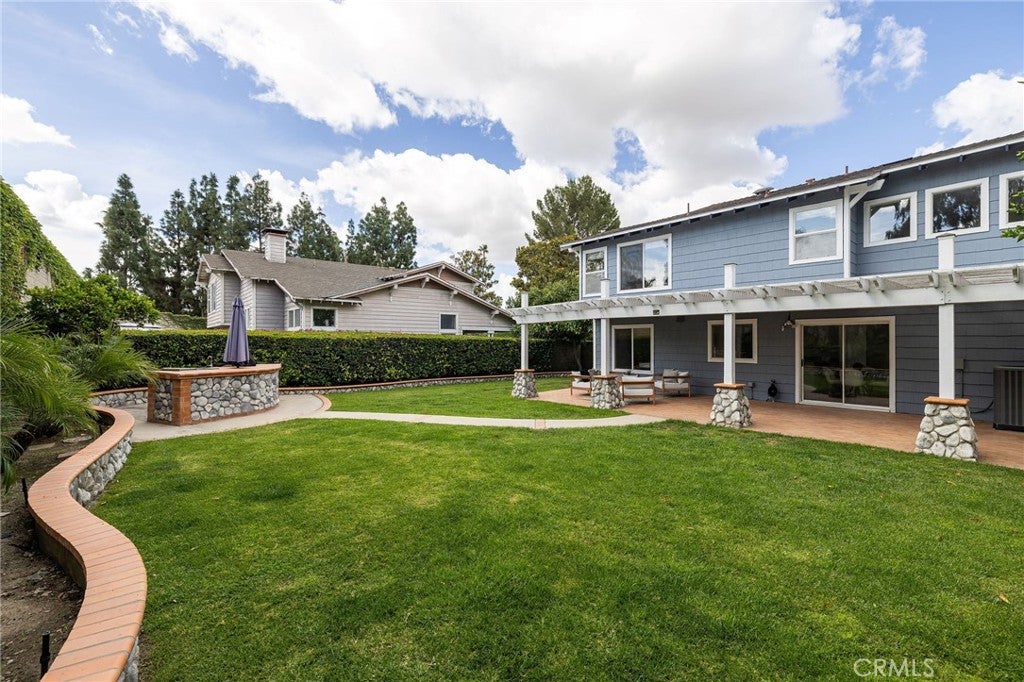
Peaceful, private, and close to everything in this gated central Anaheim community! Tucked next to the community park, this end-of-cul-de-sac home offers a rare mix of seclusion and convenience, plus fresh updates throughout. Brand-new wide-plank oak floors run throughout the main level, where a two-story vaulted living room flows into the formal dining space. The updated kitchen features new countertops, refreshed cabinetry, and stainless steel appliances, with an eat-in dining space perfect for casual meals and conversation. Seamlessly move into the vaulted family room with a fireplace, and out through sliding glass doors to the patio and yard for easy grilling and gathering. A freshly updated powder bath rounds out the main level, and the main-level laundry room connects directly to your attached two-car garage. The home also features a water softener, as well as a new water heater. Upstairs, the primary suite carries the same bright, airy feel, with cathedral ceilings and large windows overlooking the backyard. The en suite primary bath includes a soaking tub, double sinks, and a separate shower. Down the hall, three additional bedrooms share a second full bath, each with good natural light and closet space. Outside, a pergola-covered patio with a built-in grill station provides shaded space for outdoor dining and relaxed afternoons. Tall privacy walls, mature hedges, stone hardscape, and a generous lawn create a tranquil retreat, with just one immediate neighbor and the park on your other side. The location ties it all together, only minutes from downtown Anaheim's shops and restaurants, nearby parks and schools, the Anaheim Packing District, Center Street Promenade, Civic Center, Disneyland, and more, with easy access to the 5 and 91 freeways. Tucked away when you want to be, in the middle of everything when you don't! Welcome home.

Save
Ask
Tour
Hide
Share
Listing Snapshot
Price 
$1,095,000
Days On Site 
0 Days
Bedrooms 
4
Inside Area (SqFt) 
1,870 sqft
Total Baths 
3
Full Baths 
2
Partial Baths 
1
Lot Size 
0.1768 Acres
Year Built 
1992
MLS® Number 
OC26166162
Status 
Coming Soon
Property Tax 
N/A
HOA/Condo/Coop Fees 
$258.44 monthly
Sq Ft Source 
Assessor
Friends & Family
Recent Activity
5 hours agoListing first seen on site
12 hours agoListing updated with changes from the MLS®
General Features
Acres 
0.1768
Attached Garage 
Yes
Foundation 
Slab
Garage 
Yes
Garage Spaces 
2
Green Energy Efficient 
AppliancesWater Heater
Land Lease 
No
Levels 
Two
Number Of Stories 
2
Parking 
AttachedConcreteDrivewayGarage Faces FrontGarageGarage Door Opener
Parking Spaces 
2
Property Sub Type 
Single Family Residence
Security 
Security SystemCarbon Monoxide Detector(s)Fire Sprinkler SystemSecurity GateGated CommunityKey Card EntrySmoke Detector(s)
Sewer 
Public Sewer
Special Circumstances 
Standard
Style 
Craftsman
Utilities 
Cable AvailableElectricity ConnectedNatural Gas ConnectedPhone AvailableSewer ConnectedWater Connected
Water Source 
Public
Interior Features
Appliances 
DishwasherENERGY STAR Qualified AppliancesENERGY STAR Qualified Water HeaterFreezerGas CooktopDisposalGas OvenGas Water HeaterIce MakerMicrowaveRefrigeratorSelf Cleaning OvenWater SoftenerVented Exhaust FanWater Heater
Cooling 
Central AirAttic Fan
Electric 
220 Volts in Laundry
Fireplace 
Yes
Fireplace Features 
Family RoomGas Starter
Flooring 
CarpetTileVinyl
Heating 
CentralENERGY STAR Qualified EquipmentNatural Gas
Interior 
Ceiling Fan(s)Crown MoldingCathedral Ceiling(s)Granite CountersHigh CeilingsOpen FloorplanPantryRecessed LightingTile CountersWalk-In Closet(s)
Laundry Features 
Washer HookupElectric Dryer HookupGas Dryer HookupInsideLaundry Room
Window Features 
BlindsScreensSkylight(s)
Bathroom 
Features - Soaking Tub
Bedroom 
Dining Room 
Family Room 
Kitchen 
Laundry 
Living Room 
Master Bedroom 
Other 
Features - Walk-In Closet(s)
Save
Ask
Tour
Hide
Share
Exterior Features
Construction Details 
Ducts Professionally Air-SealedShingle SidingStone
Exterior 
Barbecue
Fencing 
BlockPrivacy
Lot Features 
Back YardCul-De-SacGreenbeltSprinklers In RearSprinklers In FrontLandscaped
Patio And Porch 
CoveredFront PorchPatioPorch
Pool Features 
CommunityFencedHeatedIn GroundAssociation
Roof 
Shingle
View 
Park/GreenbeltNeighborhood
Waterview 
Park/GreenbeltNeighborhood
Windows/Doors 
BlindsScreensSkylight(s)
Community Features
Accessibility Features 
Safe Emergency Egress from HomeAccessible DoorsAccessible Hallway(s)
Association Amenities 
Sport CourtMaintenance GroundsPlaygroundPoolSpa/Hot Tub
Association Dues 
258.44
Building Access 
1
Community Features 
CurbsStreet LightsSuburbanSidewalksGatedParkPool
Financing Terms Available 
CashConventional
HOA Fee Frequency 
Monthly
MLS Area 
79 - Anaheim West of Harbor
School District 
Anaheim Union High
Schools
School District
Anaheim Union High
Elementary School
Unknown
Middle School
Unknown
High School
Unknown


This information is for your personal, non-commercial use and may not be used for any purpose other than to identify prospective properties you may be interested in purchasing. The display of MLS data is usually deemed reliable but is NOT guaranteed accurate by the MLS. Buyers are responsible for verifying the accuracy of all information and should investigate the data themselves or retain appropriate professionals. Information from sources other than the Listing Agent may have been included in the MLS data. Unless otherwise specified in writing, the Broker/Agent has not and will not verify any information obtained from other sources. The Broker/Agent providing the information contained herein may or may not have been the Listing and/or Selling Agent.

Neighborhood & Commute
Source: Walkscore
Disclosure: Community information and market data powered by Constellation Data Labs. Information is deemed reliable but not guaranteed.
Save
Ask
Tour
Hide
Share