
3090 DohenyDana Point, CA 92629
Due to the health concerns created by Coronavirus we are offering personal 1-1 online video walkthough tours where possible.
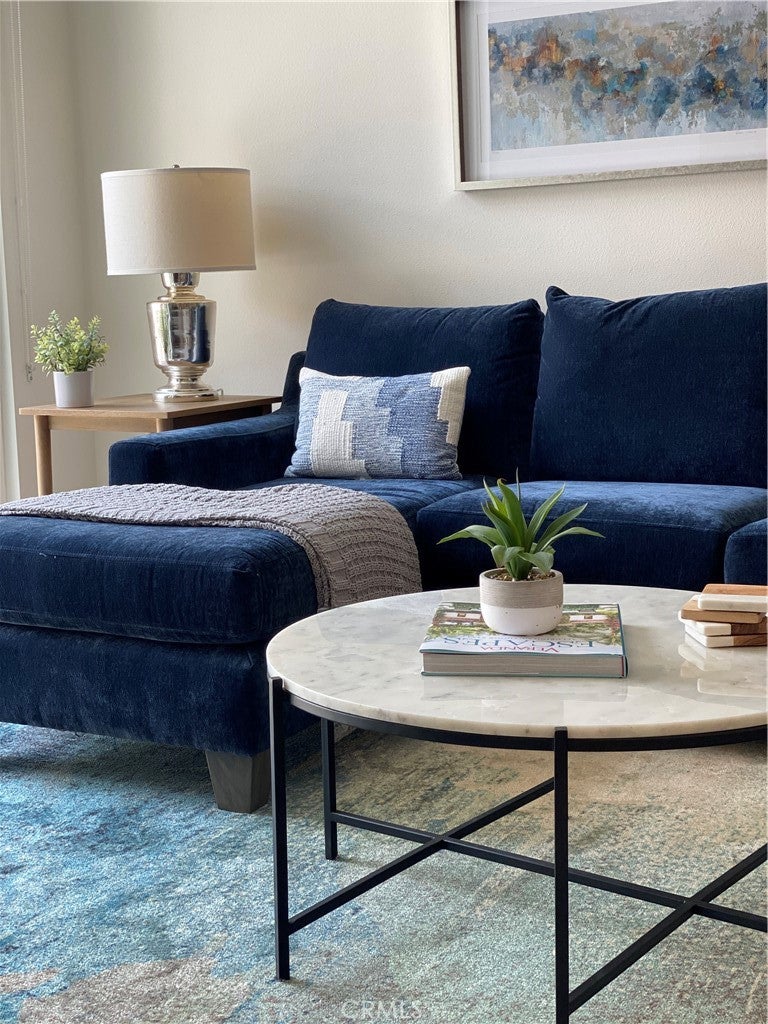
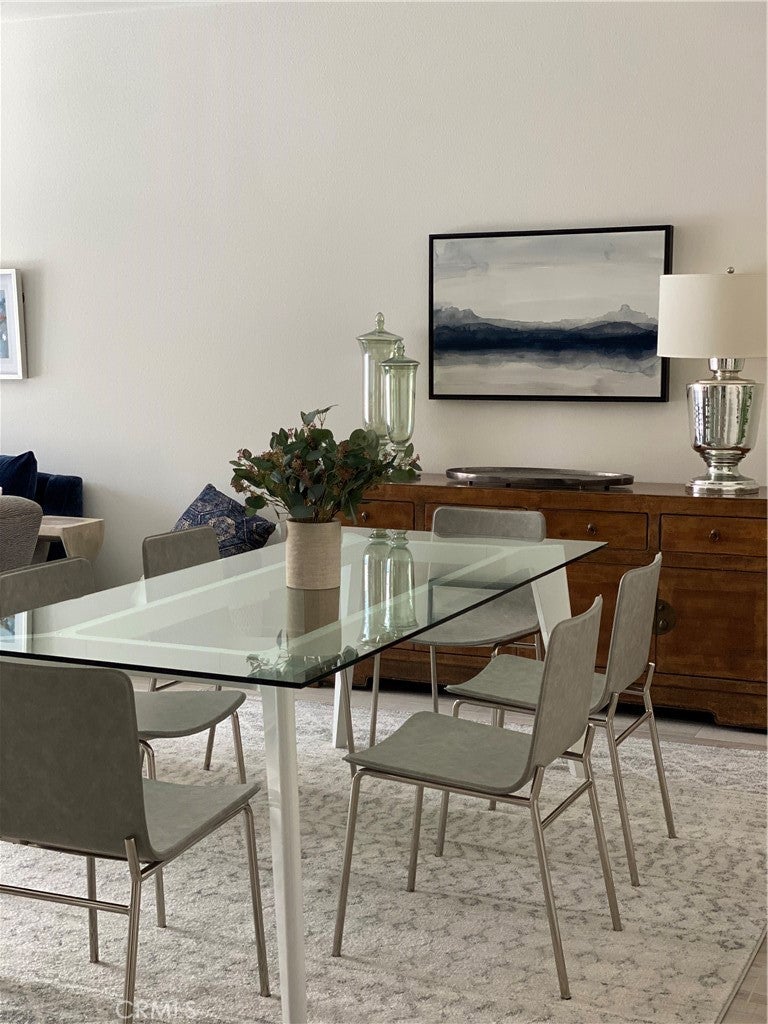
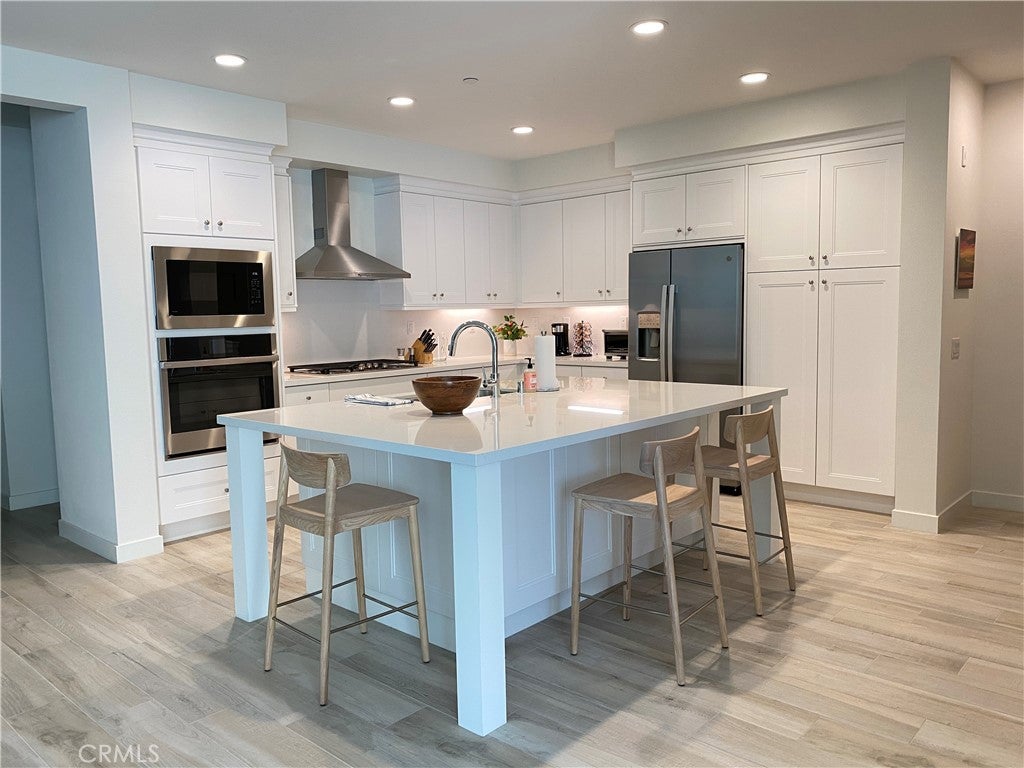
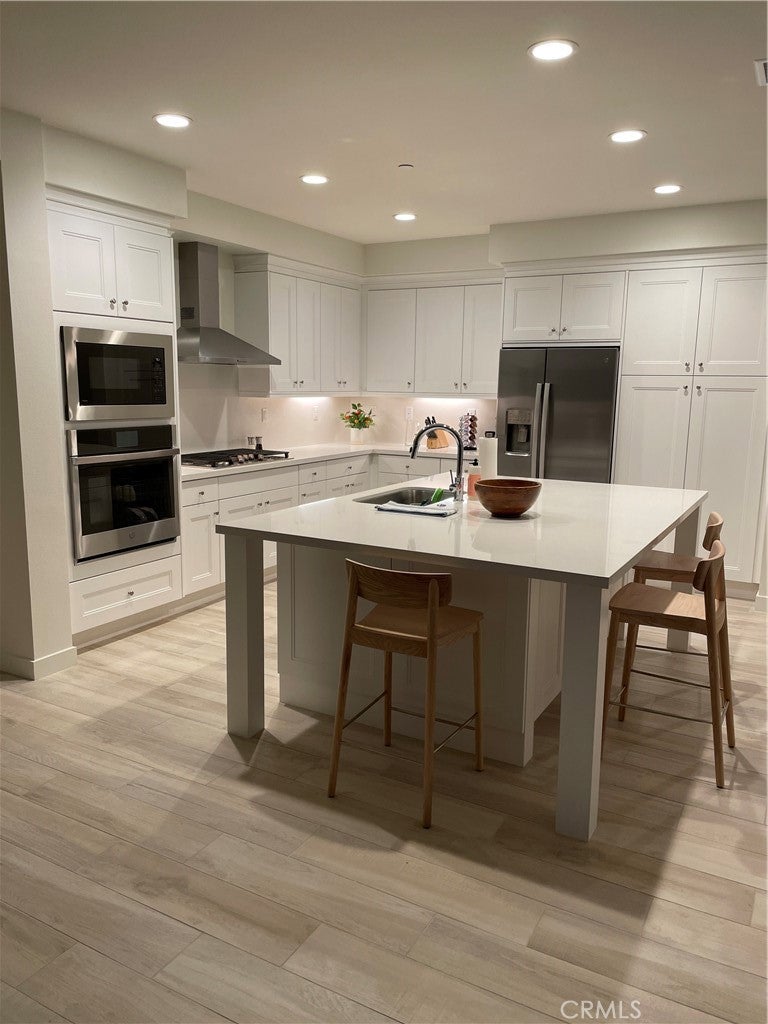
Across Pacific Coast Highway from Doheny State Beach and Dana Point Harbor, this luxurious home embodies coastal living at its finest. With resort-style amenities, as well a pedestrian bridge to the sand and harbor, amazing dining and shopping close by, the lifestyle is unmatched. With the ongoing $600 million renovation of Dana Point Harbor, the property is positioned to be located at the center of it all. The cozy home includes luxurious vinyl floors, fresh paint and new carpeting, and ceiling fans. The home is turnkey and ready for occupancy. The home features open-concept layout while the gourmet kitchen boasts quartz counters and backsplash, a large island, premium appliances, and generous storage. The primary suite offers a spa-like retreat with dual sinks, a beautifully tiled shower, and an oversized walk-in closet, with custom storage. La Cantina doors extend the living space to a sunny balcony, and a rooftop deck enables the home with sweeping coastline and sunset views. Additional highlights custom storage options on the first floor, a dumbwaiter for convenience, and a two-car tandem garage with EV outlet. South Cove residents enjoy a sparkling pool, spa, easy access to the pedestrian bridge to the beach, and direct access to the beach trail making this home the perfect blend of style, comfort, convenience. The home may be sold with its Restoration Hardware furniture, if desired.
| yesterday | Listing first seen on site | |
| yesterday | Listing updated with changes from the MLS® |

This information is for your personal, non-commercial use and may not be used for any purpose other than to identify prospective properties you may be interested in purchasing. The display of MLS data is usually deemed reliable but is NOT guaranteed accurate by the MLS. Buyers are responsible for verifying the accuracy of all information and should investigate the data themselves or retain appropriate professionals. Information from sources other than the Listing Agent may have been included in the MLS data. Unless otherwise specified in writing, the Broker/Agent has not and will not verify any information obtained from other sources. The Broker/Agent providing the information contained herein may or may not have been the Listing and/or Selling Agent.
Did you know? You can invite friends and family to your search. They can join your search, rate and discuss listings with you.