
Save
Ask
Tour
Hide
Share
$1,500,000
New Listing

40 E San Mateo
Rancho Santa Margarita, CA 92688

Single Family Residence|Coming Soon
4
Beds
3
Total Baths
3
Full Baths
2,459
SqFt
$610
/SqFt
1989
Built
Subdivision:
Arroyo Vista (AV)
County:
Orange
Listed by Terry Matheus of Regency Real Estate Brokers [email protected]

Due to the health concerns created by Coronavirus we are offering personal 1-1 online video walkthough tours where possible.
Upcoming Open Houses
Due to COVID-19, we recommend you verify Open Houses before attending.
Sat, Aug 22, 12:00 PM - 5:00 PM
40 E San Mateo40 E San Mateo
Save
Ask
Tour
Hide
Share

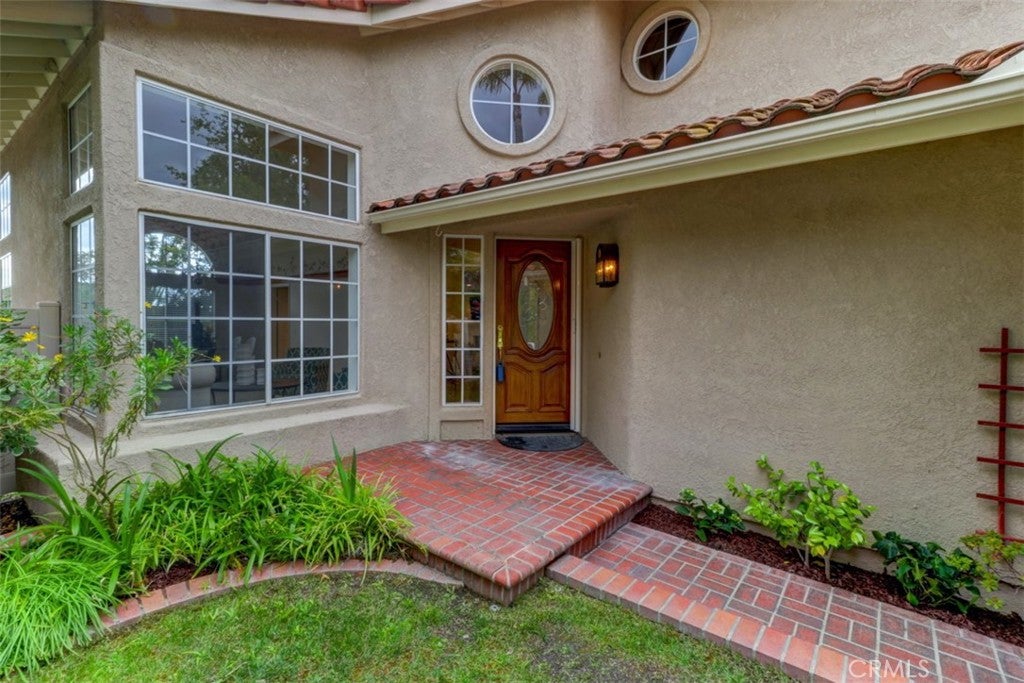
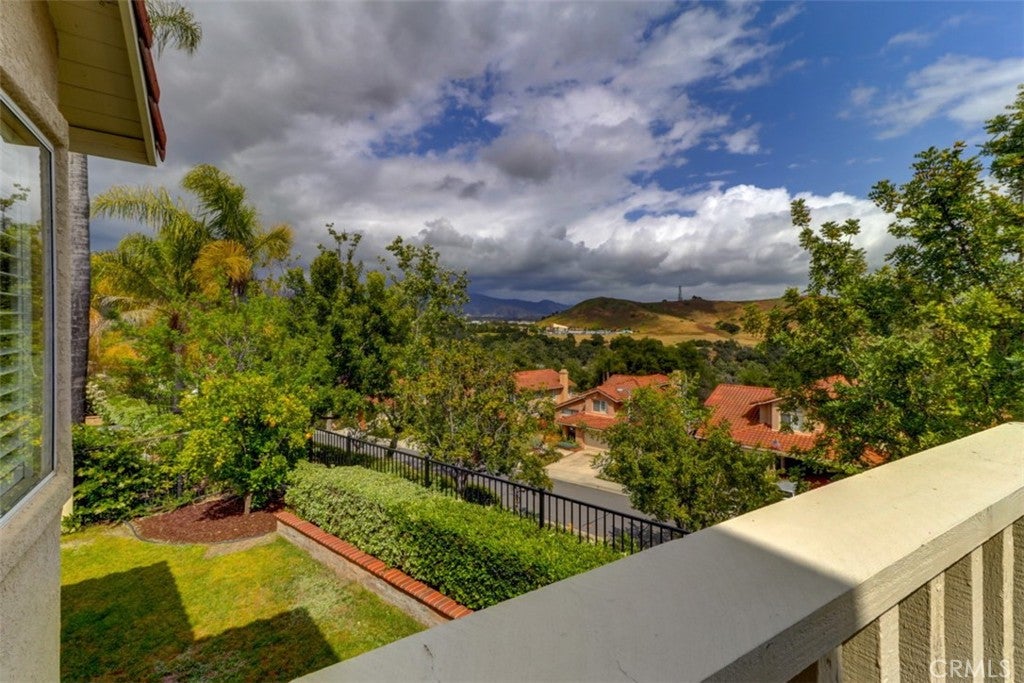
~COMING SOON~ Beautifully upgraded Home Located on a quiet, single-loaded cul-de-sac street with Mountain City Views! This beautifully maintained and currently being transformed residence offers an exceptional opportunity in one of Rancho Santa Margarita's most sought-after neighborhoods. Enjoy the sense of Community that the Arroyo Vista/Oaks neighborhood provides, complete with its own private neighborhood park featuring a private POOL and SPA area, a large grass and garden area with tables for dining while you enjoy the views, and a tot lot, all located 1 Block from home. This spacious home features 4 bedrooms plus a large BONUS ROOM, including a convenient main-floor bedroom with direct access to a full bathroom, making it ideal for guests, multi-generational living, or a private office setup. The interior is currently undergoing a thoughtful refresh and will showcase a bright, modern, and move-in-ready feel upon completion offering SOLAR and a total home re-pipe in 2022. The Kitchen was remodeled with granite counters and stainless steel appliances, overlooking the Family Room, showcased with a Custom Built-in Entertainment Center and Fireplace with access to the Large Entertaining Backyard with Mountain Views. Inside, a Separate Laundry Room with access to the 3-car garage offers additional storage. Upstairs, escape to the beautifully remodeled primary ensuite designed for comfort and relaxation. The spacious primary bedroom features vaulted ceilings creating an airy open feel and a private balcony, the perfect retreat to unwind while enjoying the views. The luxurious primary bath includes a separate soaking tub and water closet, while the generous walk-in closet is conveniently located within the dressing area, providing exceptional storage and functionality. Every detail of this home comes together to create a serene and inviting sanctuary at the end of the day.

Save
Ask
Tour
Hide
Share
Listing Snapshot
Price 
$1,500,000
Days On Site 
0 Days
Bedrooms 
4
Inside Area (SqFt) 
2,459 sqft
Total Baths 
3
Full Baths 
3
Partial Baths 
N/A
Lot Size 
0.124 Acres
Year Built 
1989
MLS® Number 
OC26168378
Status 
Coming Soon
Property Tax 
N/A
HOA/Condo/Coop Fees 
$176 monthly
Sq Ft Source 
Assessor
Friends & Family
Recent Activity
7 hours agoListing first seen on site
14 hours agoListing updated with changes from the MLS®
General Features
Acres 
0.124
Attached Garage 
Yes
Direction Faces 
East
Disclosures 
CovenantsRestrictionsDisclosureHoaDisclosureHomeWarranty
Foundation 
Slab
Garage 
Yes
Garage Spaces 
3
Land Lease 
No
Levels 
Two
Number Of Stories 
2
Parking 
AttachedConcreteDirect AccessDrivewayGarage Faces FrontGarageGarage Door Opener
Parking Spaces 
3
Property Sub Type 
Single Family Residence
Security 
Carbon Monoxide Detector(s)Smoke Detector(s)
Sewer 
Public Sewer
Special Circumstances 
Standard
Style 
Mediterranean
Utilities 
Cable AvailableElectricity ConnectedNatural Gas ConnectedSewer ConnectedUnderground UtilitiesWater Connected
Water Source 
Public
Interior Features
Appliances 
DishwasherElectric OvenElectric RangeFree-Standing RangeDisposalGas RangeGas Water HeaterIce MakerMicrowaveRefrigeratorSelf Cleaning OvenWater HeaterDryerWasher
Cooling 
Central Air
Electric 
220 Volts in Laundry
Fireplace 
Yes
Fireplace Features 
Family RoomGasGas StarterMasonry
Flooring 
CarpetTile
Heating 
Active SolarCentralForced AirFireplace(s)Natural GasSolar
Interior 
Built-in FeaturesCeiling Fan(s)Eat-in KitchenGranite CountersHigh CeilingsRecessed LightingWalk-In Closet(s)
Laundry Features 
Washer HookupElectric Dryer HookupGas Dryer HookupInsideLaundry Room
Main Level Bedrooms 
1
Spa 
Yes
Window Features 
BlindsShutters
Bathroom 
Features - Granite Counters, Soaking Tub
Bedroom 
Bonus Room 
Dining Room 
EntryFoyer 
Family Room 
Kitchen 
Features - Granite Counters
Laundry 
Living Room 
Master Bedroom 
Other 
Features - Walk-In Closet(s)
Save
Ask
Tour
Hide
Share
Exterior Features
Construction Details 
Stucco
Exterior 
Awning(s)
Fencing 
VinylWoodWrought Iron
Lot Features 
Cul-De-SacFront YardGentle SlopingSprinklers In RearSprinklers In FrontLandscaped
Patio And Porch 
Covered
Pool Features 
GuniteIn GroundSolar HeatAssociation
Road Frontage 
City Street
Roof 
Tile
Spa 
Yes
Spa Features 
GuniteIn Ground
View 
City LightsPark/GreenbeltHillsMountain(s)NeighborhoodPanoramicTrees/Woods
Waterfront Features 
Lake
Waterview 
City LightsPark/GreenbeltHillsMountain(s)NeighborhoodPanoramicTrees/Woods
Windows/Doors 
BlindsShutters
Community Features
Association Amenities 
Sport CourtDog ParkBarbecuePicnic AreaPlaygroundPoolSpa/Hot TubTennis Court(s)Trail(s)
Association Dues 
176
Building Access 
Front Door
Community Features 
CurbsFishingGolfLakeStreet LightsSuburbanSidewalksPark
Financing Terms Available 
CashConventionalVA Loan
HOA Fee Frequency 
Monthly
MLS Area 
R2 - Rancho Santa Margarita Central
School District 
Capistrano Unified
Schools
School District
Capistrano Unified
Elementary School
Unknown
Middle School
Unknown
High School
Tesoro


This information is for your personal, non-commercial use and may not be used for any purpose other than to identify prospective properties you may be interested in purchasing. The display of MLS data is usually deemed reliable but is NOT guaranteed accurate by the MLS. Buyers are responsible for verifying the accuracy of all information and should investigate the data themselves or retain appropriate professionals. Information from sources other than the Listing Agent may have been included in the MLS data. Unless otherwise specified in writing, the Broker/Agent has not and will not verify any information obtained from other sources. The Broker/Agent providing the information contained herein may or may not have been the Listing and/or Selling Agent.

Neighborhood & Commute
Source: Walkscore
Disclosure: Community information and market data powered by Constellation Data Labs. Information is deemed reliable but not guaranteed.
Save
Ask
Tour
Hide
Share
