Save
Ask
Tour
Hide
Share
$829,900
New Listing

2 Corbin St.
Ladera Ranch, CA 92694

Condominium|Coming Soon
2
Beds
3
Total Baths
2
Full Baths
1
Partial Bath
1,296
SqFt
$640
/SqFt
2003
Built
Subdivision:
Davenport (DAVP)
County:
Orange
Listed by William Packard of Quentin Foster, Broker [email protected]

Due to the health concerns created by Coronavirus we are offering personal 1-1 online video walkthough tours where possible.
Upcoming Open Houses
Due to COVID-19, we recommend you verify Open Houses before attending.
Sat, Aug 8, 2:00 PM - 5:00 PM
Sun, Aug 9, 2:00 PM - 5:00 PM
2 Corbin St.2 Corbin St.2 Corbin St.2 Corbin St.
Save
Ask
Tour
Hide
Share

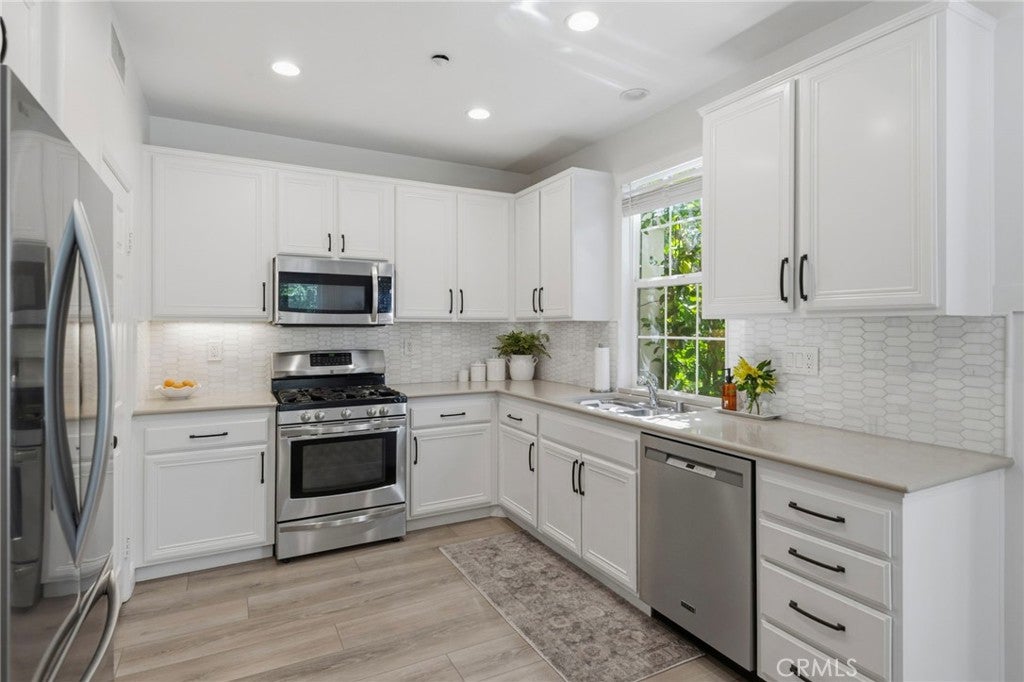
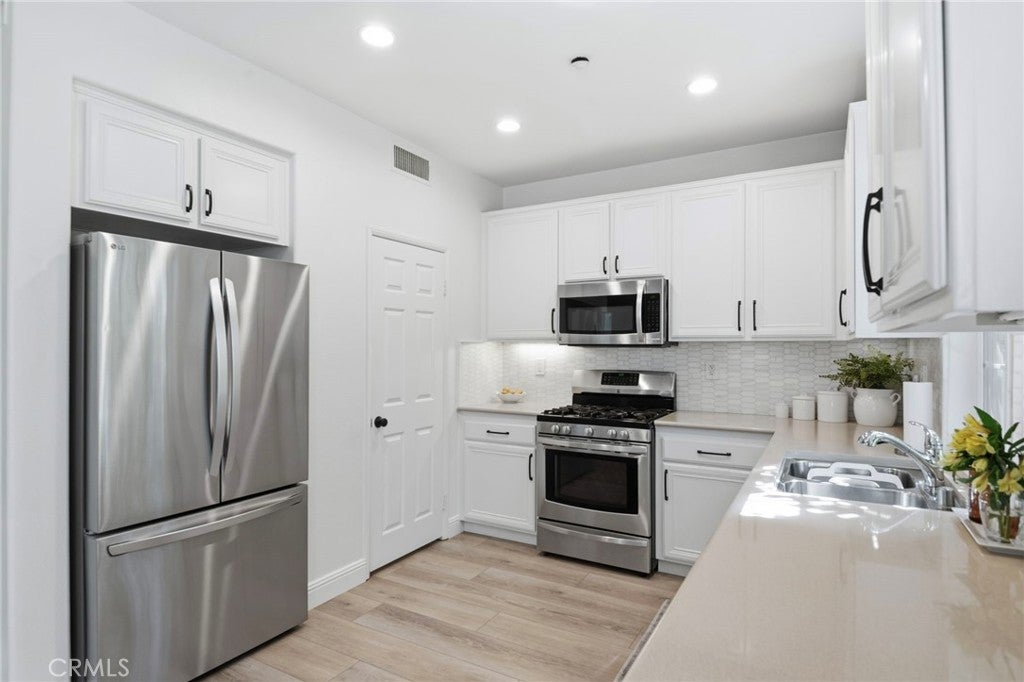
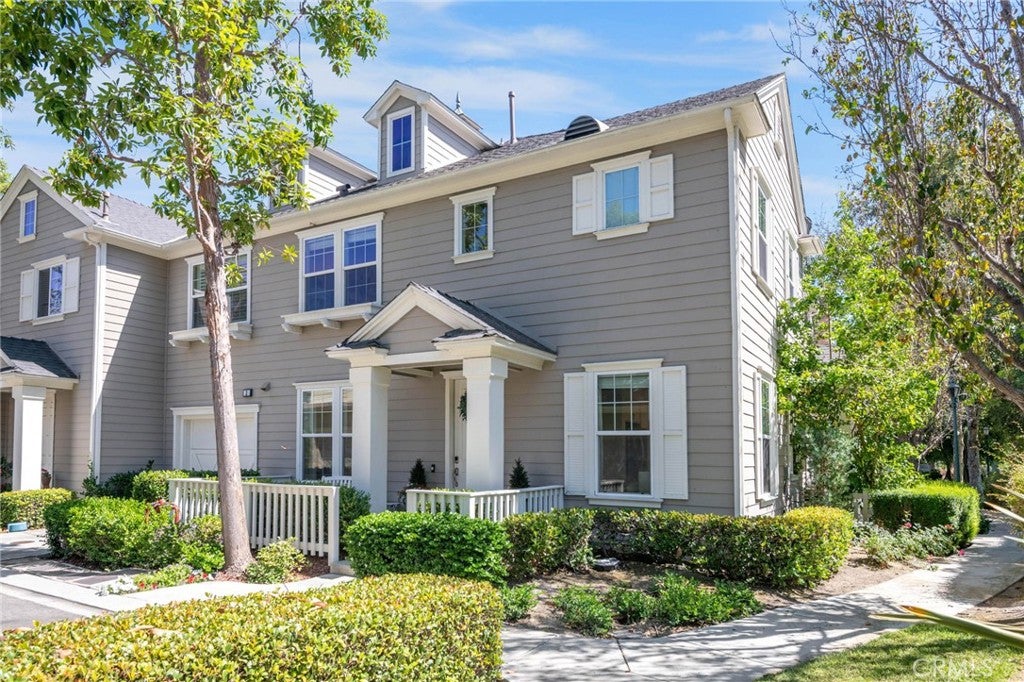
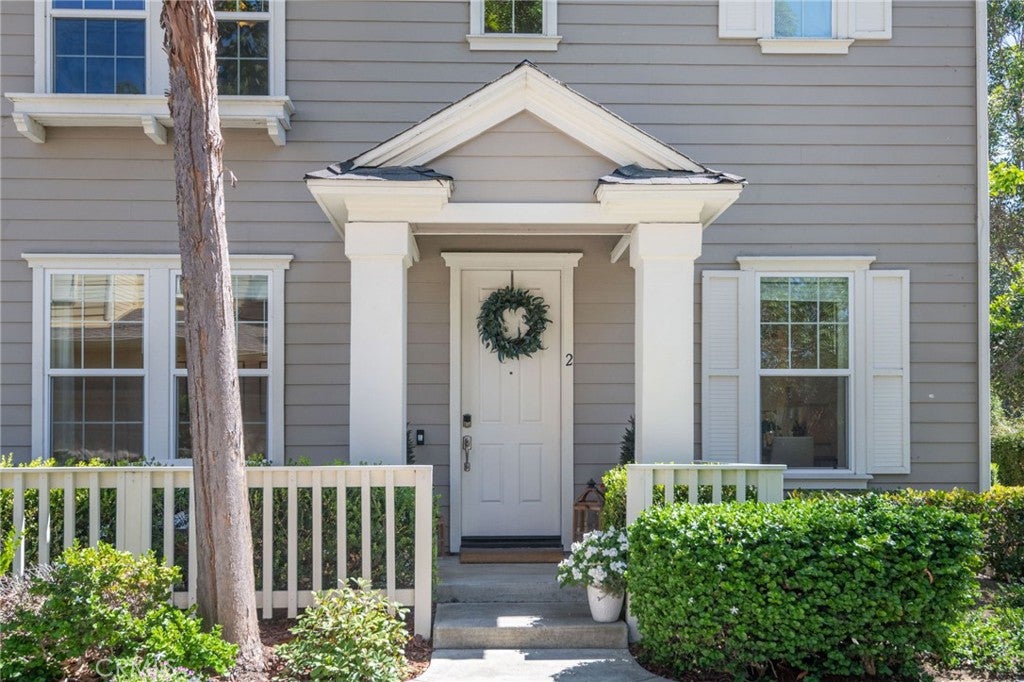
Perfectly positioned as a desirable end-unit, this beautifully updated home is filled with natural light and showcases an open-concept floor plan designed for comfortable everyday living. The kitchen features stainless steel appliances, a designer tile backsplash, a walk-in pantry, and abundant storage, flowing seamlessly into the spacious living and dining areas. Upstairs, you’ll find two generously sized bedrooms, including a spacious primary suite with a walk-in closet and private bath. Ideally located near parks, shopping, dining, highly rated schools, multiple community pools and amenities, and convenient access to the 5 Freeway, this move-in ready home offers the perfect blend of comfort, style, and convenience.

Save
Ask
Tour
Hide
Share
Listing Snapshot
Price 
$829,900
Days On Site 
0 Days
Bedrooms 
2
Inside Area (SqFt) 
1,296 sqft
Total Baths 
3
Full Baths 
2
Partial Baths 
1
Lot Size 
5.8072 Acres
Year Built 
2003
MLS® Number 
OC26168403
Status 
Coming Soon
Property Tax 
N/A
HOA/Condo/Coop Fees 
$310 monthly
Sq Ft Source 
Assessor
Friends & Family
Recent Activity
5 hours agoListing first seen on site
12 hours agoListing updated with changes from the MLS®
General Features
Acres 
5.8072
Attached Garage 
Yes
Garage 
Yes
Garage Spaces 
1
Land Lease 
No
Levels 
Two
Number Of Stories 
2
Parking 
AttachedConcreteDirect AccessDrivewayGarage Faces FrontGarageGarage Door Opener
Parking Spaces 
1
Property Sub Type 
Condominium
Security 
Carbon Monoxide Detector(s)Fire Sprinkler SystemSmoke Detector(s)
Sewer 
Public Sewer
Special Circumstances 
Standard
Utilities 
Cable AvailableElectricity ConnectedNatural Gas ConnectedPhone AvailablePhone ConnectedSewer ConnectedUnderground UtilitiesWater Connected
Water Source 
Public
Interior Features
Appliances 
Built-In RangeDishwasherGas OvenGas RangeGas Water HeaterWater Heater
Cooling 
Central Air
Fireplace Features 
None
Heating 
CentralHeat Pump
Interior 
High CeilingsPantry
Laundry Features 
Inside
Main Level Bedrooms 
2
Bathroom 
Bedroom 
Dining Room 
Kitchen 
Laundry 
Living Room 
Master Bathroom 
Master Bedroom 
Pantry 
Save
Ask
Tour
Hide
Share
Exterior Features
Patio And Porch 
Front PorchPorch
Pool Features 
CommunityFencedAssociation
Spa Features 
None
View 
Hills
Waterview 
Hills
Community Features
Association Amenities 
ClubhouseDog ParkMeeting RoomBarbecuePicnic AreaPlaygroundPoolSecurityTennis Court(s)
Association Dues 
310
Building Access 
front cul-de-sac
Community Features 
Street LightsSidewalksPool
HOA Fee Frequency 
Monthly
MLS Area 
LD - Ladera Ranch
School District 
Capistrano Unified
Schools
School District
Capistrano Unified
Elementary School
Unknown
Middle School
Unknown
High School
Unknown


This information is for your personal, non-commercial use and may not be used for any purpose other than to identify prospective properties you may be interested in purchasing. The display of MLS data is usually deemed reliable but is NOT guaranteed accurate by the MLS. Buyers are responsible for verifying the accuracy of all information and should investigate the data themselves or retain appropriate professionals. Information from sources other than the Listing Agent may have been included in the MLS data. Unless otherwise specified in writing, the Broker/Agent has not and will not verify any information obtained from other sources. The Broker/Agent providing the information contained herein may or may not have been the Listing and/or Selling Agent.

Neighborhood & Commute
Source: Walkscore
Disclosure: Community information and market data powered by Constellation Data Labs. Information is deemed reliable but not guaranteed.
Save
Ask
Tour
Hide
Share