
11236 Amberdale DriveTustin, CA 92782
Due to the health concerns created by Coronavirus we are offering personal 1-1 online video walkthough tours where possible.
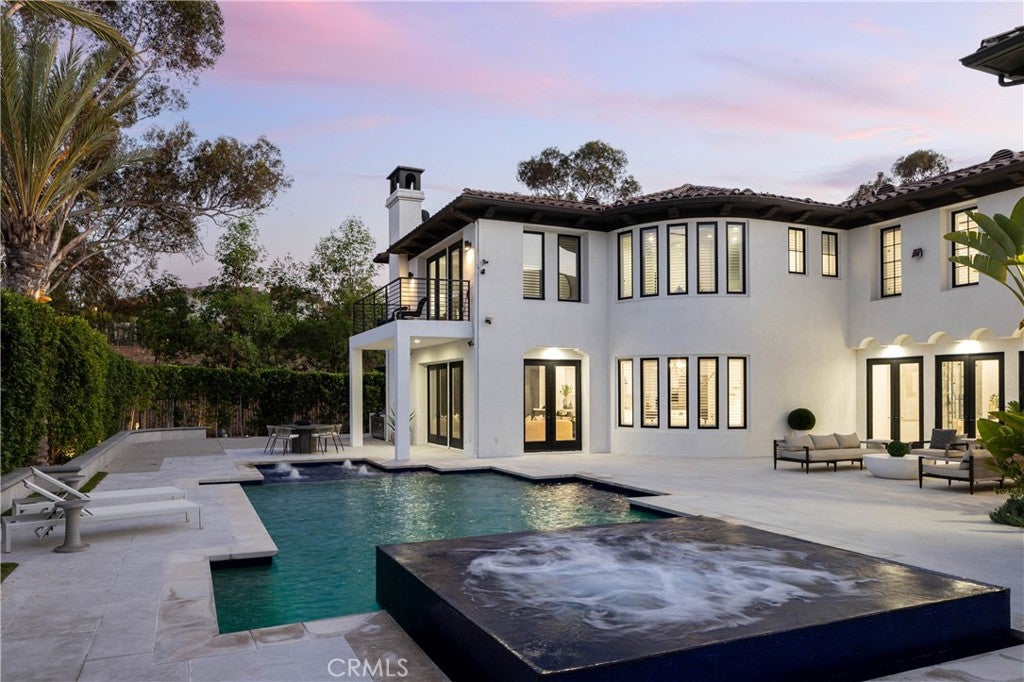
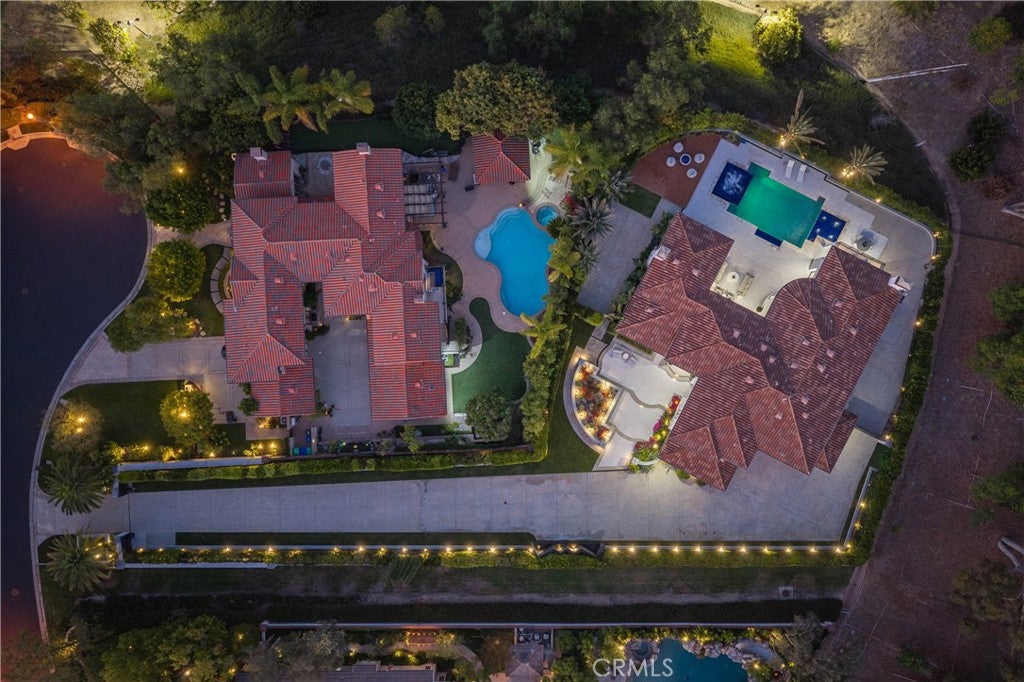
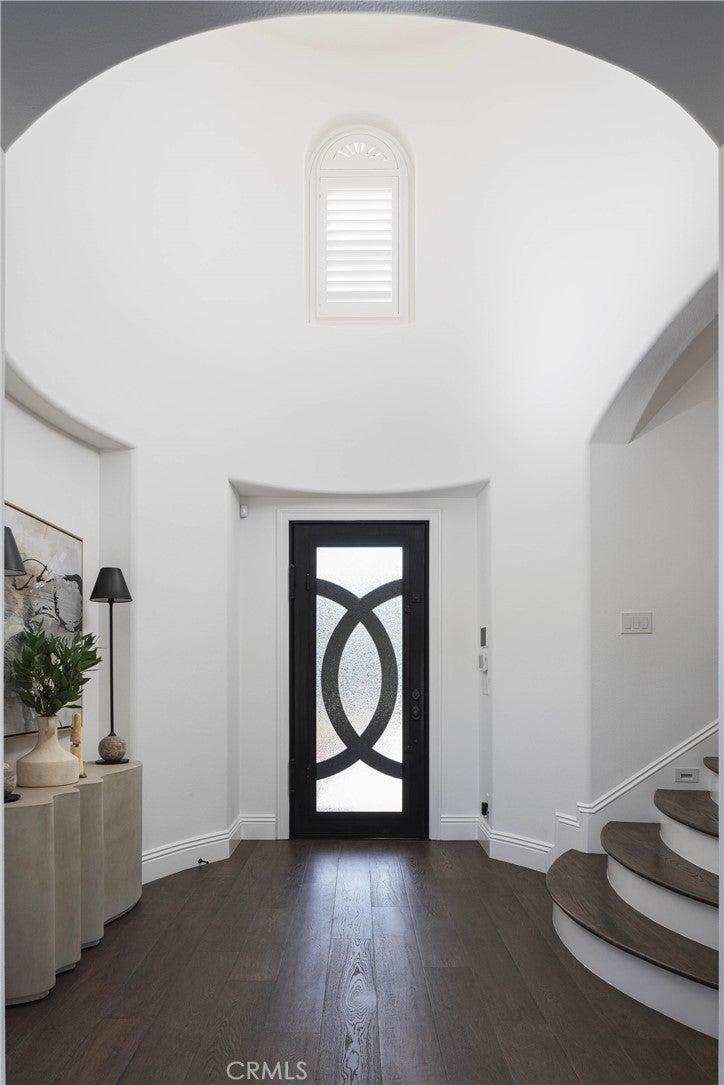
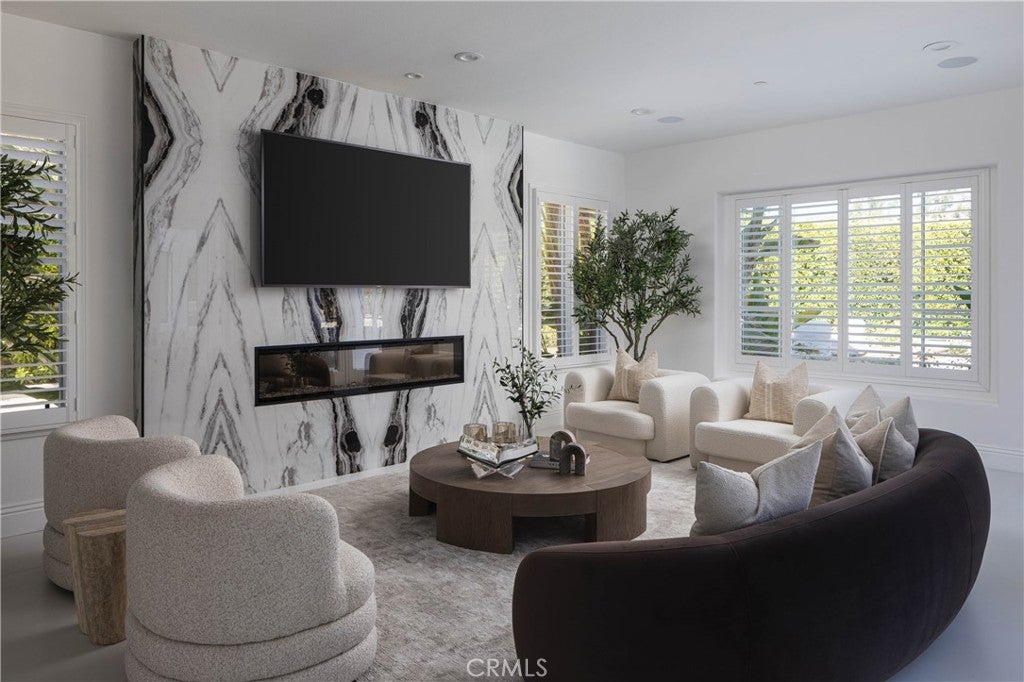
Discover a true hidden gem in Tustin Ranch Estates, a sought after guard gated community known for its privacy and prestige. Adding to the exclusivity, this residence features its own extended driveway secured by a private gate, a rarity found in only a handful of homes in the neighborhood, offering an extra layer of security and an impressive sense of arrival. Striking curb appeal sets the tone from the moment you approach, with clean contemporary architecture and manicured landscaping framing the entrance. The location is truly premium, set on a single loaded street at the end of a quiet cul-de-sac with no neighbors directly in front or behind. This estate is one of only a few fully renovated contemporary homes in the entire community, offering approximately 5,902 square feet of sophisticated living space on an expansive 25,831 square foot lot. Designed for both everyday luxury and effortless entertaining, the residence features 6 spacious bedrooms and 6.5 bathrooms, including a luxurious primary suite on the upper level complete with its own private deck and sweeping mountain views. The downstairs bedroom is currently configured as an office and gym, offering exceptional flexibility to suit a variety of lifestyles. The home also boasts a private movie theater and a dedicated office space, creating an ideal balance of work, wellness, and recreation. Walls of glass and beautifully curated contemporary finishes create bright, open living spaces that seamlessly connect to the resort inspired backyard. Designed for year round entertaining, the outdoor retreat showcases a sparkling pool and spa, a BBQ area, and multiple lounge and dining areas surrounded by mature landscaping and exceptional privacy. Complete with a four car garage and room for boat or RV parking, residents of this exclusive community enjoy 24 hour guard gated security, private hiking and biking trails, a community dog park, and convenient access to premier shopping, dining, golf, and major freeways, all within the top rated Tustin Unified School District. Combining modern design, versatile living spaces, and an unrivaled setting, this exceptional property is a rare find in one of Tustin’s most coveted neighborhoods.
| 7 hours ago | Listing first seen on site | |
| 14 hours ago | Listing updated with changes from the MLS® |

This information is for your personal, non-commercial use and may not be used for any purpose other than to identify prospective properties you may be interested in purchasing. The display of MLS data is usually deemed reliable but is NOT guaranteed accurate by the MLS. Buyers are responsible for verifying the accuracy of all information and should investigate the data themselves or retain appropriate professionals. Information from sources other than the Listing Agent may have been included in the MLS data. Unless otherwise specified in writing, the Broker/Agent has not and will not verify any information obtained from other sources. The Broker/Agent providing the information contained herein may or may not have been the Listing and/or Selling Agent.
Did you know? You can invite friends and family to your search. They can join your search, rate and discuss listings with you.