
67 CraterIrvine, CA 92618
Due to the health concerns created by Coronavirus we are offering personal 1-1 online video walkthough tours where possible.
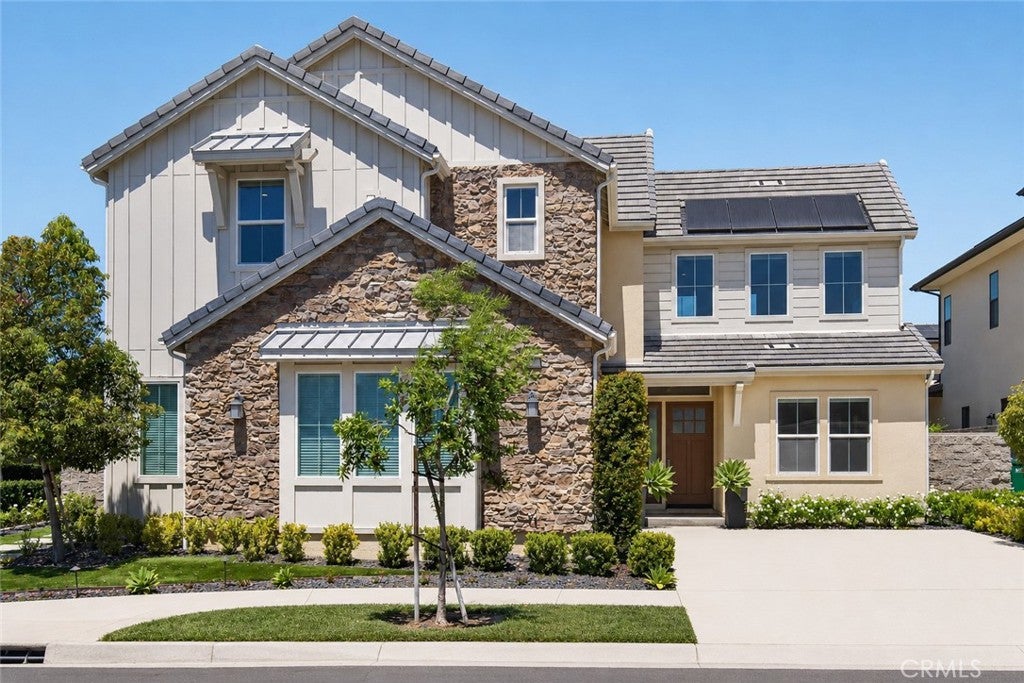
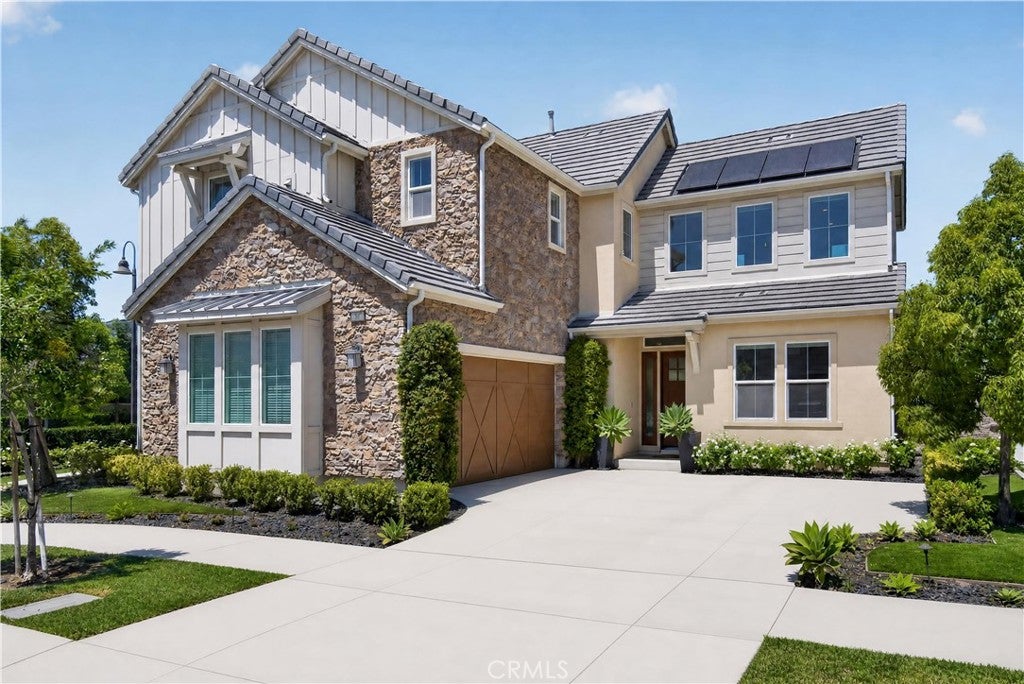
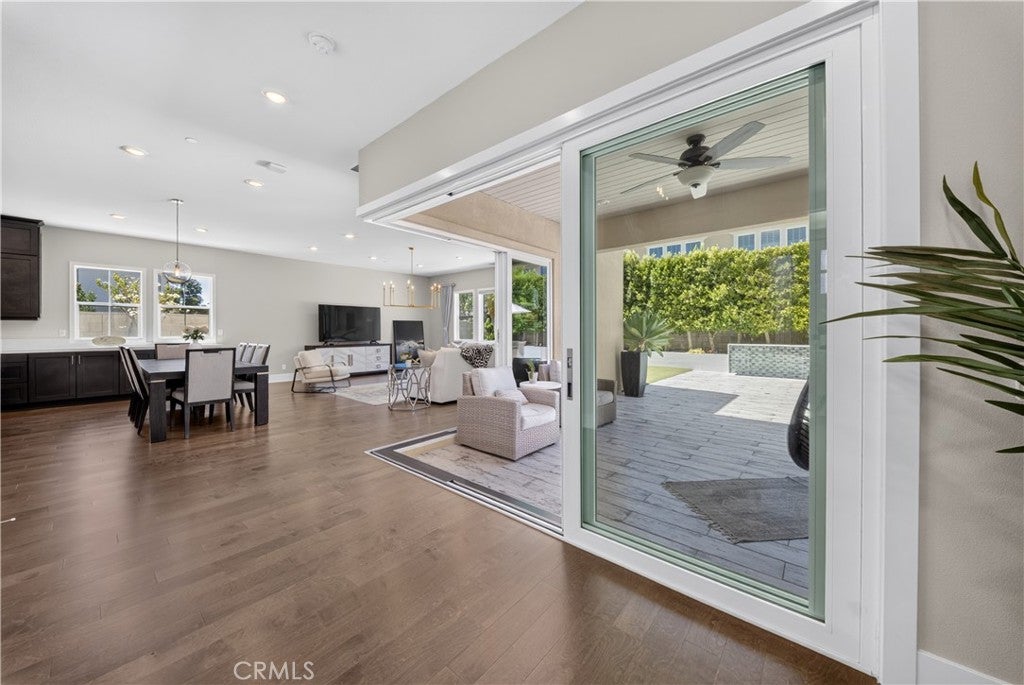
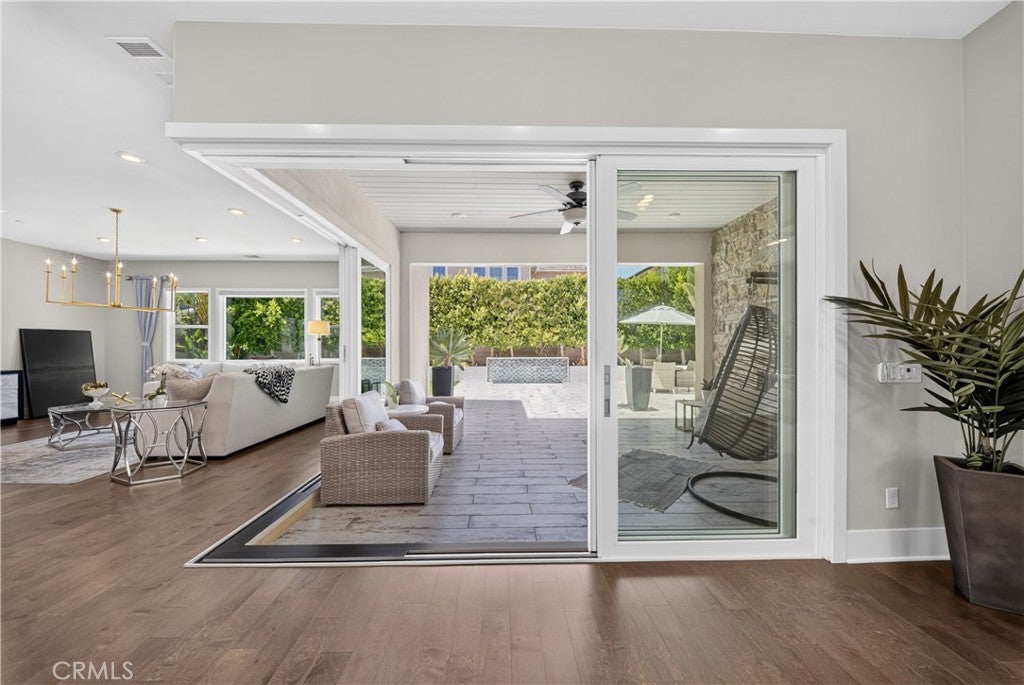
Welcome to 67 Crater, a beautifully upgraded Starlight Plan 2 residence located within the prestigious 24-hour guard-gated Altair community in Irvine. Thoughtfully designed with contemporary style and everyday functionality, this exceptional home offers approximately 2,500± square feet of living space featuring 3 bedrooms, 3 bathrooms, and a spacious loft with the option to convert to a 4th bedroom, providing flexibility for a home office, media room, or guest suite. The bright, open-concept floor plan is filled with natural light and enhanced by soaring ceilings, expansive windows, and quality designer finishes throughout. The gourmet kitchen features a large center island, quartz countertops, premium stainless steel appliances, abundant cabinetry, and seamlessly connects to the spacious dining area and great room—ideal for both everyday living and entertaining. This home has been thoughtfully upgraded with engineered wood flooring throughout the main living areas, while the staircase and bedrooms feature upgraded carpeting, creating a comfortable and elegant living environment. Designed for today's lifestyle, this smart home includes Amazon Alexa integration, allowing voice or app control of select lighting and the motorized window treatments in the primary suite, adding convenience and modern functionality. The luxurious primary suite offers a peaceful retreat with a spacious walk-in closet and a spa-inspired bathroom complete with dual vanities, a soaking tub, and a separate walk-in shower. Step outside to a generous approximately 6,200-square-foot lot, where the professionally landscaped backyard offers both beauty and privacy. Mature trees provide natural screening, while colorful flowers and thoughtfully selected plants create a tranquil outdoor setting perfect for relaxing, gardening, or entertaining. Residents of Altair enjoy an outstanding collection of resort-style amenities, including three pools, two spas, an elegant clubhouse, parks, playgrounds, scenic walking trails, and lighted tennis courts, with future basketball courts, pickleball courts, dog parks, and additional recreational amenities planned for the community. Conveniently located within the award-winning Irvine Unified School District and just minutes from premier shopping, dining, major freeways, John Wayne Airport, and Orange County's world-renowned beaches, this home offers an exceptional opportunity to enjoy one of Irvine's most sought-after luxury communities.
| 5 hours ago | Listing first seen on site | |
| 13 hours ago | Listing updated with changes from the MLS® |

This information is for your personal, non-commercial use and may not be used for any purpose other than to identify prospective properties you may be interested in purchasing. The display of MLS data is usually deemed reliable but is NOT guaranteed accurate by the MLS. Buyers are responsible for verifying the accuracy of all information and should investigate the data themselves or retain appropriate professionals. Information from sources other than the Listing Agent may have been included in the MLS data. Unless otherwise specified in writing, the Broker/Agent has not and will not verify any information obtained from other sources. The Broker/Agent providing the information contained herein may or may not have been the Listing and/or Selling Agent.
Did you know? You can invite friends and family to your search. They can join your search, rate and discuss listings with you.